 Available
Photo 1 of 19
£340,000 Asking price
Somerset Avenue, Baildon, West Yorkshire, BD17
Somerset Avenue, West Yorkshire, Baildon, BD17
- 🏠 House
- 📋 For sale
- 🛏 3 beds
- 🛁 1 bath
- 👁 7 views
About this property
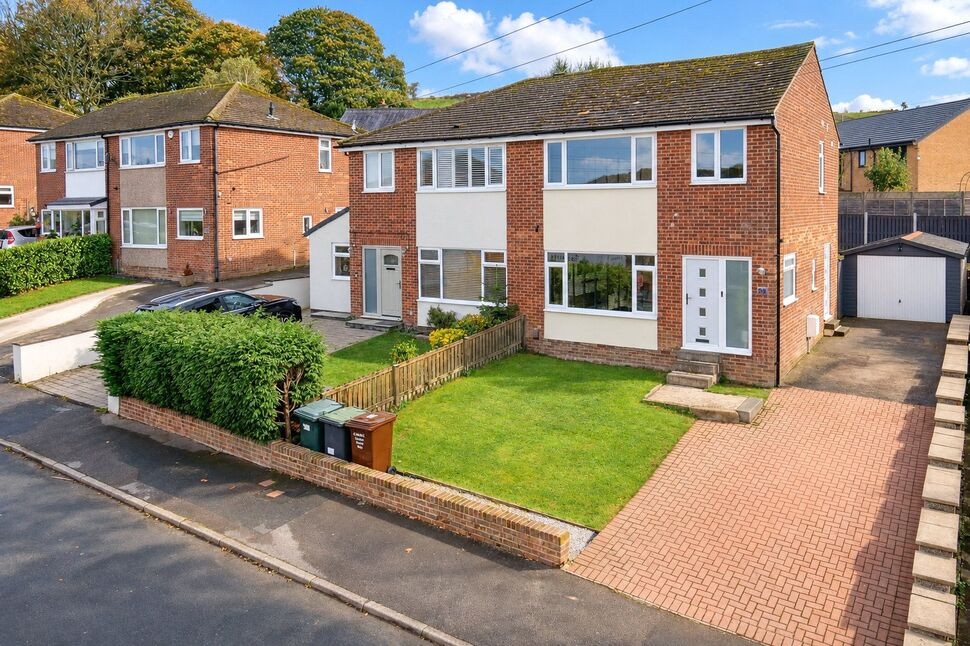
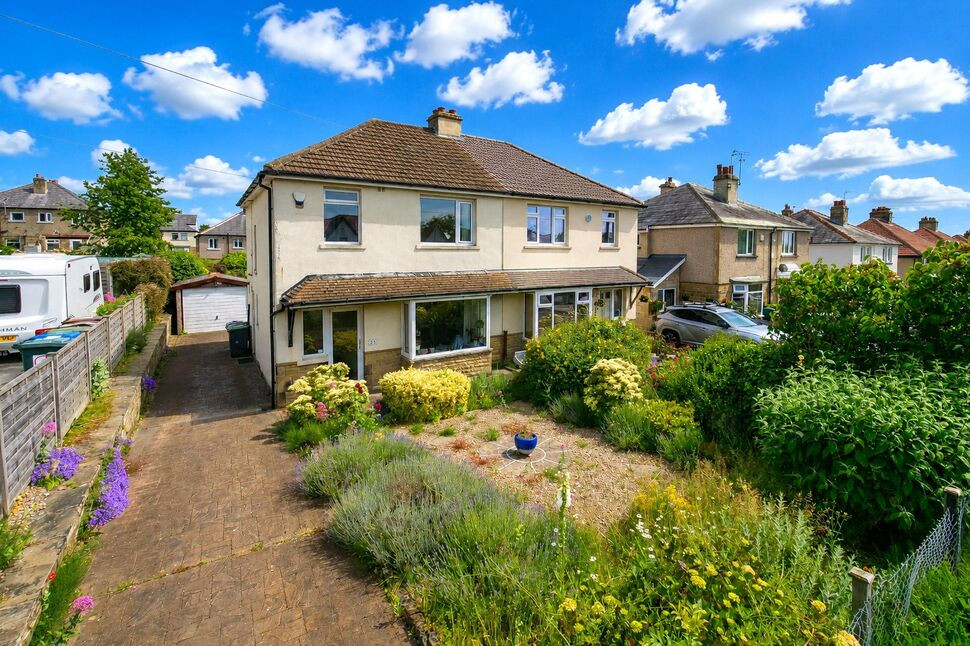
Early viewing is highly recommended to fully appreciate this beautifully presented and impeccably decorated three-bedroom semi-detached property, situated in a highly sought-after location close to Baildon village centre, excellent local amenities and the nearby moors, ideal for those who enjoy lovely countryside walks.
This stunning family home briefly comprises an entrance hallway, a comfortable living room with a built-in media wall, and a superb modern fitted dining kitchen with integrated appliances and patio doors opening onto the rear garden. A separate WC completes the ground floor. To the first floor are three good-sized bedrooms and a stylish, modern fitted bathroom suite.
Benefitting from gas fired central heating and double glazing.
Externally, the property enjoys a lawned front garden, with a block-paved driveway providing off-street parking and leading to a single detached garage. To the rear is an enclosed garden featuring a patio and lawned area, providing an ideal space for relaxing and outdoor entertaining.
Directions
From the roundabout in the centre of Baildon proceed Up Westgate, at the crossroads continue straight ahead into Springfield Road, take the second turning on the left into Somerset Avenue. Follow the road along where the property is located on the right hand side.
Living Room
13'2" x 12'3" (4.01m x 3.73m)
Dining Kitchen
18'7" x 9'1" (5.67m x 2.77m)
Bedroom 1
12'0" x 11'11" (3.67m x 3.63m)
Bedroom 2
10'6" x 10'4" (3.19m x 3.16m)
Bedroom 3
9'9" x 6'5" (2.97m x 1.96m)
Garage
19'10" x 10'0" (6.05m x 3.06m)
Read full description
This stunning family home briefly comprises an entrance hallway, a comfortable living room with a built-in media wall, and a superb modern fitted dining kitchen with integrated appliances and patio doors opening onto the rear garden. A separate WC completes the ground floor. To the first floor are three good-sized bedrooms and a stylish, modern fitted bathroom suite.
Benefitting from gas fired central heating and double glazing.
Externally, the property enjoys a lawned front garden, with a block-paved driveway providing off-street parking and leading to a single detached garage. To the rear is an enclosed garden featuring a patio and lawned area, providing an ideal space for relaxing and outdoor entertaining.
Directions
From the roundabout in the centre of Baildon proceed Up Westgate, at the crossroads continue straight ahead into Springfield Road, take the second turning on the left into Somerset Avenue. Follow the road along where the property is located on the right hand side.
Living Room
13'2" x 12'3" (4.01m x 3.73m)
Dining Kitchen
18'7" x 9'1" (5.67m x 2.77m)
Bedroom 1
12'0" x 11'11" (3.67m x 3.63m)
Bedroom 2
10'6" x 10'4" (3.19m x 3.16m)
Bedroom 3
9'9" x 6'5" (2.97m x 1.96m)
Garage
19'10" x 10'0" (6.05m x 3.06m)
Read full description
More properties nearby
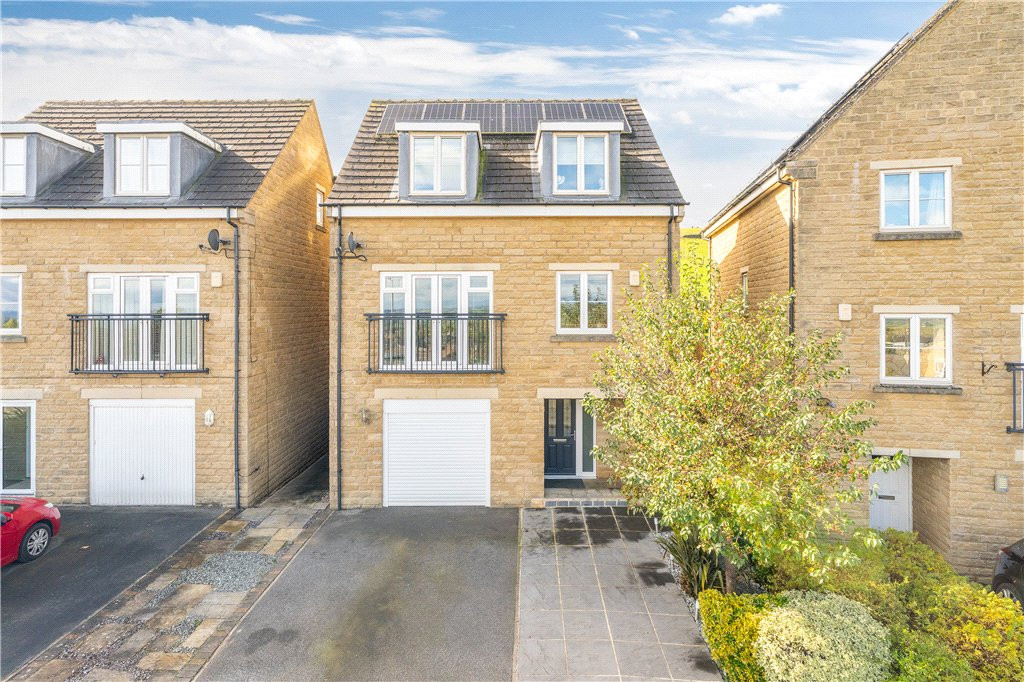
Guide Price £525,000
Luis Court, Baildon, West Yorkshire, BD17
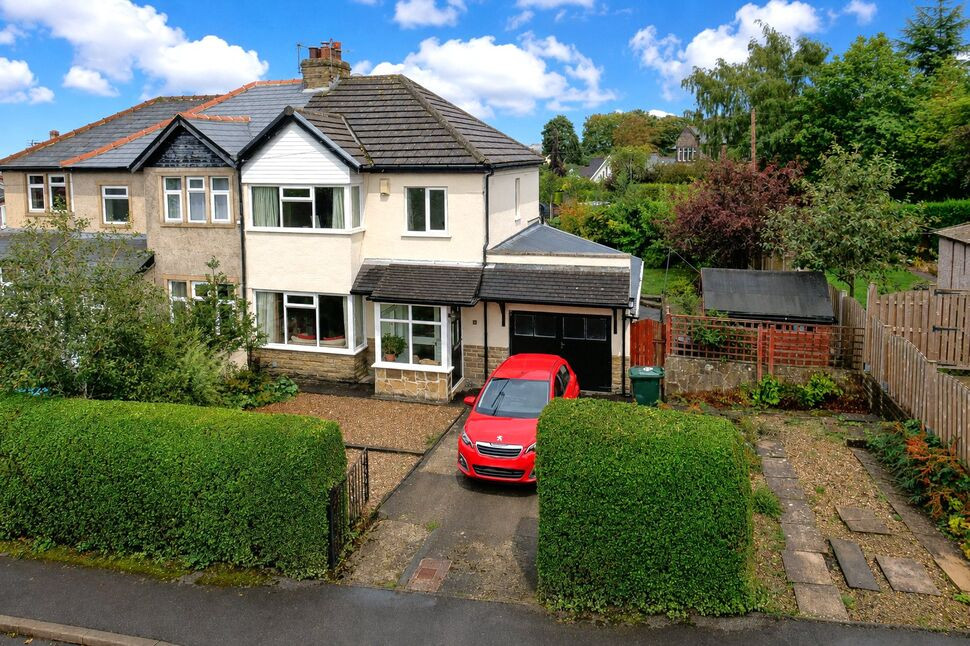
£299,950 Asking price
Strathmore Drive, Baildon, West Yorkshire, BD17
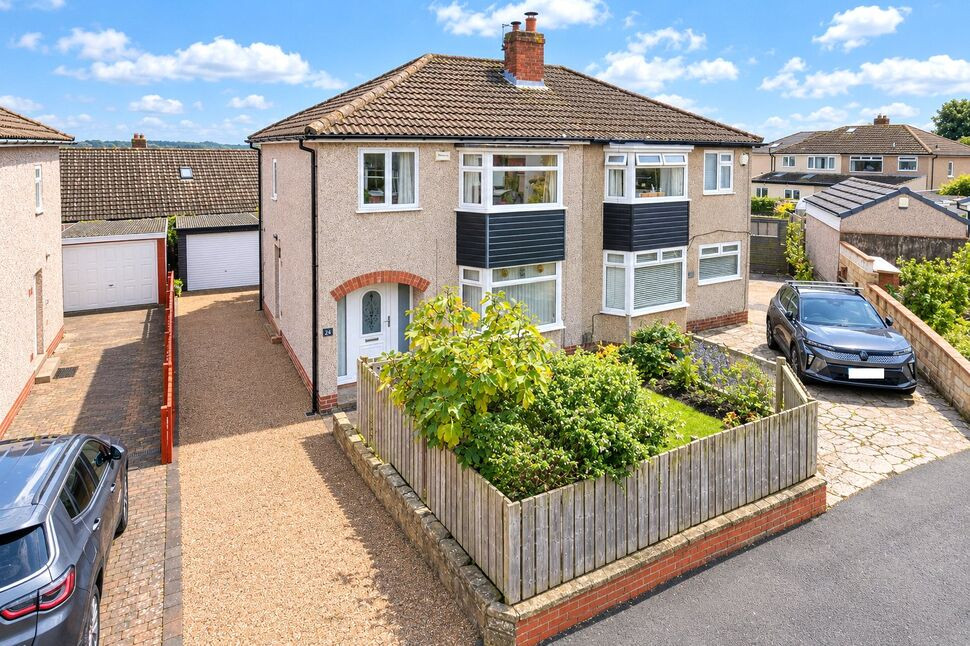
£280,000 Asking price
Heaton Crescent, Baildon, West Yorkshire, BD17
£289,950 Asking price
Comments (0)
Log in to like, comment or share to your feed.
Start the conversation about this listing.