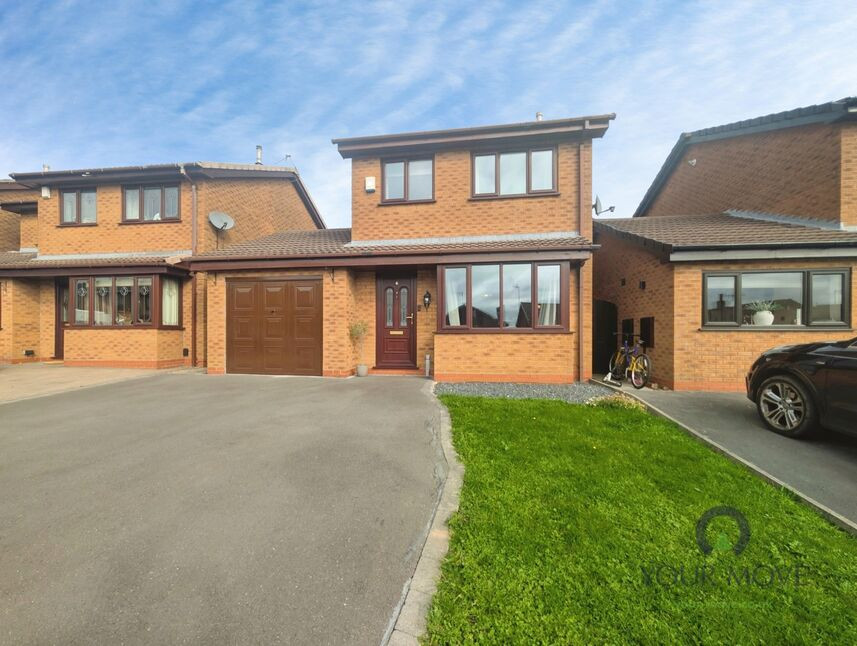
 Available
Photo 1 of 16
£260,000 Asking price
Sorrento Grove, Meir Hay, Staffordshire, ST3
Sorrento Grove, Staffordshire, Meir Hay, ST3
- 🏠 House
- 📋 For sale
- 🛏 3 beds
- 🛁 1 bath
- 👁 11 views
About this property
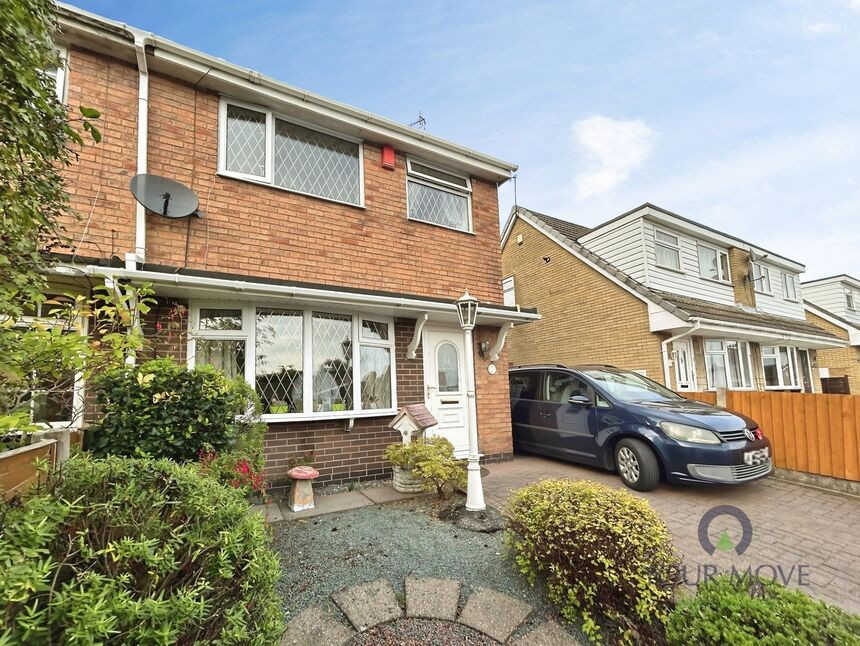
Your Move are delighted to offer for sale this immaculate presented three-bedroom detached house in the popular Meir Hay area of Stoke-on-Trent, offering stylish,ready to move into accommodation with a converted garage.
Inside, a bright entrance hall leads through to a generous size lounge and an open plan extended kitchen with dining space, finished in neutral décor with modern flooring and recessed lighting. The layout flows naturally into a contemporary fitted area with ample worktop space and sleek cabinetry, ideal for day to day family life and entertaining.
The main reception room is well proportioned, with a large window drawing in plenty of light and a feature fireplace creating an attractive focal point. Upstairs are three good bedrooms, each presented to a high standard with coordinated décor, making excellent use of the space for both adults and children. A modern family bathroom completes the internal accommodation, with white suite and tiled walls. The converted garage provides valuable additional space for storage, hobbies or a home office.
Outside, the property benefits from a wide driveway providing offroad parking and a neatly kept front garden. To the rear is an enclosed lawned garden with patio and gravel borders, offering a pleasant setting for outdoor dining and children to play.
Meir Hay is well regarded for its local amenities and green spaces, with Longton Park and Park Hall Country Park both a short drive away for walks, play areas and open countryside. Everyday shopping can be found in nearby Meir and Longton, with a wider choice of retailers in Stoke-on-Trent city centre.
Transport links are excellent: Longton railway station offers services towards Crewe and Derby, while the A50 connects easily to the A500 and M6 for commuters. Local bus routes run through Meir Hay, providing straightforward access to surrounding towns, schools and colleges.
Council Tax Band C. EPC Rating C.
Lounge
18'4" x 11'1" (5.60m x 3.38m)
Dining Kitchen
24'3" x 22'11" (7.40m x 6.99m)
Bedroom 1
12'1" x 8'2" (3.68m x 2.50m)
Bedroom 2
10'5" x 7'10" (3.18m x 2.40m)
Bedroom 3
9'2" x 6'2" (2.80m x 1.88m)
Family Bathroom WC
6'2" x 6'2" (1.88m x 1.88m)
Read full description
Inside, a bright entrance hall leads through to a generous size lounge and an open plan extended kitchen with dining space, finished in neutral décor with modern flooring and recessed lighting. The layout flows naturally into a contemporary fitted area with ample worktop space and sleek cabinetry, ideal for day to day family life and entertaining.
The main reception room is well proportioned, with a large window drawing in plenty of light and a feature fireplace creating an attractive focal point. Upstairs are three good bedrooms, each presented to a high standard with coordinated décor, making excellent use of the space for both adults and children. A modern family bathroom completes the internal accommodation, with white suite and tiled walls. The converted garage provides valuable additional space for storage, hobbies or a home office.
Outside, the property benefits from a wide driveway providing offroad parking and a neatly kept front garden. To the rear is an enclosed lawned garden with patio and gravel borders, offering a pleasant setting for outdoor dining and children to play.
Meir Hay is well regarded for its local amenities and green spaces, with Longton Park and Park Hall Country Park both a short drive away for walks, play areas and open countryside. Everyday shopping can be found in nearby Meir and Longton, with a wider choice of retailers in Stoke-on-Trent city centre.
Transport links are excellent: Longton railway station offers services towards Crewe and Derby, while the A50 connects easily to the A500 and M6 for commuters. Local bus routes run through Meir Hay, providing straightforward access to surrounding towns, schools and colleges.
Council Tax Band C. EPC Rating C.
Lounge
18'4" x 11'1" (5.60m x 3.38m)
Dining Kitchen
24'3" x 22'11" (7.40m x 6.99m)
Bedroom 1
12'1" x 8'2" (3.68m x 2.50m)
Bedroom 2
10'5" x 7'10" (3.18m x 2.40m)
Bedroom 3
9'2" x 6'2" (2.80m x 1.88m)
Family Bathroom WC
6'2" x 6'2" (1.88m x 1.88m)
Read full description
What's it like to live here?
Nearby businesses open now
More properties nearby
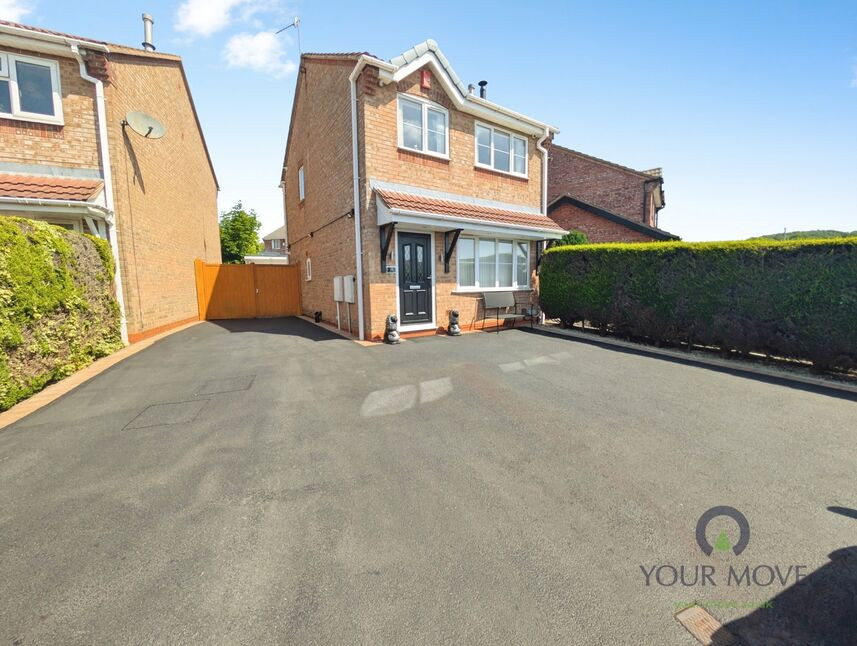
£260,000 Asking price
Rimini Close, Meir Hay, Staffordshire, ST3
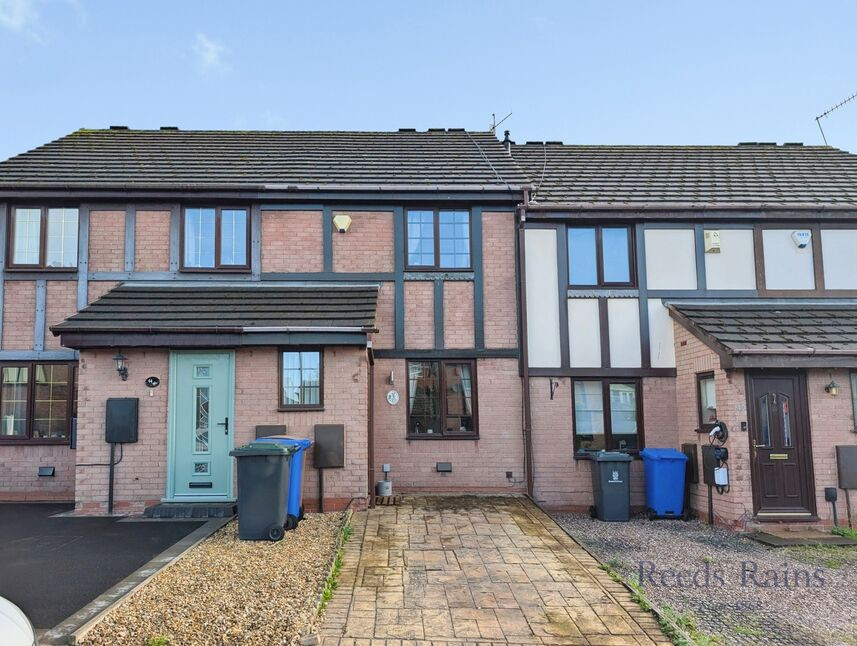
£165,000 Asking price
Copplestone Grove, Stoke-on-Trent, Staffordshire, ST3
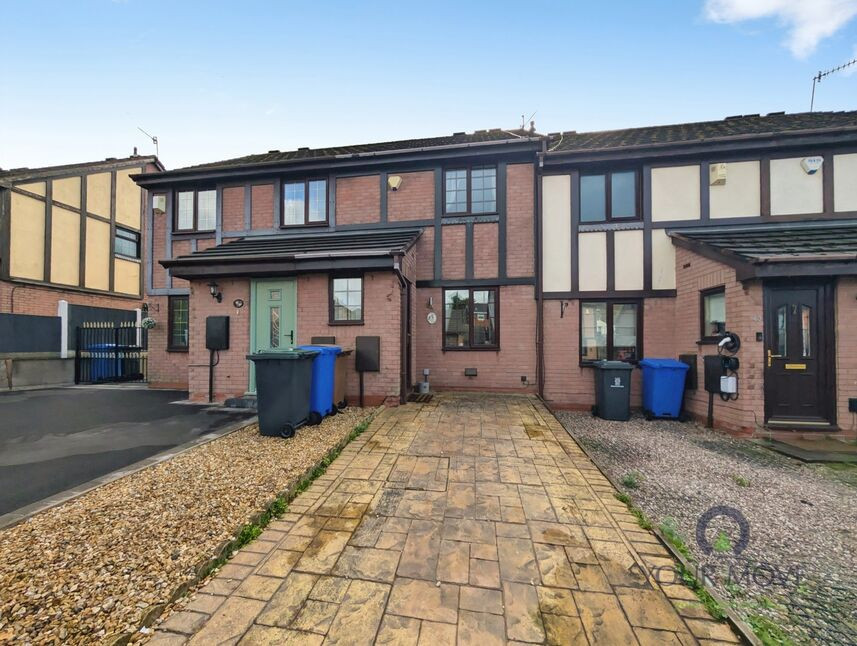
£165,000 Asking price
Copplestone Grove, Stoke-on-Trent, Staffordshire, ST3
£175,000 Offers over

Comments (0)
Log in to like, comment or share to your feed.
Start the conversation about this listing.