 Available
Photo 1 of 24
£495,000
South Green, Staindrop, Durham, DL2
South Green, Durham, Staindrop, DL2
- 🏠 House
- 📋 For sale
- 🛏 3 beds
- 🛁 3 baths
- 👁 4 views
About this property
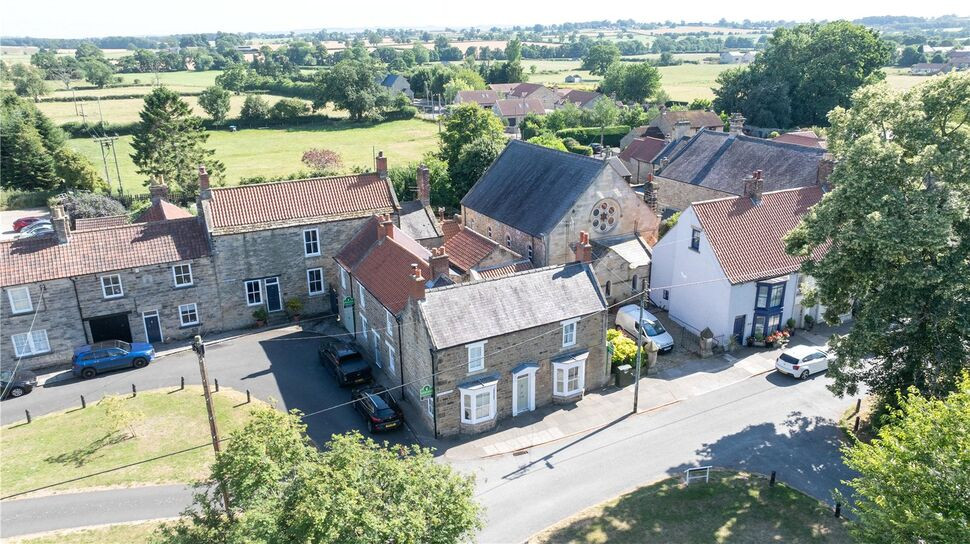
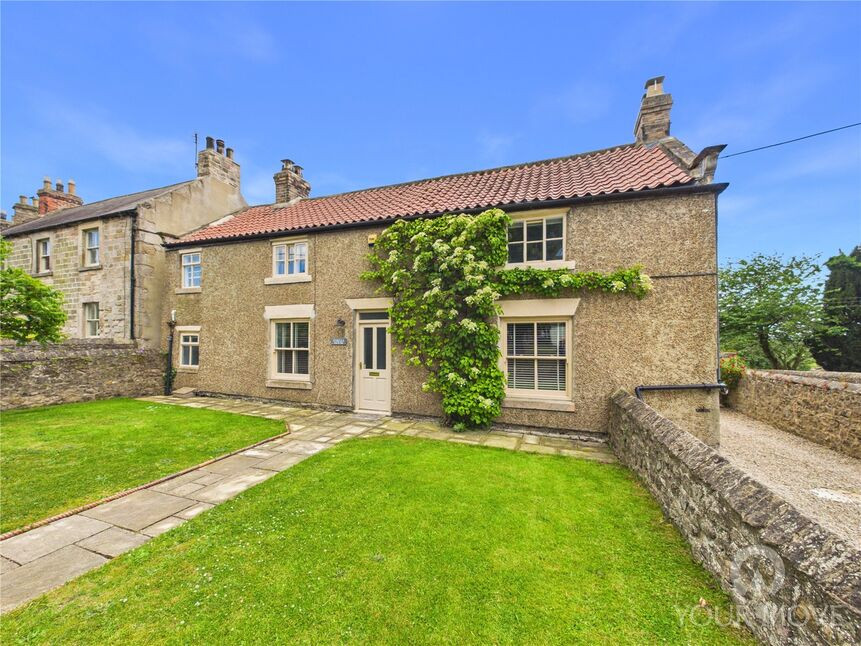
*STUNNING DETACHED HOME WITH A GARAGE AND COURTYARD ENJOYING DUAL ASPECT OVER THE VILLAGE GREEN! Beautifully designed and generously proportioned Grade II Listed home, built in the 18th century, at the heart of Staindrop village. This gem of a home offers charm and character from the outset and blends tastefully between original features and modern living. This is a rare find – a detached house with garage on the village green, centrally positioned amidst Staindrop’s excellent facilities including the village hall, general store, post office/newsagents, doctor’s surgery, hairdressers, the children’s play area and the local pub and midway between the village’s primary and secondary schools. Upstairs the home formally had 4 bedrooms but the current owners have adapted the space to create a large open plan Master Bedroom and dressing area.
Staindrop is a peaceful location and a popular village ideally situated for easy access to local towns of Darlington, Bishop Auckland and Barnard Castle. There are also some very pleasant tea rooms in the village, not to mention the beautiful historic Raby Castle.
EPC Grade: D
Council Tax Band: E
Entrance Hallway
Tiled flooring through the downstairs. Inner hallway door with stained glass panelling.
Sitting Room
Bay window to the front overlooking village green, radiator and coal effect gas fire set within limestone surround and mantel. Double patio doors leading into courtyard.
Glazed walkway
Impressive open space with extensive glazing and doors to courtyard giving excellent natural light. Under-floor heating. Two radiators. A notable feature is the original stone archway.
Lounge
Bay Window to the front overlooking village green and additional side window, radiator. Open fire set within limestone surround and mantel. Through to dining room.
Dining Room
Access to Lounge, hall and glazed walkway. Storage cupboard. Radiator and window with views over village green.
Garden Room
Lovely garden room with doors and windows looking out onto the private courtyard. Excellent natural light with alternative potential for a studio or study.Under-floor heating. Radiator.
Kitchen
Modern fitted kitchen with base and wall units for storage and contrasting worktops, integrated hob, oven, warming drawer, dishwasher and fridge. Window overlooking village green. Under-floor heating. Radiator.
Cloakroom / WC
With washbasin and radiator.
Side Hallway
Solid oak staircase leading to first floor landing.
Landing
Solid Oak flooring on landing and in all bedrooms.. Two radiators. Three windows overlooking courtyard.
Bedroom 1
Spacious room with coal effect electric fire set within cast iron fireplace. Great natural light with views over village green. Radiator.
Dressing Room
Previously a bedroom which has been converted to a large dressing area leading into the master bedroom, window overlooking village green. Radiator. Door to ensuite. Attic hatch with fold-down ladder leading to large boarded out and carpeted attic space with good lighting and power.
En-Suite
Fully fitted with a double shower, Saniflo WC and washbasin. Radiator.
Bedroom 2
Another double bedroom with windows overlooking village green, radiator. Access to Wet Room and WC.Attic above with drop-down ladder, which is boarded out and has fitted electric and good lighting.
Wet Room
Fitted shower, radiator and Velux window.
WC
Separate room fitted with WC, washbasin, radiator and window overlooking the courtyard.
Bedroom 3
Another double bedroom with window and radiator. Views over village green providing great natural light.
Bathroom
Generous family bathroom with double bath, double shower, WC and washbasin. Lovely natural light from the window. Fitted with radiator, heated towel rail and underfloor heating.
Wine Store
Featuring original stone walls and attractive modern terracotta tiled floor.
Garage
The garage is integrated into the property and can be accessed inside the home as well as from the main garage doors which can provide access for a vehicle. The garage is fitted with lighting and electric. Utility area with a butlers sink. The boiler is located here and the hot water storage tank. Gas central heating boiler (installed in 2023 and serviced annually).
Private Courtyard
There is a lovely courtyard designed to bring natural light and ventilation into the core of the home. It serves as a private outdoor area that can be used for relaxation and dining, the space is totally private. External lighting. Electric point, cold water tap.
Additional Information
Local Authority Durham County CouncilConservation Area StaindropCouncil Tax Band Band ECouncil Tax Estimate £2,896.05Rivers & Seas Very lowSurface Water Very lowTenure FreeholdMobile (based on calls indoors)O2 EE Three VodafoneBroadband (estimated speeds)Standard 20 mbpsSuperfast 80 mbpsSatellite & Cable TV AvailabilityBT Sky Virgin
BUYER NOTE
HMRC is a supervisory body for money laundering regulations, of which all estate agents need to be registered. As part of this, there are multiple requirements that agents must rigorously and consistently meet to ensure they stay compliant with the regulations and protect their clients. To do this, we use an identity verification service, approved by the Government as part of the Digital Identity and Attributes Trust Framework (DIATF). This method and the process we follow to ensure compliance for your transaction come with significant time, financial and legal implications hence a portion of this is passed on to our clients. We elected for this verification process due to the speed, certainty, and accuracy it delivers. This helps us to protect all our client's interests by using the most advanced verification process to help prevent the impacts of money laundering alongside our internal manual policies and procedures while staying compliant with HMRC. The administrative charge for this process is £40 plus VAT for a sole purchaser, £65 plus VAT for two purchasers and £75 plus VAT three or more purchasers.
Read full description
Staindrop is a peaceful location and a popular village ideally situated for easy access to local towns of Darlington, Bishop Auckland and Barnard Castle. There are also some very pleasant tea rooms in the village, not to mention the beautiful historic Raby Castle.
EPC Grade: D
Council Tax Band: E
Entrance Hallway
Tiled flooring through the downstairs. Inner hallway door with stained glass panelling.
Sitting Room
Bay window to the front overlooking village green, radiator and coal effect gas fire set within limestone surround and mantel. Double patio doors leading into courtyard.
Glazed walkway
Impressive open space with extensive glazing and doors to courtyard giving excellent natural light. Under-floor heating. Two radiators. A notable feature is the original stone archway.
Lounge
Bay Window to the front overlooking village green and additional side window, radiator. Open fire set within limestone surround and mantel. Through to dining room.
Dining Room
Access to Lounge, hall and glazed walkway. Storage cupboard. Radiator and window with views over village green.
Garden Room
Lovely garden room with doors and windows looking out onto the private courtyard. Excellent natural light with alternative potential for a studio or study.Under-floor heating. Radiator.
Kitchen
Modern fitted kitchen with base and wall units for storage and contrasting worktops, integrated hob, oven, warming drawer, dishwasher and fridge. Window overlooking village green. Under-floor heating. Radiator.
Cloakroom / WC
With washbasin and radiator.
Side Hallway
Solid oak staircase leading to first floor landing.
Landing
Solid Oak flooring on landing and in all bedrooms.. Two radiators. Three windows overlooking courtyard.
Bedroom 1
Spacious room with coal effect electric fire set within cast iron fireplace. Great natural light with views over village green. Radiator.
Dressing Room
Previously a bedroom which has been converted to a large dressing area leading into the master bedroom, window overlooking village green. Radiator. Door to ensuite. Attic hatch with fold-down ladder leading to large boarded out and carpeted attic space with good lighting and power.
En-Suite
Fully fitted with a double shower, Saniflo WC and washbasin. Radiator.
Bedroom 2
Another double bedroom with windows overlooking village green, radiator. Access to Wet Room and WC.Attic above with drop-down ladder, which is boarded out and has fitted electric and good lighting.
Wet Room
Fitted shower, radiator and Velux window.
WC
Separate room fitted with WC, washbasin, radiator and window overlooking the courtyard.
Bedroom 3
Another double bedroom with window and radiator. Views over village green providing great natural light.
Bathroom
Generous family bathroom with double bath, double shower, WC and washbasin. Lovely natural light from the window. Fitted with radiator, heated towel rail and underfloor heating.
Wine Store
Featuring original stone walls and attractive modern terracotta tiled floor.
Garage
The garage is integrated into the property and can be accessed inside the home as well as from the main garage doors which can provide access for a vehicle. The garage is fitted with lighting and electric. Utility area with a butlers sink. The boiler is located here and the hot water storage tank. Gas central heating boiler (installed in 2023 and serviced annually).
Private Courtyard
There is a lovely courtyard designed to bring natural light and ventilation into the core of the home. It serves as a private outdoor area that can be used for relaxation and dining, the space is totally private. External lighting. Electric point, cold water tap.
Additional Information
Local Authority Durham County CouncilConservation Area StaindropCouncil Tax Band Band ECouncil Tax Estimate £2,896.05Rivers & Seas Very lowSurface Water Very lowTenure FreeholdMobile (based on calls indoors)O2 EE Three VodafoneBroadband (estimated speeds)Standard 20 mbpsSuperfast 80 mbpsSatellite & Cable TV AvailabilityBT Sky Virgin
BUYER NOTE
HMRC is a supervisory body for money laundering regulations, of which all estate agents need to be registered. As part of this, there are multiple requirements that agents must rigorously and consistently meet to ensure they stay compliant with the regulations and protect their clients. To do this, we use an identity verification service, approved by the Government as part of the Digital Identity and Attributes Trust Framework (DIATF). This method and the process we follow to ensure compliance for your transaction come with significant time, financial and legal implications hence a portion of this is passed on to our clients. We elected for this verification process due to the speed, certainty, and accuracy it delivers. This helps us to protect all our client's interests by using the most advanced verification process to help prevent the impacts of money laundering alongside our internal manual policies and procedures while staying compliant with HMRC. The administrative charge for this process is £40 plus VAT for a sole purchaser, £65 plus VAT for two purchasers and £75 plus VAT three or more purchasers.
Read full description
What's it like to live here?
Nearby businesses open now
More properties nearby
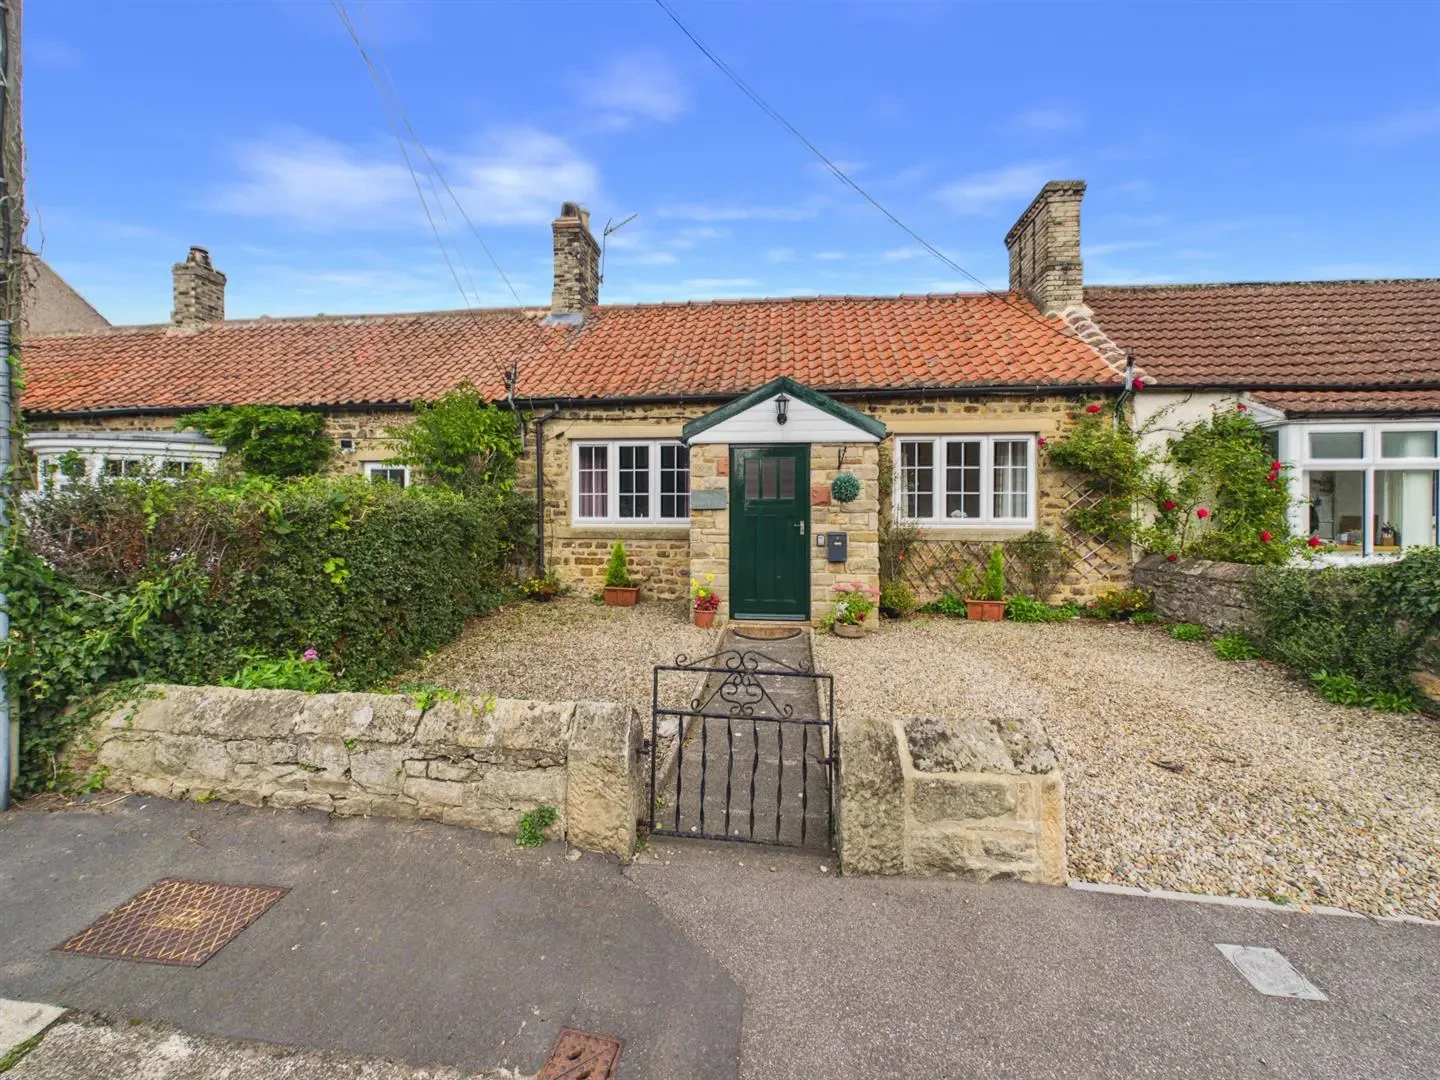
Guide Price £225,000
Rose Cottage, Front Street, Winston, Darlington DL2 3RJ
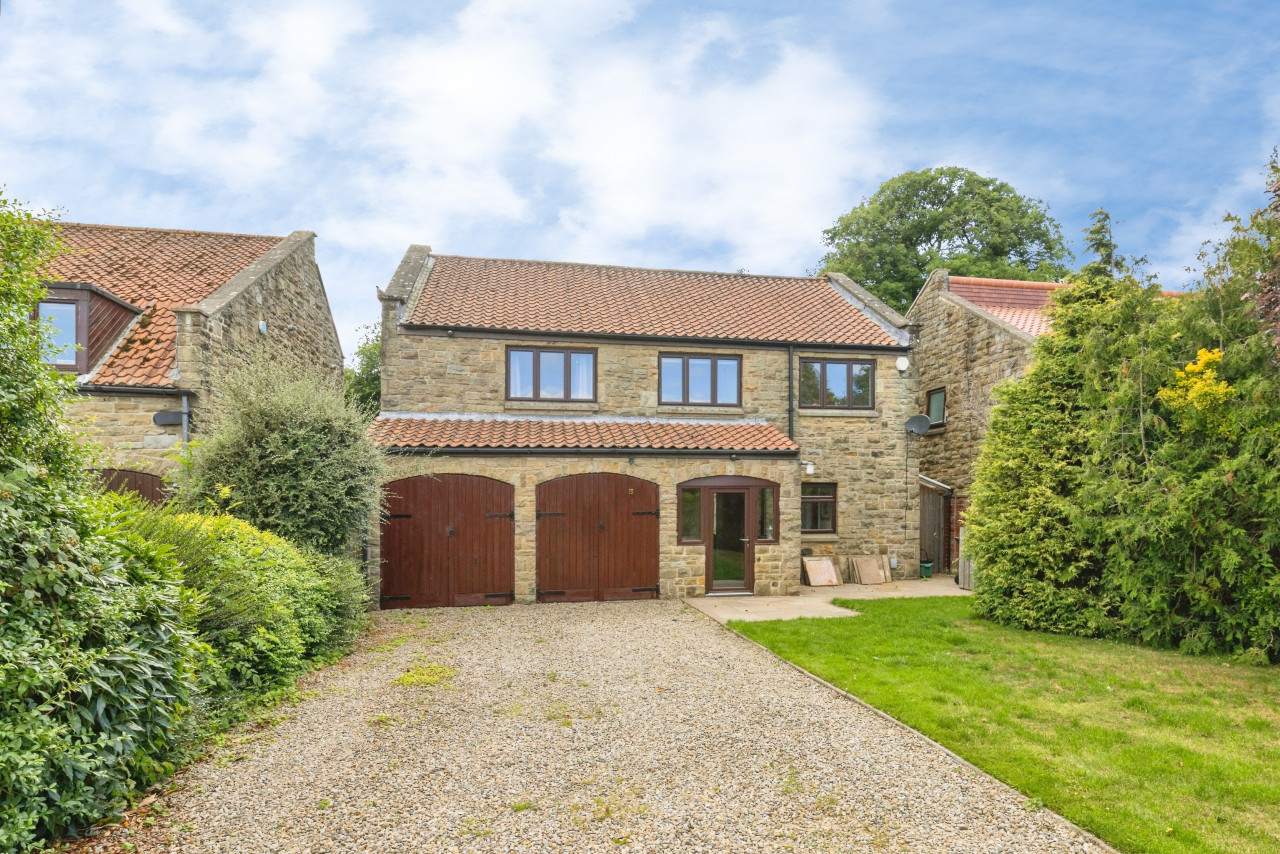
£230,000
Manor Road, Ingleton, Durham, DL2
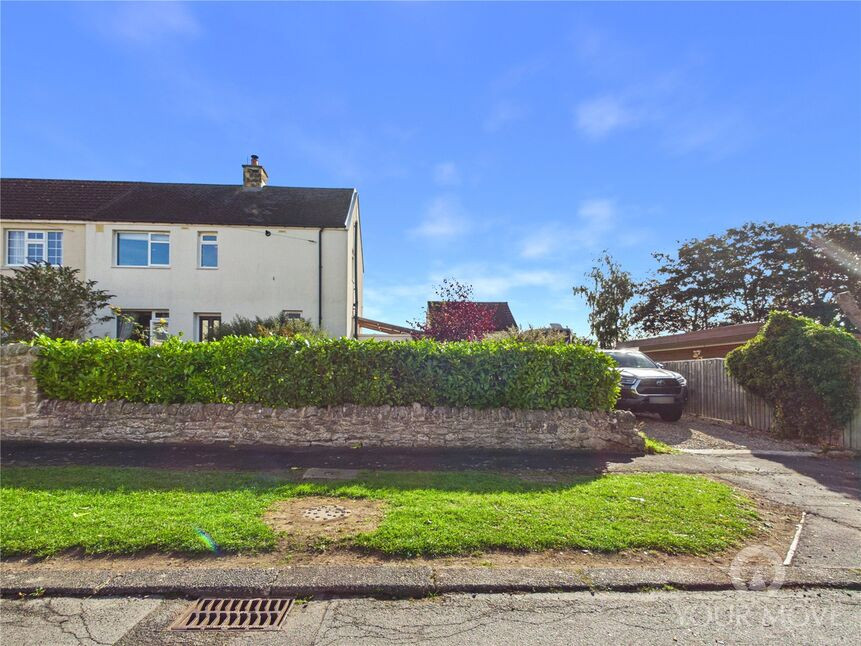
£345,000 Asking price
Comments (0)
Log in to like, comment or share to your feed.
Start the conversation about this listing.