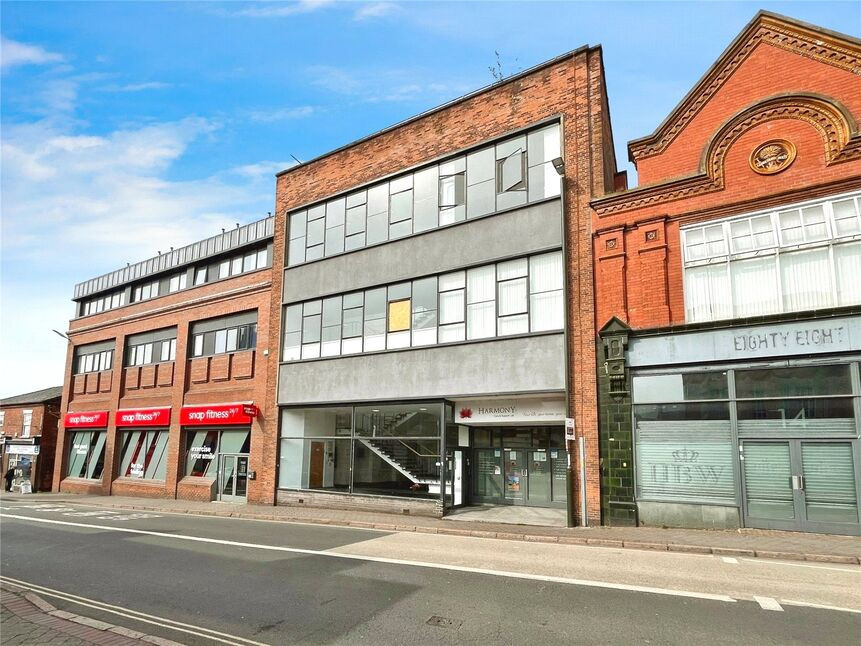
 Available
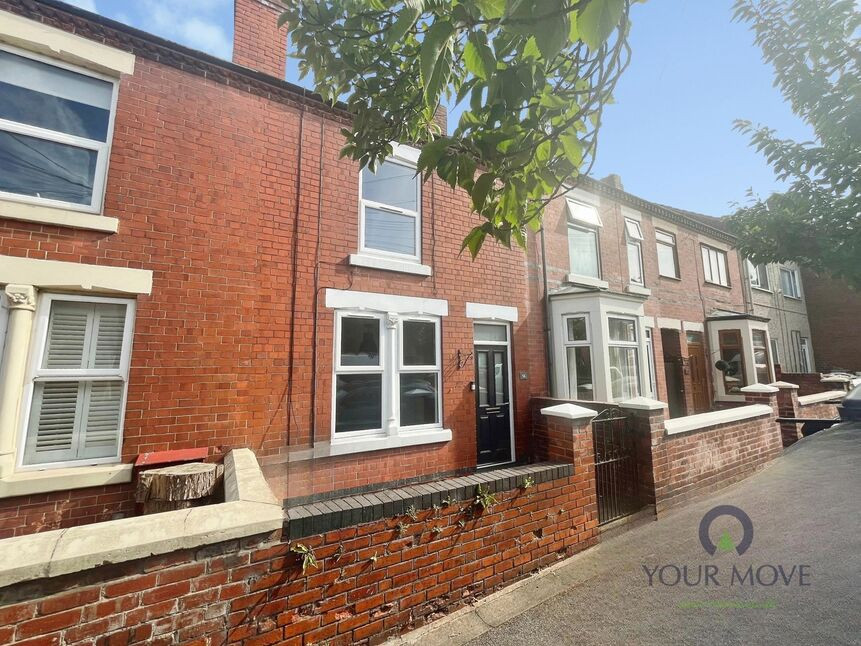
Photo 1 of 10
£80,000 Offers over
South Street, Ilkeston, Derbyshire, DE7
South Street, Derbyshire, Ilkeston, DE7
- 🏠 Flat
- 📋 For sale
- 🛏 2 beds
- 🛁 1 bath
- 👁 5 views
About this property
An excellent opportunity to purchase this stylish and well-presented two-bedroom flat, ideally located in the popular town of Ilkeston. Offering modern living, excellent transport links, and a wealth of local amenities nearby, this property is perfect for first-time buyers, professionals, and investors alike.
The heart of the home is the bright and spacious open-plan living and kitchen area, creating a contemporary space ideal for both everyday living and entertaining. The layout provides ample room for dining and relaxation, while large windows allow plenty of natural light to flood the space. There are two generously sized double bedrooms, including a comfortable principal bedroom, along with a modern bathroom featuring a luxurious rain shower and heated towel rail.
Further benefits include allocated parking, an EPC rating of D, and Council Tax Band A.
Conveniently positioned close to Ilkeston town centre, residents can enjoy easy access to a wide range of shops, supermarkets, cafés, restaurants, and essential services. Commuters will appreciate the excellent transport connections, with Ilkeston railway station offering direct links to Nottingham and Sheffield, and Nottingham city centre reachable in around 15–20 minutes. Regular bus routes also provide convenient access to surrounding towns and employment hubs.
For those who enjoy the outdoors, the area offers a selection of parks, green spaces, and scenic walking routes, with the beautiful Derbyshire countryside just a short distance away.
Combining modern accommodation, everyday convenience, and excellent connectivity, this attractive apartment represents a fantastic opportunity for buyers seeking a ready-to-move-into home in a well-connected and thriving location.
Entrance Hall
3'11" x 24'6" (1.19m x 7.46m)
Welcoming entrance hallway providing access to all principal rooms, with space for coats and shoes and useful storage options.
Open-Plan Living Kitchen
17'11" x 15'8" (5.46m x 4.78m)
A bright and spacious open-plan living area forming the heart of the home. The lounge offers ample space for comfortable seating and entertainment furniture, while the adjoining kitchen is fitted with a range of wall and base units, work surfaces, and space for appliances. A dedicated dining area creates the perfect setting for everyday meals and entertaining guests, with natural light enhancing the sense of space throughout.
Bedroom 1
13'9" x 9'9" (4.19m x 2.97m)
A generous double bedroom offering plenty of room for bedroom furniture. The well-proportioned layout creates a comfortable and relaxing retreat.
Bedroom 2
13'10" x 9'9" (4.22m x 2.97m)
A further double bedroom, ideal as a guest room, children's bedroom, or home office, providing flexibility to suit a variety of lifestyles.
Bathroom
13'1" x 6'9" (3.99m x 2.06m)
Modern bathroom fitted with a contemporary suite comprising a shower enclosure with rain shower, wash hand basin, and WC. A heated towel rail adds a practical touch and enhances comfort.
Outside
The property benefits from allocated parking, providing convenient off-road parking for residents and visitors.
EPC Rating
D
Tenure
Leasehold
Ground rent £250Service Charge £1200 per year including home insurance
Buyer Guide
https://reports.sprift.com/property-report/?access_report_id=5398924
Read full description
The heart of the home is the bright and spacious open-plan living and kitchen area, creating a contemporary space ideal for both everyday living and entertaining. The layout provides ample room for dining and relaxation, while large windows allow plenty of natural light to flood the space. There are two generously sized double bedrooms, including a comfortable principal bedroom, along with a modern bathroom featuring a luxurious rain shower and heated towel rail.
Further benefits include allocated parking, an EPC rating of D, and Council Tax Band A.
Conveniently positioned close to Ilkeston town centre, residents can enjoy easy access to a wide range of shops, supermarkets, cafés, restaurants, and essential services. Commuters will appreciate the excellent transport connections, with Ilkeston railway station offering direct links to Nottingham and Sheffield, and Nottingham city centre reachable in around 15–20 minutes. Regular bus routes also provide convenient access to surrounding towns and employment hubs.
For those who enjoy the outdoors, the area offers a selection of parks, green spaces, and scenic walking routes, with the beautiful Derbyshire countryside just a short distance away.
Combining modern accommodation, everyday convenience, and excellent connectivity, this attractive apartment represents a fantastic opportunity for buyers seeking a ready-to-move-into home in a well-connected and thriving location.
Entrance Hall
3'11" x 24'6" (1.19m x 7.46m)
Welcoming entrance hallway providing access to all principal rooms, with space for coats and shoes and useful storage options.
Open-Plan Living Kitchen
17'11" x 15'8" (5.46m x 4.78m)
A bright and spacious open-plan living area forming the heart of the home. The lounge offers ample space for comfortable seating and entertainment furniture, while the adjoining kitchen is fitted with a range of wall and base units, work surfaces, and space for appliances. A dedicated dining area creates the perfect setting for everyday meals and entertaining guests, with natural light enhancing the sense of space throughout.
Bedroom 1
13'9" x 9'9" (4.19m x 2.97m)
A generous double bedroom offering plenty of room for bedroom furniture. The well-proportioned layout creates a comfortable and relaxing retreat.
Bedroom 2
13'10" x 9'9" (4.22m x 2.97m)
A further double bedroom, ideal as a guest room, children's bedroom, or home office, providing flexibility to suit a variety of lifestyles.
Bathroom
13'1" x 6'9" (3.99m x 2.06m)
Modern bathroom fitted with a contemporary suite comprising a shower enclosure with rain shower, wash hand basin, and WC. A heated towel rail adds a practical touch and enhances comfort.
Outside
The property benefits from allocated parking, providing convenient off-road parking for residents and visitors.
EPC Rating
D
Tenure
Leasehold
Ground rent £250Service Charge £1200 per year including home insurance
Buyer Guide
https://reports.sprift.com/property-report/?access_report_id=5398924
Read full description
What's it like to live here?
Nearby businesses open now
More properties nearby
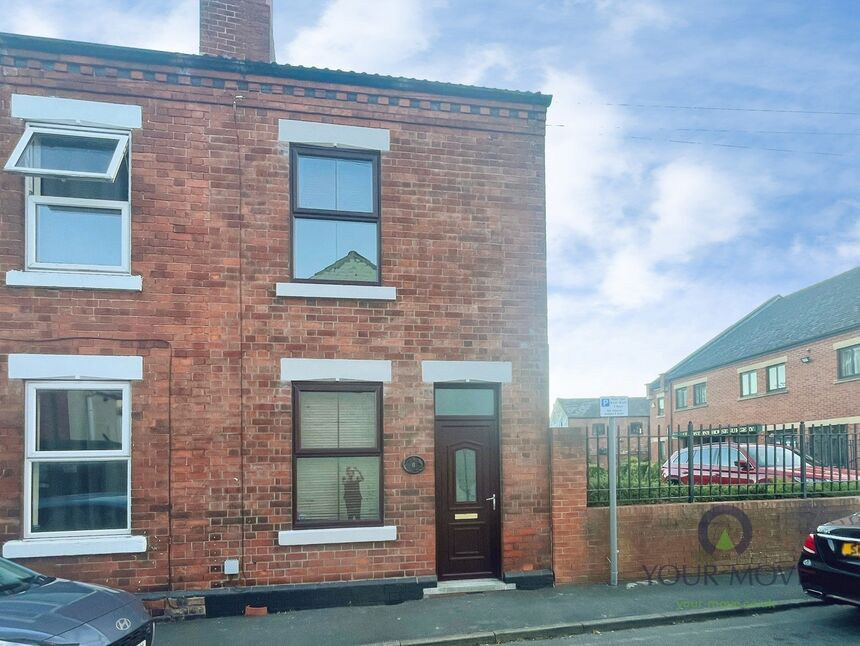
£125,000 Offers over
Gladstone Street, Ilkeston, Derbyshire, DE7
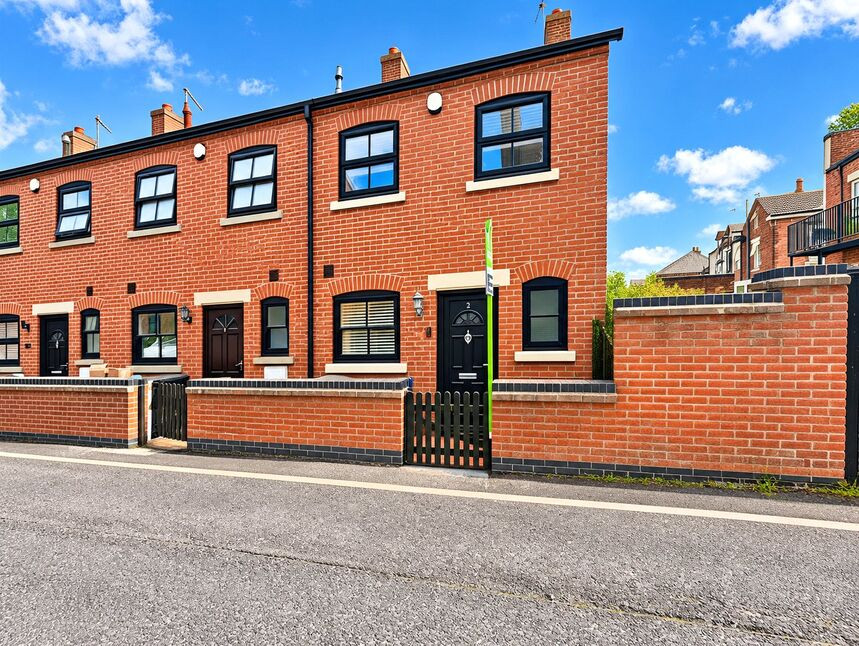
£165,000 Asking price
Hallcroft Road, Ilkeston, Derbyshire, DE7
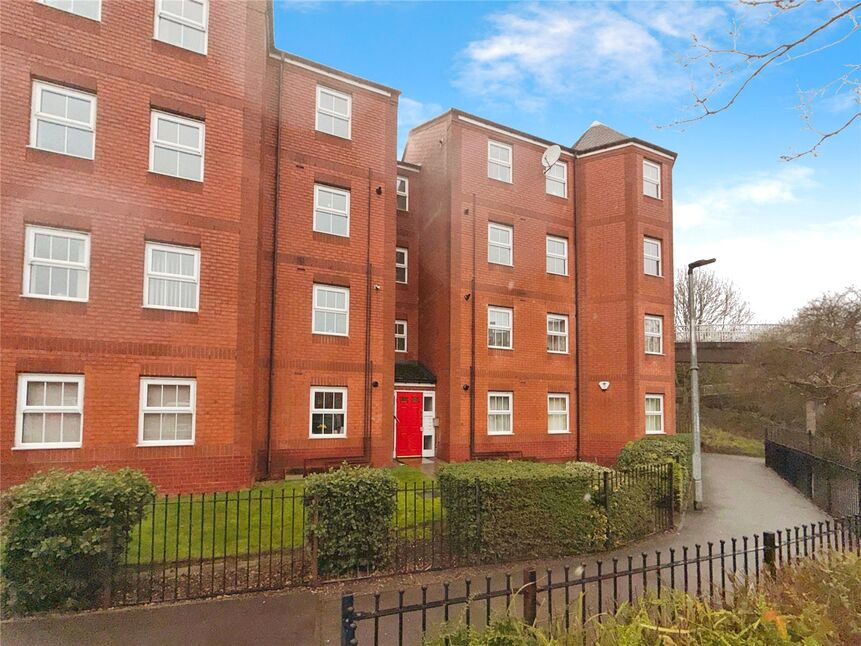
£80,000 Asking price
Palmerston Road, Ilkeston, Derbyshire, DE7
£165,000 Asking price
Comments (0)
Log in to like, comment or share to your feed.
Start the conversation about this listing.