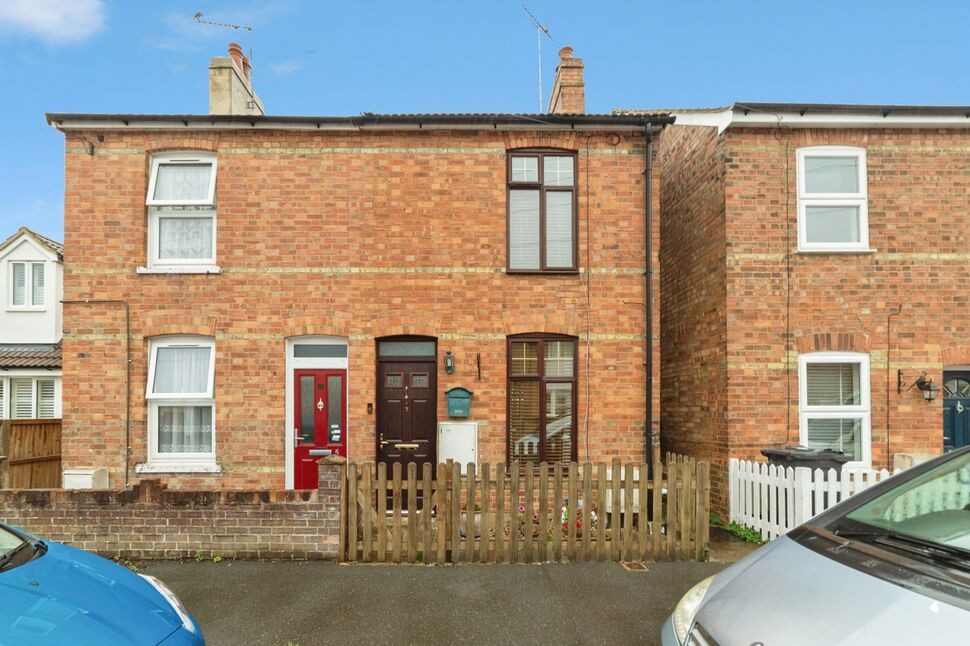
 Available
Photo 1 of 22
£320,000 Asking price
Southsea Road, Stevenage, Hertfordshire, SG1
Southsea Road, Hertfordshire, Stevenage, SG1
- 🏠 House
- 📋 For sale
- 🛏 2 beds
- 🛁 1 bath
- 👁 13 views
About this property
A charming two-bedroom semi-detached house offering comfortable and well-planned accommodation in a popular Stevenage Old Town location. The property combines a good-sized lounge and dining area, fitted kitchen, two bedrooms, large family bathroom and an enclosed rear garden.
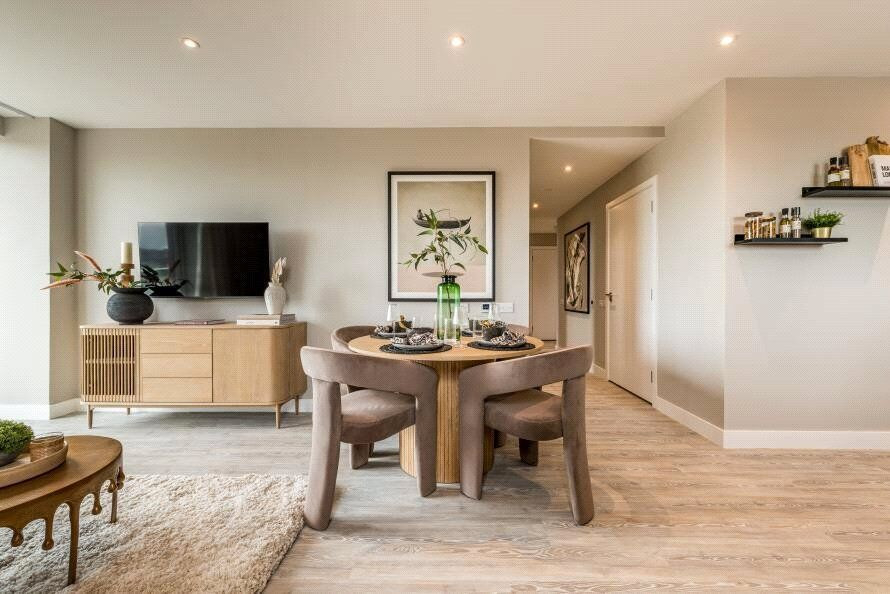
The ground floor has a welcoming and well-proportioned feel, with the lounge and dining areas flowing naturally into one another. The staircase provides a useful visual division between the two spaces while retaining the open feel of the room. Oak engineered flooring, neutral décor and a coal or kiln dried log burning stove to create a comfortable and characterful main living area.
The fitted kitchen is positioned to the rear and offers a good amount of worktop space and storage, together with a door leading directly onto the garden. It provides a practical space for everyday cooking and dining.
Upstairs are two bedrooms, both offering flexibility for double or single bedroom arrangements, together with a bathroom fitted with a white suite. The neutral presentation continues throughout, providing a straightforward backdrop for a new owner to add their own style.
Outside, the enclosed rear garden is mainly laid to lawn with established planting beds, providing a pleasant and useful outdoor space for relaxing, entertaining or light gardening.
The property is well positioned for Stevenage Old Town, with its selection of shops, cafés, pubs and restaurants, while Fairlands Valley Park is also within easy reach, offering extensive green space, walking routes and a sailing lake. Local schools and everyday amenities are also conveniently accessible.
For commuters, Stevenage mainline station provides fast and frequent services to London, with journeys to King’s Cross and St Pancras taking approximately 20–30 minutes, as well as services towards Cambridge and Peterborough. The nearby A1(M) provides excellent road connections throughout Hertfordshire and towards North London.
An appealing home offering well-balanced accommodation, a good degree of character and convenient access to local amenities and transport links.
Lounge / Diningroom
24'6" x 11'4" (7.48m x 3.45m)
Kitchen
8'11" x 6'3" (2.72m x 1.90m)
Utility open plan to Kitchen
6'0" x 5'11" (1.84m x 1.80m)
Bedroom 1
11'4" x 11'1" (3.45m x 3.39m)
Bedroom 2
10'6" x 8'3" (3.21m x 2.51m)
Bathroom / WC
8'10" x 6'3" (2.70m x 1.90m)
Read full description
The ground floor has a welcoming and well-proportioned feel, with the lounge and dining areas flowing naturally into one another. The staircase provides a useful visual division between the two spaces while retaining the open feel of the room. Oak engineered flooring, neutral décor and a coal or kiln dried log burning stove to create a comfortable and characterful main living area.
The fitted kitchen is positioned to the rear and offers a good amount of worktop space and storage, together with a door leading directly onto the garden. It provides a practical space for everyday cooking and dining.
Upstairs are two bedrooms, both offering flexibility for double or single bedroom arrangements, together with a bathroom fitted with a white suite. The neutral presentation continues throughout, providing a straightforward backdrop for a new owner to add their own style.
Outside, the enclosed rear garden is mainly laid to lawn with established planting beds, providing a pleasant and useful outdoor space for relaxing, entertaining or light gardening.
The property is well positioned for Stevenage Old Town, with its selection of shops, cafés, pubs and restaurants, while Fairlands Valley Park is also within easy reach, offering extensive green space, walking routes and a sailing lake. Local schools and everyday amenities are also conveniently accessible.
For commuters, Stevenage mainline station provides fast and frequent services to London, with journeys to King’s Cross and St Pancras taking approximately 20–30 minutes, as well as services towards Cambridge and Peterborough. The nearby A1(M) provides excellent road connections throughout Hertfordshire and towards North London.
An appealing home offering well-balanced accommodation, a good degree of character and convenient access to local amenities and transport links.
Lounge / Diningroom
24'6" x 11'4" (7.48m x 3.45m)
Kitchen
8'11" x 6'3" (2.72m x 1.90m)
Utility open plan to Kitchen
6'0" x 5'11" (1.84m x 1.80m)
Bedroom 1
11'4" x 11'1" (3.45m x 3.39m)
Bedroom 2
10'6" x 8'3" (3.21m x 2.51m)
Bathroom / WC
8'10" x 6'3" (2.70m x 1.90m)
Read full description
What's it like to live here?
Nearby businesses open now
More properties nearby
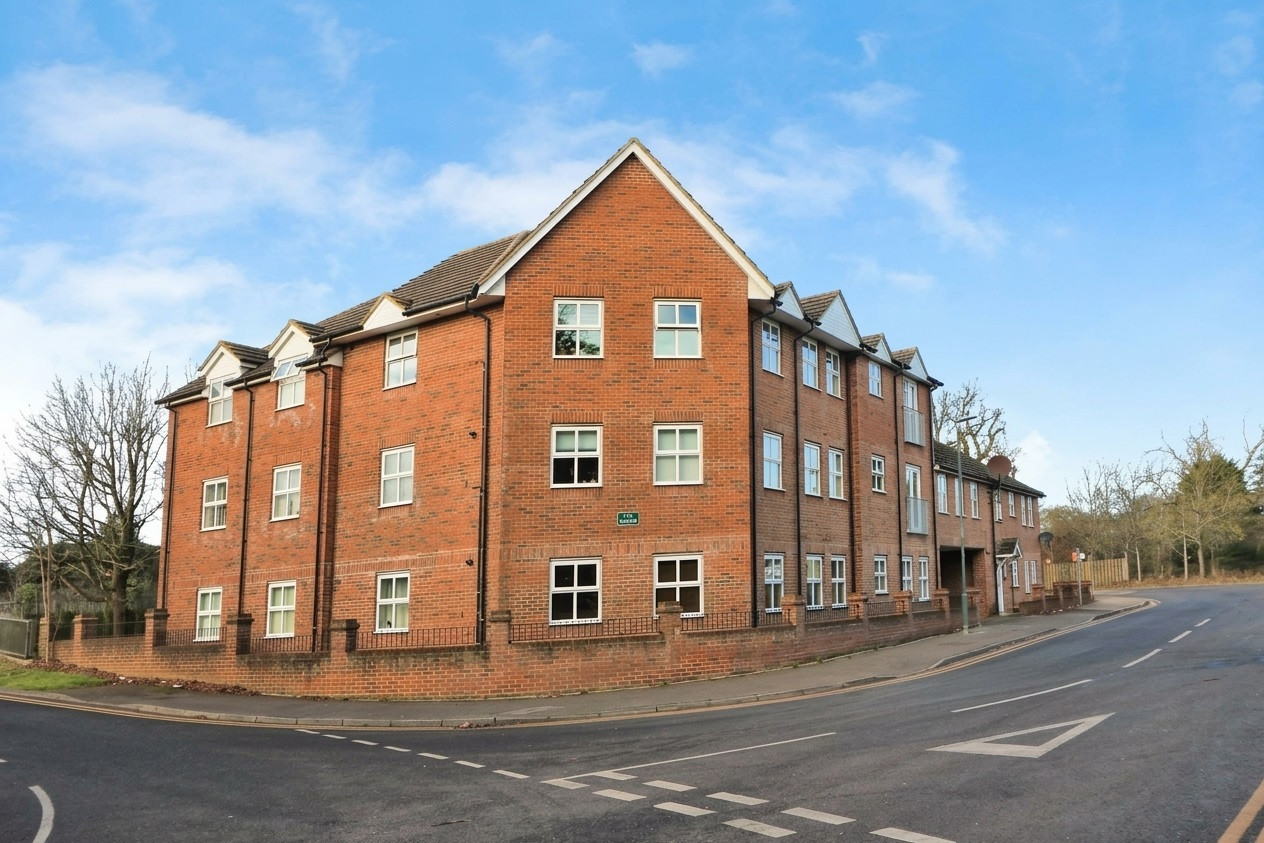
£1,425 PCM Available from: 21st Nov, 2026
Ashcroft, Primett Road, Stevenage, SG1
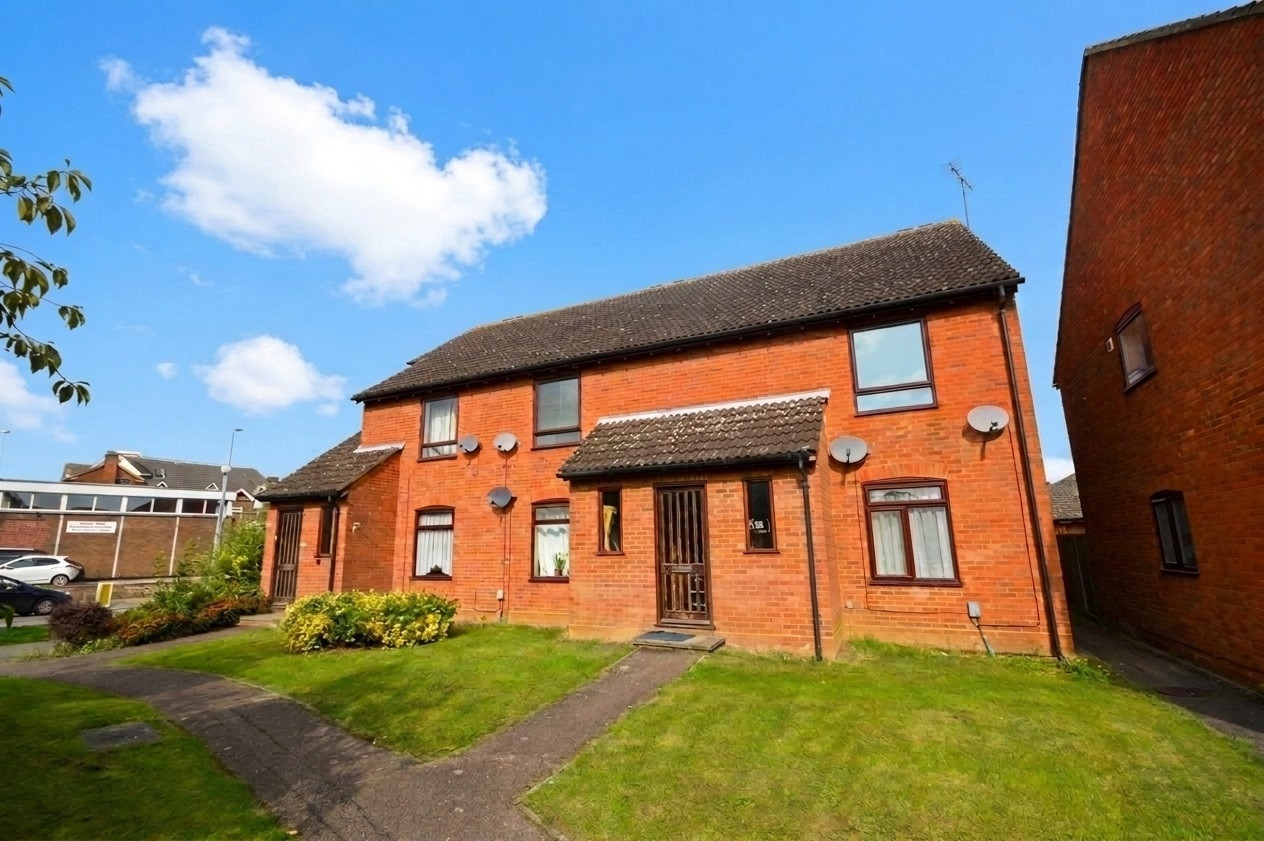
£1,150 PCM Available from: 30th Nov, 2026
Trinity Place, Stevenage, SG1
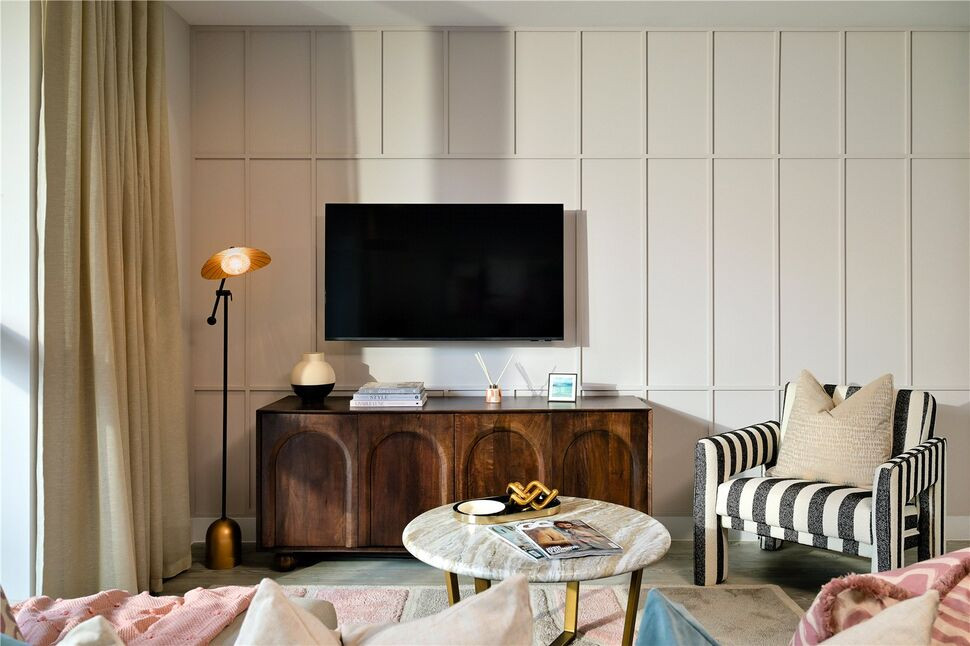
£340,000 Asking price
Lytton Way, Hertfordshire, SG1
£267,500 Asking price
Comments (0)
Log in to like, comment or share to your feed.
Start the conversation about this listing.