 Available
Photo 1 of 17
£325,000 Asking price
Sowters Lane, Burton-on-the-Wolds, Leicestershire, LE12
Sowters Lane, Leicestershire, Burton-on-the-Wolds, LE12
- 🏠 House
- 📋 For sale
- 🛏 3 beds
- 🛁 1 bath
- 👁 8 views
About this property
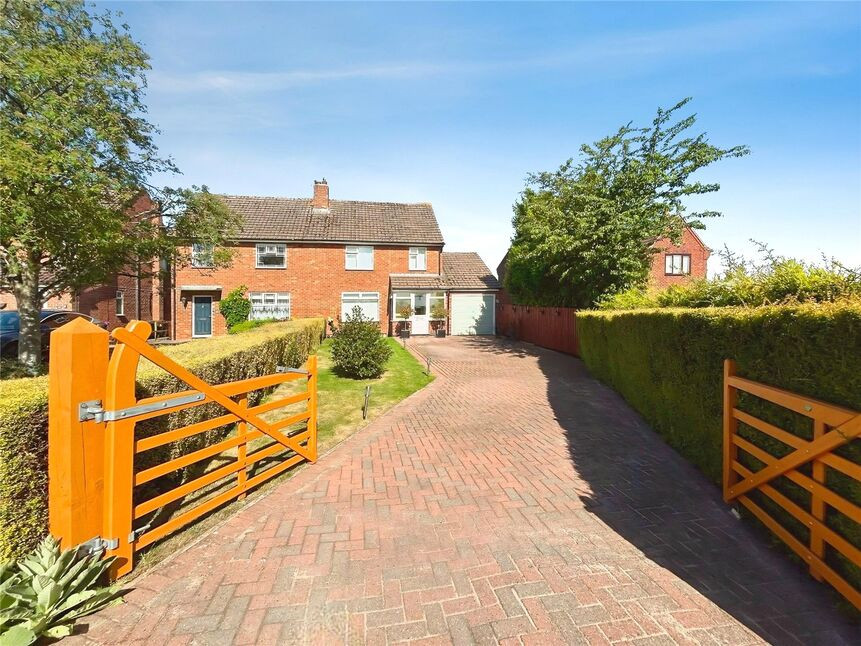
A well-presented three-bedroom semi-detached home situated in a charming village setting, offering spacious and versatile accommodation throughout. The property benefits from a generous garden with delightful views overlooking the surrounding greenery, creating a peaceful and private outdoor retreat.
Inside, the home features a welcoming entrance hall, a bright and comfortable living room, a well-equipped kitchen, and three good-sized bedrooms suitable for families, home working, or guest accommodation. A family bathroom completes the internal layout.
Externally, the property boasts a substantial garden, ideal for relaxing, entertaining, or gardening enthusiasts. A valuable detached workshop provides excellent space for hobbies, storage, or potential home business use, subject to any necessary consents.
Enjoying a desirable village location, this attractive home combines countryside charm with practical living, making it an ideal choice for families, professionals, or those seeking a quieter lifestyle. The attractive garden outlook further enhances the property's appeal, offering a wonderful setting to enjoy throughout the seasons.
Entrance Door
Into UPVC entrance
Entrance Porch
Upvc construction with door into hallway
Entrance Hall
With staircase off to the first floor doors to downstairs location
Lounge
14'2" x 12'5" (4.32m x 3.78m)
Having double glazed window to the front, feature coal effect fire and storage cupboard to the side
Dining Kitchen
20'11" x 9'4" (6.38m x 2.84m)
A light and bright kitchen over looking the rear garden. The kitchen area with a range of wall and base unit with worksurfaces and stainless steel sink unit. Space for cooker and appliances. There is a dining area with double glazed window and door to the rear
Bedroom
12'12" x 10'12" (3.96m x 3.35m)
Double glazed window to the rear and storage cupboard
Bedroom
10'0" x 9'6" (3.05m x 2.90m)
Double glazed window to the rear and fitted wardrobes
Bedroom
8'2" x 9'4" (2.50m x 2.84m)
Double glazed window to front
Separate WC
Having low flush wc
Bathroom
Two piece suite comprising panelled bath with shower over and pedestal wash hand basin. Double glazed window to the rear
Outside
To the front is a long driveway with parking for several cars and access to the up and over door. There is a lawned area with flowerbeds
Rear Garden
There is a fully enclosed garden laid to lawn with hedging and views over the fields
Workshop
There is a good sized workshop with power and rear and front access.
Agent Note
Sowters Lane is an unadopted, private road - service charges are payable to Walton View Management. Service charge currently £285 per annum (goes up with inflation every year). Further information is available on request.
Read full description
Inside, the home features a welcoming entrance hall, a bright and comfortable living room, a well-equipped kitchen, and three good-sized bedrooms suitable for families, home working, or guest accommodation. A family bathroom completes the internal layout.
Externally, the property boasts a substantial garden, ideal for relaxing, entertaining, or gardening enthusiasts. A valuable detached workshop provides excellent space for hobbies, storage, or potential home business use, subject to any necessary consents.
Enjoying a desirable village location, this attractive home combines countryside charm with practical living, making it an ideal choice for families, professionals, or those seeking a quieter lifestyle. The attractive garden outlook further enhances the property's appeal, offering a wonderful setting to enjoy throughout the seasons.
Entrance Door
Into UPVC entrance
Entrance Porch
Upvc construction with door into hallway
Entrance Hall
With staircase off to the first floor doors to downstairs location
Lounge
14'2" x 12'5" (4.32m x 3.78m)
Having double glazed window to the front, feature coal effect fire and storage cupboard to the side
Dining Kitchen
20'11" x 9'4" (6.38m x 2.84m)
A light and bright kitchen over looking the rear garden. The kitchen area with a range of wall and base unit with worksurfaces and stainless steel sink unit. Space for cooker and appliances. There is a dining area with double glazed window and door to the rear
Bedroom
12'12" x 10'12" (3.96m x 3.35m)
Double glazed window to the rear and storage cupboard
Bedroom
10'0" x 9'6" (3.05m x 2.90m)
Double glazed window to the rear and fitted wardrobes
Bedroom
8'2" x 9'4" (2.50m x 2.84m)
Double glazed window to front
Separate WC
Having low flush wc
Bathroom
Two piece suite comprising panelled bath with shower over and pedestal wash hand basin. Double glazed window to the rear
Outside
To the front is a long driveway with parking for several cars and access to the up and over door. There is a lawned area with flowerbeds
Rear Garden
There is a fully enclosed garden laid to lawn with hedging and views over the fields
Workshop
There is a good sized workshop with power and rear and front access.
Agent Note
Sowters Lane is an unadopted, private road - service charges are payable to Walton View Management. Service charge currently £285 per annum (goes up with inflation every year). Further information is available on request.
Read full description
More properties nearby
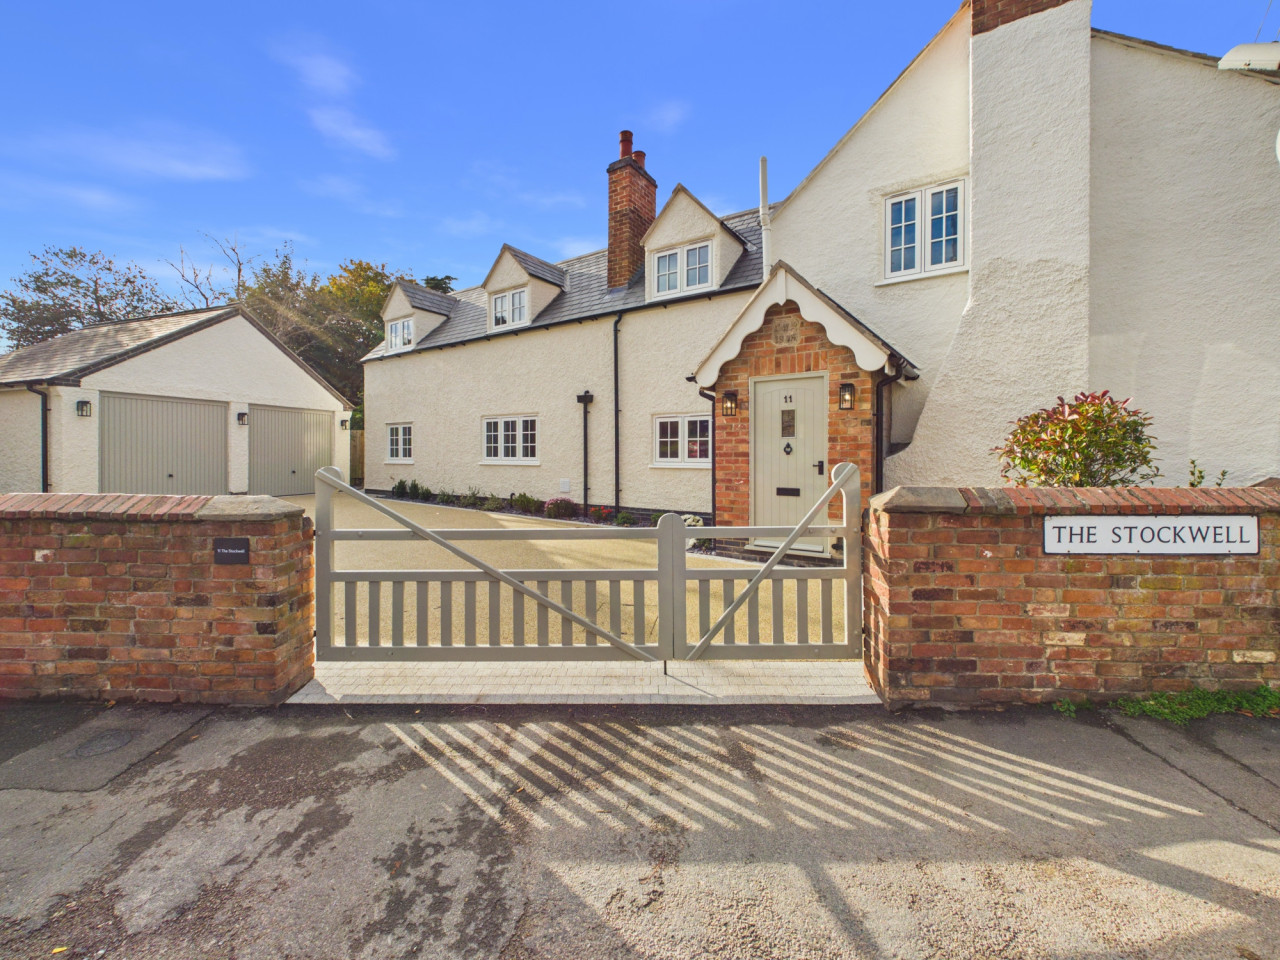
OIRO £550,000
The Stockwell, Wymeswold, Wymeswold, LE12
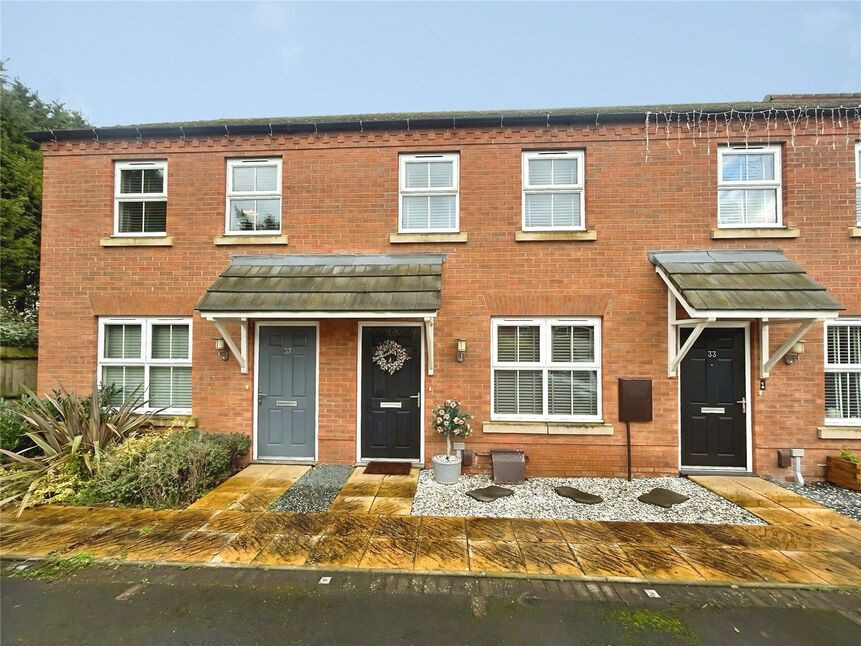
£70,000 Asking price
Damson Drive, Barrow upon Soar, Leicestershire, LE12
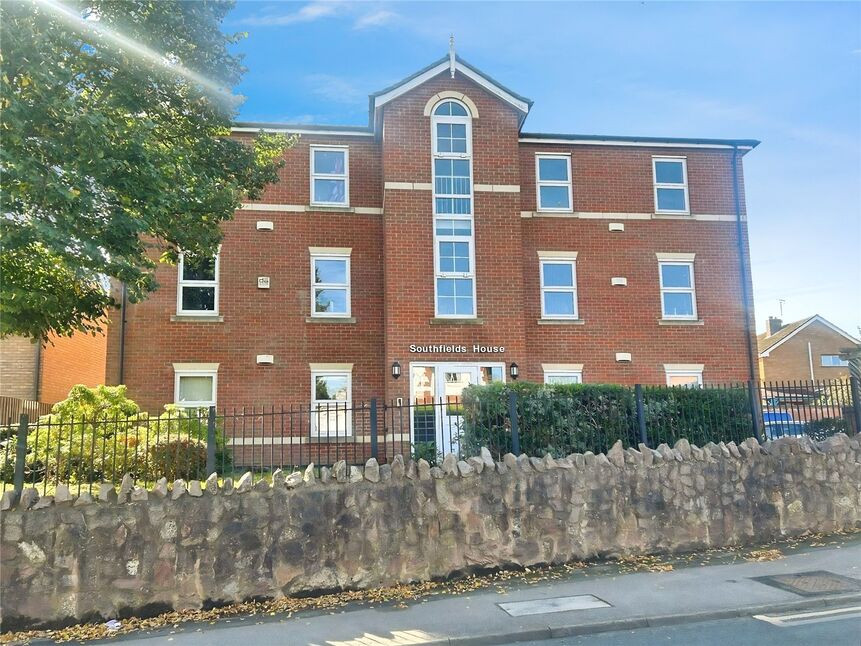
£100,000 Offers in excess of
Comments (0)
Log in to like, comment or share to your feed.
Start the conversation about this listing.