 Available
Photo 1 of 14
£180,000
Spencer Street, Lincoln, Lincolnshire, LN5
Spencer Street, Lincolnshire, Lincoln, LN5
- 🏠 House
- 📋 For sale
- 🛏 3 beds
- 🛁 1 bath
- 👁 11 views
About this property
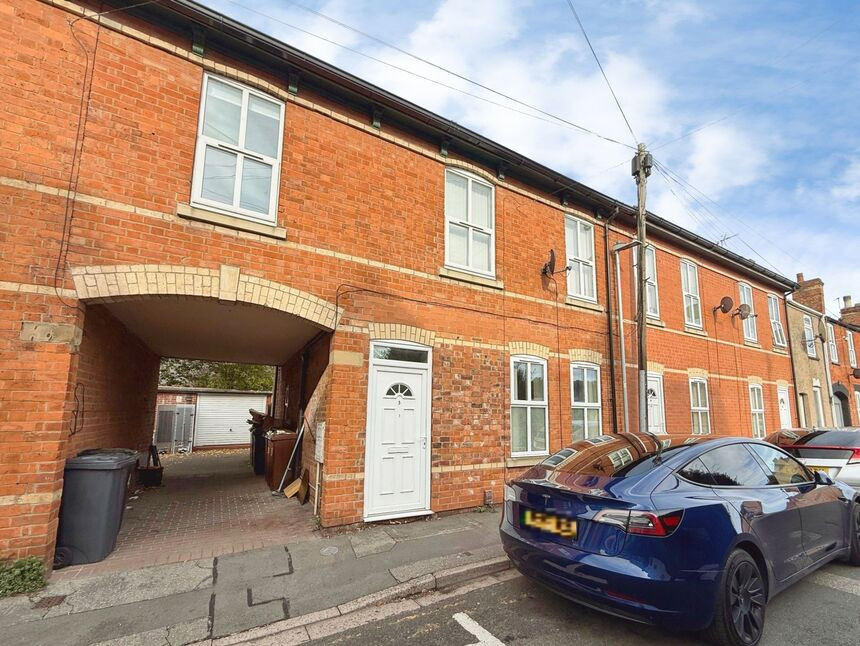
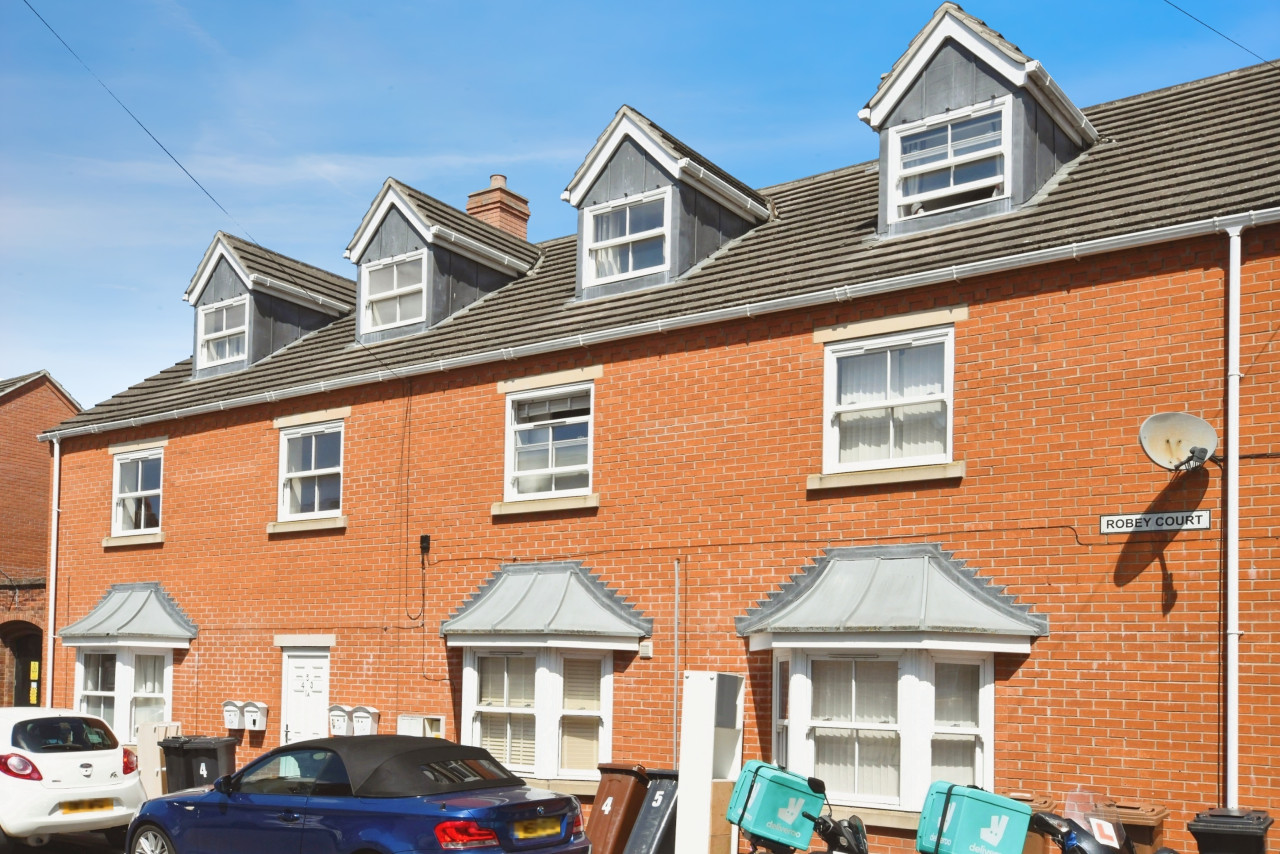
***THE PERFECT FIRST TIME BUY OR NEXT ADDITION TO THE INVESTMENT PORTFOLIO*** This deceptively spacious and move in ready Three double bedroom, two bathroom Mid-Terraced property comes to the market being sold with NO ONWARD CHAIN. The property offers a ready to move into purchase, ideal for first time buyers or alternatively a straight forward addition to the investment portfolio. An opportunity to acquire a uniquely proportioned and well presented property in the heart of Lincoln City!! The property briefly comprises; Lounge, Spacious Kitchen-Diner, Ground Floor WC, Three Double Bedrooms, Bathroom and Ensuite to the Master. With generous space, bags of natural light and wonderfully high ceilings this property really does boast space throughout!! Externally benefitting from a private and low maintenance rear garden and on street parking. This really is an opportunity not to be missed and one that MUST BE VIEWED!! EPC GRADE C.
Positioned just off Lincoln's High Street within walking distance of Lincoln City Centre with a wealth of local amenities on it's doorstep. Fantastic transport links are available nearby the property.
Lounge
11'7" x 17'11" (3.53m x 5.45m)
Expansive lounge boasting natural light with two double glazed windows to the front aspect, both with fitted blinds. This wonderful space further comprises carpet flooring, television aerial point, radiator and a uPVC entrance door to the front aspect.
Kitchen-Diner
11'6" x 14'7" (3.51m x 4.45m)
Another fantastic space which comprises a range of wall and base units with contrasting roll edge work surfaces, sink and drainer unit, integral oven with a four ring gas hob and overhead extractor hood, space and plumbing for a washing machine, wall mounted central heating boiler, radiator, tile splashbacks, ascending carpet stairs, uPVC door to the rear aspect and a double glazed window to the rear aspect.
WC
Ground floor WC hosting a low level WC, wall mounted wash hand basin, radiator and a double glazed window to the side aspect.
Landing
With carpet flooring and access to;
Bedroom 1
14'10" x 11'9" (4.52m x 3.57m)
Brilliantly sized baster bedroom boasting natural light and an airy feel with the two double glazed windows to the front aspect, both of which with fitted blinds and wonderfully high ceilings. This master bedroom also offers carpet flooring, television aerial point, radiator and access to;
En-Suite
6'0" x 3'0" (1.84m x 0.92m)
Hosting a walk in shower unit, pedestal wash hand basin, radiator, tile splashbacks and an extractor fan.
Bedroom 2
11'7" x 7'2" (3.53m x 2.19m)
Double bedroom boasting high ceilings and comprising carpet flooring, radiator and a double glazed window to the rear aspect with fitted blinds.
Bedroom 3
8'11" x 8'12" (2.71m x 2.74m)
Double bedroom boasting high ceilings and comprising carpet flooring, radiator and a double glazed window to the front aspect with fitted blinds.
Bathroom
7'1" x 8'2" (2.15m x 2.48m)
Generously sized family bathroom suite hosting a panelled bath with an overhead shower, low level WC, pedestal wash hand basin, radiator, tile splashbacks, alcove storage and a double glazed window to the rear aspect.
Gardens
The property offers a low maintenance, private and ready to enjoy rear garden which is laid to a combination of patio and artificial grass. There is also secure side access through the shared archway which leads to the front aspect of the property where you will find on street, non permit parking.
Tenure
FreeholdLincoln City CouncilTax Band A
Read full description
Positioned just off Lincoln's High Street within walking distance of Lincoln City Centre with a wealth of local amenities on it's doorstep. Fantastic transport links are available nearby the property.
Lounge
11'7" x 17'11" (3.53m x 5.45m)
Expansive lounge boasting natural light with two double glazed windows to the front aspect, both with fitted blinds. This wonderful space further comprises carpet flooring, television aerial point, radiator and a uPVC entrance door to the front aspect.
Kitchen-Diner
11'6" x 14'7" (3.51m x 4.45m)
Another fantastic space which comprises a range of wall and base units with contrasting roll edge work surfaces, sink and drainer unit, integral oven with a four ring gas hob and overhead extractor hood, space and plumbing for a washing machine, wall mounted central heating boiler, radiator, tile splashbacks, ascending carpet stairs, uPVC door to the rear aspect and a double glazed window to the rear aspect.
WC
Ground floor WC hosting a low level WC, wall mounted wash hand basin, radiator and a double glazed window to the side aspect.
Landing
With carpet flooring and access to;
Bedroom 1
14'10" x 11'9" (4.52m x 3.57m)
Brilliantly sized baster bedroom boasting natural light and an airy feel with the two double glazed windows to the front aspect, both of which with fitted blinds and wonderfully high ceilings. This master bedroom also offers carpet flooring, television aerial point, radiator and access to;
En-Suite
6'0" x 3'0" (1.84m x 0.92m)
Hosting a walk in shower unit, pedestal wash hand basin, radiator, tile splashbacks and an extractor fan.
Bedroom 2
11'7" x 7'2" (3.53m x 2.19m)
Double bedroom boasting high ceilings and comprising carpet flooring, radiator and a double glazed window to the rear aspect with fitted blinds.
Bedroom 3
8'11" x 8'12" (2.71m x 2.74m)
Double bedroom boasting high ceilings and comprising carpet flooring, radiator and a double glazed window to the front aspect with fitted blinds.
Bathroom
7'1" x 8'2" (2.15m x 2.48m)
Generously sized family bathroom suite hosting a panelled bath with an overhead shower, low level WC, pedestal wash hand basin, radiator, tile splashbacks, alcove storage and a double glazed window to the rear aspect.
Gardens
The property offers a low maintenance, private and ready to enjoy rear garden which is laid to a combination of patio and artificial grass. There is also secure side access through the shared archway which leads to the front aspect of the property where you will find on street, non permit parking.
Tenure
FreeholdLincoln City CouncilTax Band A
Read full description
What's it like to live here?
Nearby businesses open now
More properties nearby
£160,000 Asking price
Robey Court, Robey Street, Lincolnshire, LN5
£160,000 Asking price
Comments (0)
Log in to like, comment or share to your feed.
Start the conversation about this listing.