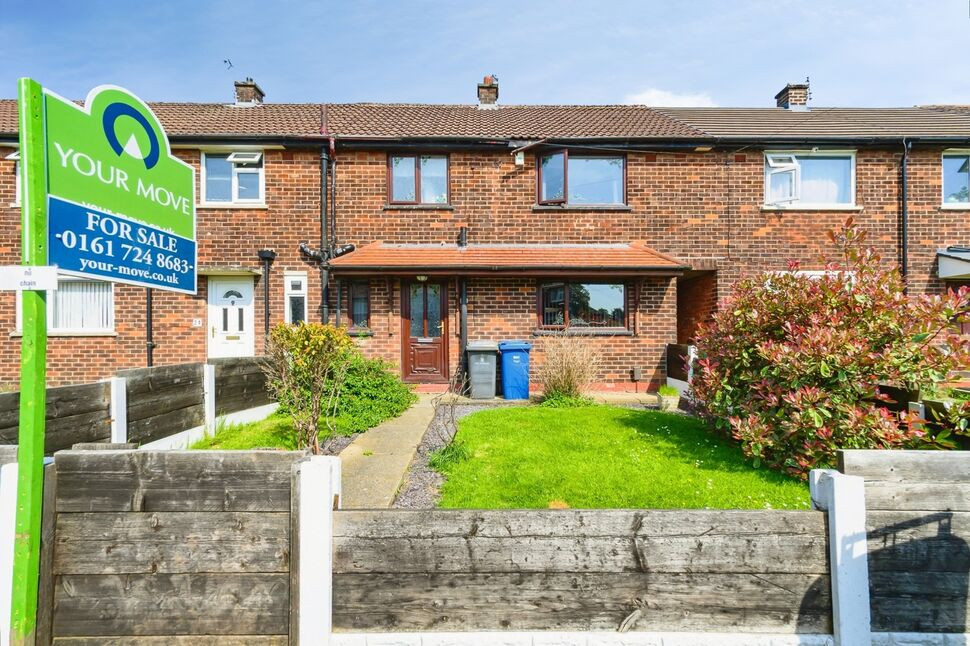
 Available
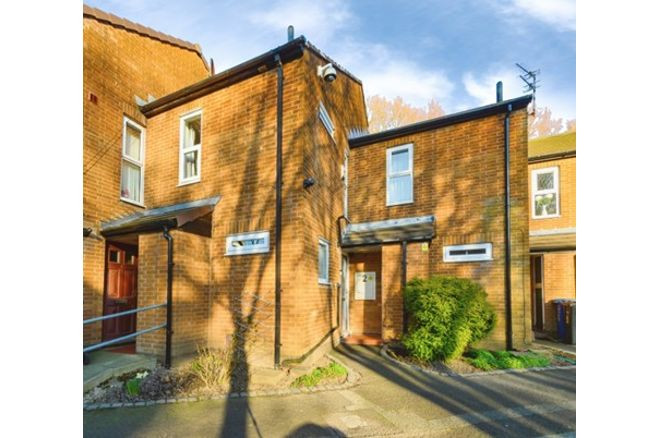
Photo 1 of 8
£180,000 Asking price
Spenser Avenue, Radcliffe, Greater Manchester, M26
Spenser Avenue, Greater Manchester, Radcliffe, M26
- 🏠 House
- 📋 For sale
- 🛏 3 beds
- 👁 11 views
About this property
EPC RATING-C FREEHOLD
This three-bedroom terraced house is for sale in Radcliffe, Manchester, and is neutrally decorated throughout, offering a practical layout suited to first-time buyers and families. The property includes two reception rooms, providing flexible living and dining spaces, with the second reception room benefiting from large windows and direct access to the garden. A conservatory further enhances the ground floor accommodation, creating an additional area that can be used for relaxation or as a family space.
Upstairs, there are three double bedrooms, offering comfortable accommodation for households needing generous sleeping space. The family bathroom includes a heated towel rail.
Externally, the property enjoys a garden, providing outdoor space for leisure, play or entertaining. The home falls within Council Tax band A.
Radcliffe offers a range of local amenities, including supermarkets, independent shops and cafés centred around the town area, with leisure facilities such as local parks and riverside walks along the River Irwell within easy reach. Families will appreciate access to nearby schools across primary and secondary levels.
Public transport links are convenient, with Radcliffe Metrolink station providing regular tram services into Manchester city centre, typically in around 25–30 minutes, connecting further to Salford Quays and MediaCityUK. Bus routes in the area link Radcliffe to neighbouring towns including Bury and Bolton, while road connections via the A665 and nearby M60 give access to Greater Manchester and beyond.
The property is offered for sale with no chain, which may appeal to buyers seeking a straightforward purchase.
Entrance Hall
Laminate flooring, stairs to the landing, under stairs storage, uPvc double glazed window to the front elevation, radiator, storage.
Living Room
18'4" x 9'11" (5.60m x 3.02m)
Feature fire place, laminate flooring, radiator, uPvc double glazed window to the front elevation.
Conservatory
11'2" x 9'7" (3.40m x 2.92m)
uPvc double double glazed windows, laminate flooring, radiator, French doors to the rear garden.
Kitchen
12'4" x 10'0" (3.76m x 3.05m)
A range of of wall and base units with a complementary work surface and breakfast bar, radiator, spaces for appliances, single drainer and sink with a mixer tap, tiled flooring and part tiled elevation, uPvc double glazed window to the rear elevation, boiler, integrated oven and hob, loft access, feature spot down lights, laminate flooring.
Landing
Loft access, feature spot down lights, laminate flooring.
Bathroom
7'11" x 5'6" (2.41m x 1.68m)
Comprising of a three piece suite, tiled flooring and elevations, uPvc double glazed frosted window to the front elevation, radiator.
Main Bedroom
13'9" x 10'2" (4.20m x 3.10m)
Fitted bedroom furniture, laminate flooring, radiator, uPvc double glazed window to the front elevation.
Bedroom
9'4" x 7'7" (2.84m x 2.30m)
uPvc double glazed window to the rear elevation, radiator, fitted bedroom furniture.
Bedroom
9'2" x 6'3" (2.80m x 1.90m)
Laminate flooring, feature spot down lights, radiator, uPvc to the rear elevation, fitted wardrobes.
External
Front garden area. To the rear there is a generously sized rear garden with a raised decking are lawn area with established boarders, which is not over looked. External sockets and outside tap.
Shed
5'7" x 8'0" (1.70m x 2.44m)
Tenure
FREEHOLD
Read full description
This three-bedroom terraced house is for sale in Radcliffe, Manchester, and is neutrally decorated throughout, offering a practical layout suited to first-time buyers and families. The property includes two reception rooms, providing flexible living and dining spaces, with the second reception room benefiting from large windows and direct access to the garden. A conservatory further enhances the ground floor accommodation, creating an additional area that can be used for relaxation or as a family space.
Upstairs, there are three double bedrooms, offering comfortable accommodation for households needing generous sleeping space. The family bathroom includes a heated towel rail.
Externally, the property enjoys a garden, providing outdoor space for leisure, play or entertaining. The home falls within Council Tax band A.
Radcliffe offers a range of local amenities, including supermarkets, independent shops and cafés centred around the town area, with leisure facilities such as local parks and riverside walks along the River Irwell within easy reach. Families will appreciate access to nearby schools across primary and secondary levels.
Public transport links are convenient, with Radcliffe Metrolink station providing regular tram services into Manchester city centre, typically in around 25–30 minutes, connecting further to Salford Quays and MediaCityUK. Bus routes in the area link Radcliffe to neighbouring towns including Bury and Bolton, while road connections via the A665 and nearby M60 give access to Greater Manchester and beyond.
The property is offered for sale with no chain, which may appeal to buyers seeking a straightforward purchase.
Entrance Hall
Laminate flooring, stairs to the landing, under stairs storage, uPvc double glazed window to the front elevation, radiator, storage.
Living Room
18'4" x 9'11" (5.60m x 3.02m)
Feature fire place, laminate flooring, radiator, uPvc double glazed window to the front elevation.
Conservatory
11'2" x 9'7" (3.40m x 2.92m)
uPvc double double glazed windows, laminate flooring, radiator, French doors to the rear garden.
Kitchen
12'4" x 10'0" (3.76m x 3.05m)
A range of of wall and base units with a complementary work surface and breakfast bar, radiator, spaces for appliances, single drainer and sink with a mixer tap, tiled flooring and part tiled elevation, uPvc double glazed window to the rear elevation, boiler, integrated oven and hob, loft access, feature spot down lights, laminate flooring.
Landing
Loft access, feature spot down lights, laminate flooring.
Bathroom
7'11" x 5'6" (2.41m x 1.68m)
Comprising of a three piece suite, tiled flooring and elevations, uPvc double glazed frosted window to the front elevation, radiator.
Main Bedroom
13'9" x 10'2" (4.20m x 3.10m)
Fitted bedroom furniture, laminate flooring, radiator, uPvc double glazed window to the front elevation.
Bedroom
9'4" x 7'7" (2.84m x 2.30m)
uPvc double glazed window to the rear elevation, radiator, fitted bedroom furniture.
Bedroom
9'2" x 6'3" (2.80m x 1.90m)
Laminate flooring, feature spot down lights, radiator, uPvc to the rear elevation, fitted wardrobes.
External
Front garden area. To the rear there is a generously sized rear garden with a raised decking are lawn area with established boarders, which is not over looked. External sockets and outside tap.
Shed
5'7" x 8'0" (1.70m x 2.44m)
Tenure
FREEHOLD
Read full description
What's it like to live here?
Nearby businesses open now
More properties nearby
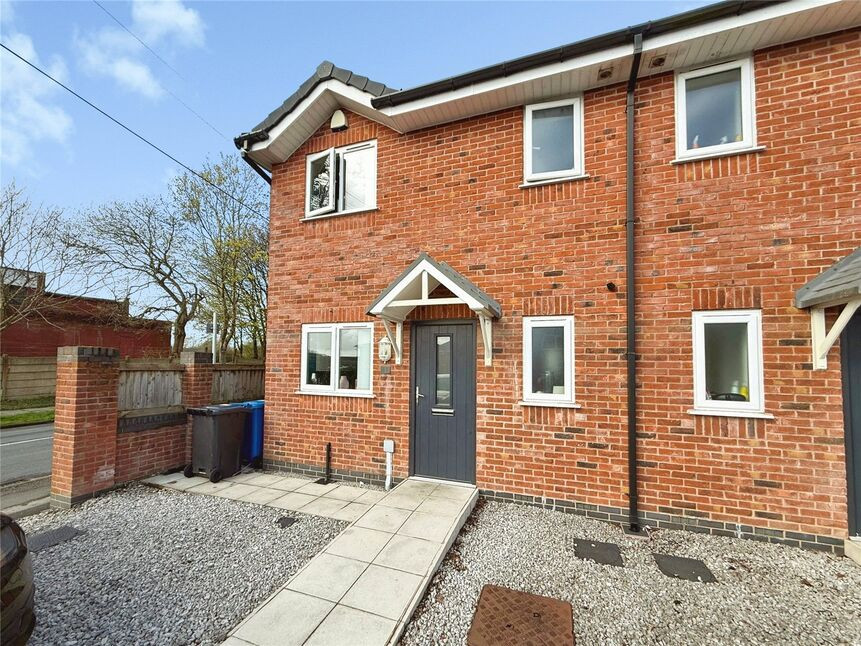
£225,000 Asking price
Red Bank Close, Radcliffe, Greater Manchester, M26
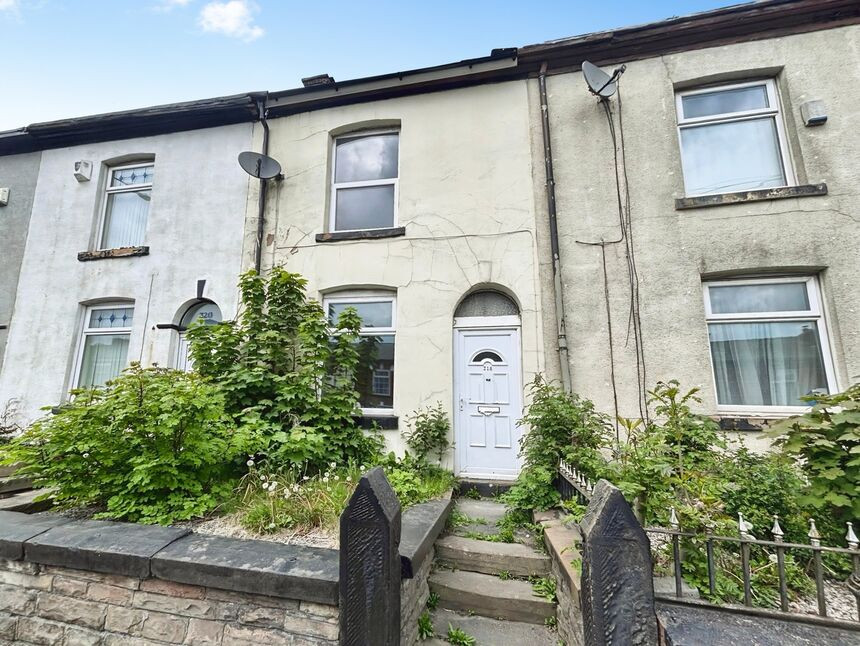
£100,000 Asking price
Bolton Road, Radcliffe, Greater Manchester, M26
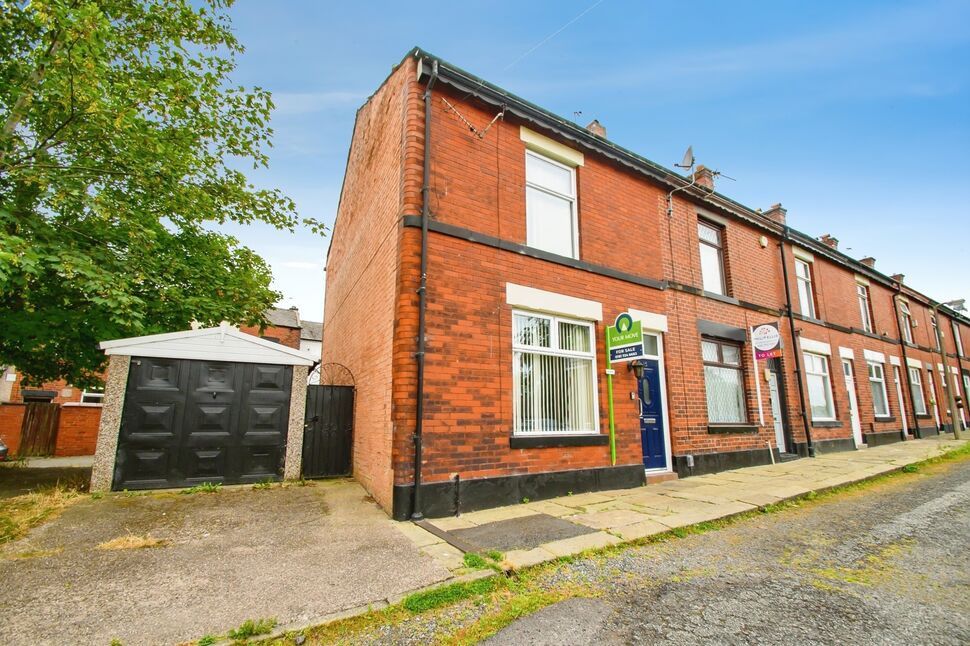
£145,000 Asking price
Comments (0)
Log in to like, comment or share to your feed.
Start the conversation about this listing.