 Available
Photo 1 of 18
£175,000 Asking price
Spring Street, Castle Gresley, Derbyshire, DE11
Spring Street, Derbyshire, Castle Gresley, DE11
- 🏠 House
- 📋 For sale
- 🛏 2 beds
- 🛁 1 bath
- 👁 5 views
About this property
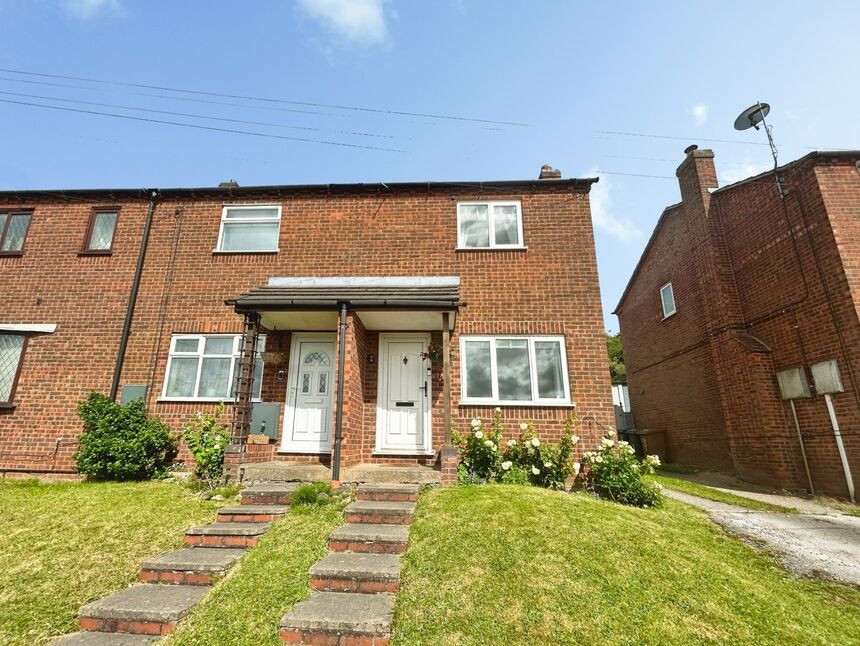
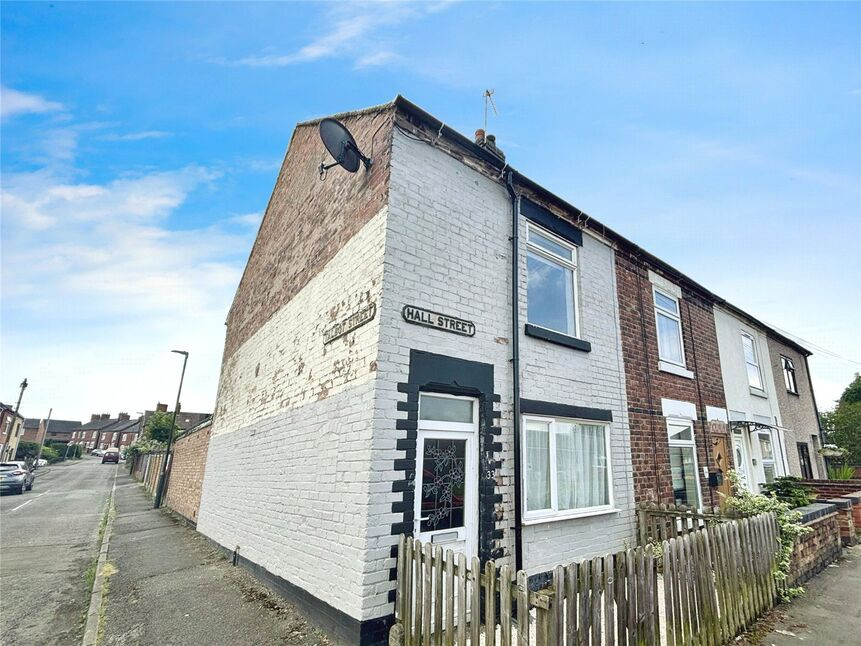
For sale: a two-bedroom end of terrace house in Castle Gresley, Swadlincote, Derbyshire, offering well-presented accommodation suited to first-time buyers and downsizers.
The property features a separate reception room and a kitchen designed with good natural light and a dedicated breakfast area. There are two double bedrooms, providing practical sleeping accommodation, and a bathroom. The home benefits from an EPC rating of C and falls within Council Tax Band A. Externally, there is parking, a single garage and a garden, adding valuable outdoor and storage space.
Castle Gresley is a residential area on the edge of Swadlincote, within easy reach of local amenities including everyday shops, supermarkets and services in Swadlincote town centre. Nearby schools serve a range of age groups, making the location convenient for households requiring access to education.
Public transport links are available via local bus services connecting Castle Gresley with Swadlincote, Burton upon Trent and surrounding villages. Burton upon Trent railway station, a short drive away, provides regular services to Birmingham (around 30–35 minutes) and Derby (around 20–25 minutes), offering practical commuter options. The A38 and A444 are accessible by car, giving onward routes towards Derby, Lichfield and the wider Midlands.
The area also offers access to local parks and green spaces in and around Swadlincote, with further leisure and shopping facilities in Burton upon Trent. This two-bedroom end of terrace house therefore combines comfortable accommodation with convenient local transport, schooling and amenities.
Entrance
Leading directly into the lounge.
Lounge
14'9" x 12'4" (4.50m x 3.76m)
The lounge is bright and airy with stairs leading off to the first and under stairs storage.
Kitchen / Dining Room
12'4" x 8'2" (3.76m x 2.50m)
Stylish and modern kitchen with an integrated induction hob and oven. There is additional space for other appliances and a breakfast bar for dining. There is a door which leads out the rear garden.
Main Bedroom
12'4" x 9'7" (3.76m x 2.92m)
Main double bedroom with a useful over the stairs storage cupboard.
Bedroom 2
12'5" x 7'5" (3.78m x 2.26m)
Double bedroom.
Bathroom
6'0" x 5'8" (1.83m x 1.73m)
Modern white shower bath, pedestal wash stand and a low flush wc.
Outside
There is a shared driveway leading to the rear of the property to the parking and garage. The garage has been recently re-roofed and is en-block.
Garden
The rear garden is private and tiered with patio areas for entertaining and an area of lawn with fence boundaries.
Read full description
The property features a separate reception room and a kitchen designed with good natural light and a dedicated breakfast area. There are two double bedrooms, providing practical sleeping accommodation, and a bathroom. The home benefits from an EPC rating of C and falls within Council Tax Band A. Externally, there is parking, a single garage and a garden, adding valuable outdoor and storage space.
Castle Gresley is a residential area on the edge of Swadlincote, within easy reach of local amenities including everyday shops, supermarkets and services in Swadlincote town centre. Nearby schools serve a range of age groups, making the location convenient for households requiring access to education.
Public transport links are available via local bus services connecting Castle Gresley with Swadlincote, Burton upon Trent and surrounding villages. Burton upon Trent railway station, a short drive away, provides regular services to Birmingham (around 30–35 minutes) and Derby (around 20–25 minutes), offering practical commuter options. The A38 and A444 are accessible by car, giving onward routes towards Derby, Lichfield and the wider Midlands.
The area also offers access to local parks and green spaces in and around Swadlincote, with further leisure and shopping facilities in Burton upon Trent. This two-bedroom end of terrace house therefore combines comfortable accommodation with convenient local transport, schooling and amenities.
Entrance
Leading directly into the lounge.
Lounge
14'9" x 12'4" (4.50m x 3.76m)
The lounge is bright and airy with stairs leading off to the first and under stairs storage.
Kitchen / Dining Room
12'4" x 8'2" (3.76m x 2.50m)
Stylish and modern kitchen with an integrated induction hob and oven. There is additional space for other appliances and a breakfast bar for dining. There is a door which leads out the rear garden.
Main Bedroom
12'4" x 9'7" (3.76m x 2.92m)
Main double bedroom with a useful over the stairs storage cupboard.
Bedroom 2
12'5" x 7'5" (3.78m x 2.26m)
Double bedroom.
Bathroom
6'0" x 5'8" (1.83m x 1.73m)
Modern white shower bath, pedestal wash stand and a low flush wc.
Outside
There is a shared driveway leading to the rear of the property to the parking and garage. The garage has been recently re-roofed and is en-block.
Garden
The rear garden is private and tiered with patio areas for entertaining and an area of lawn with fence boundaries.
Read full description
What's it like to live here?
Nearby businesses open now
More properties nearby
£140,000 Offers over
Queen Street, Church Gresley, Derbyshire, DE11
£130,000 Asking price
Comments (0)
Log in to like, comment or share to your feed.
Start the conversation about this listing.