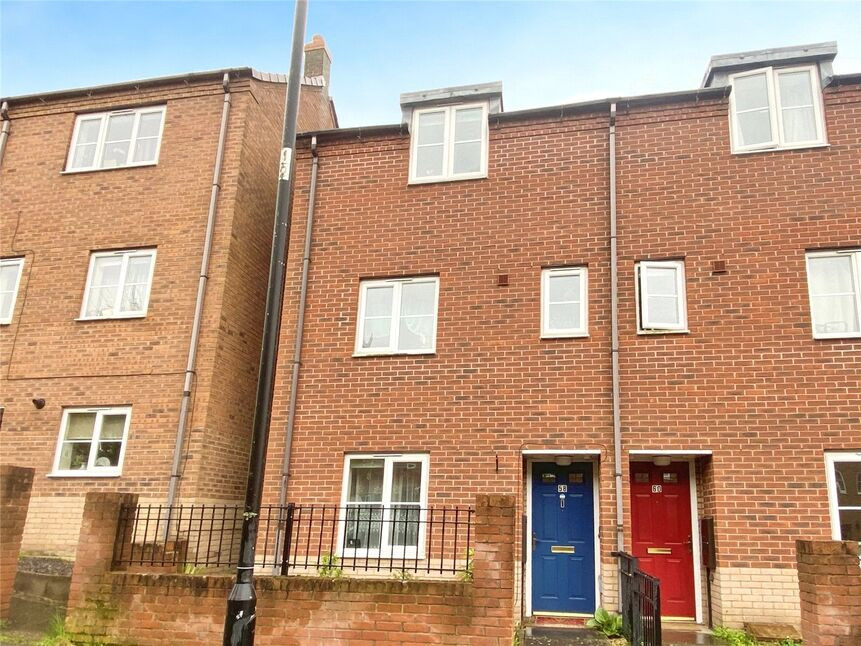
 Available
Photo 1 of 11
£1,250 pcm
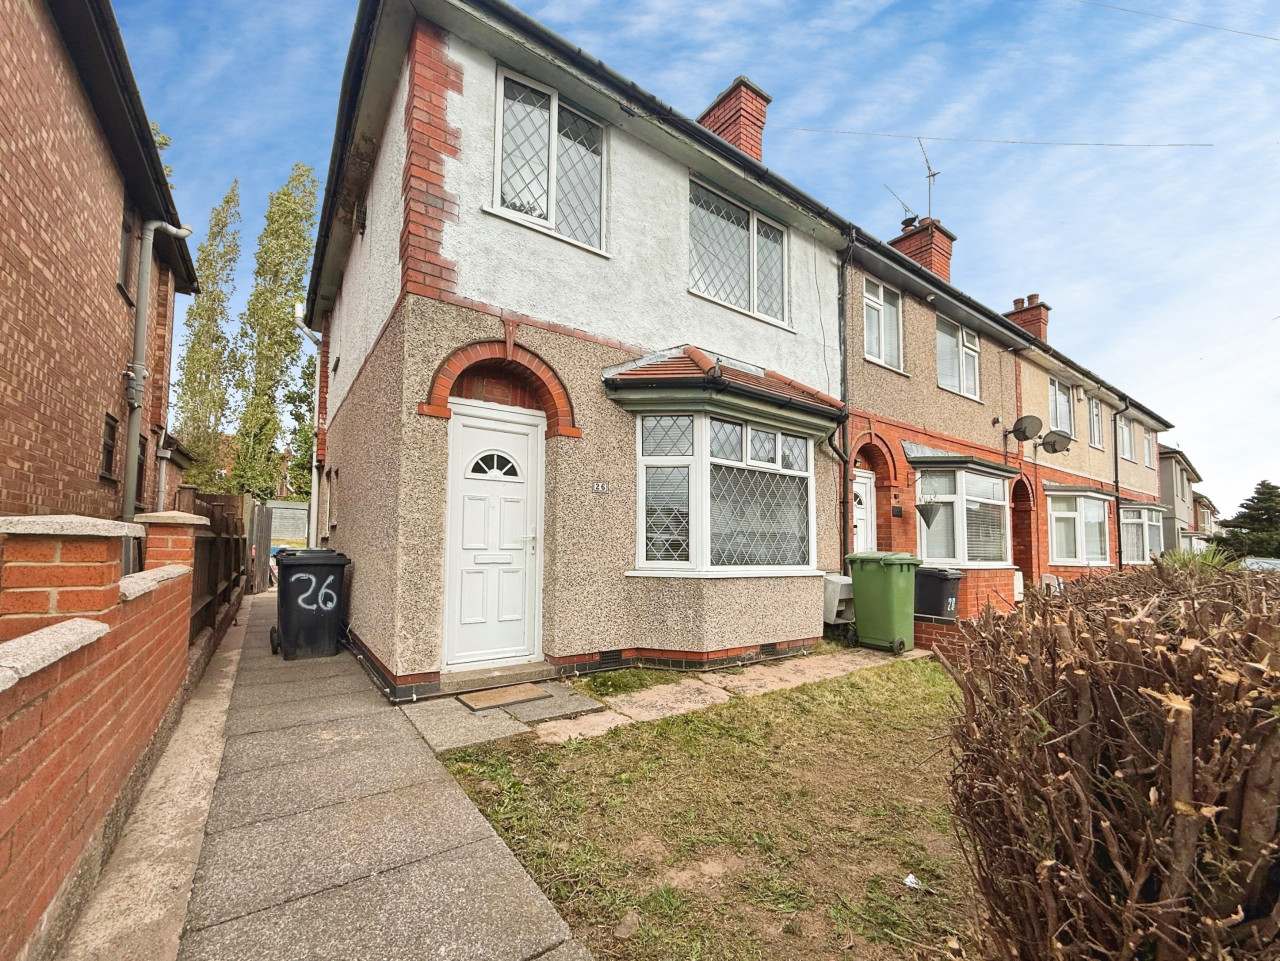
Spruce Road, Nuneaton, Warwickshire, CV10
Spruce Road, Warwickshire, Nuneaton, CV10
- 🏠 House
- 📋 To let
- 🛏 4 beds
- 🛁 2 baths
- 👁 11 views
About this property
*** AVAILABLE WITH ZERO DEPOSIT GUARANTEE! *** What more can you ask for in this unfurnished, three storey four bedroom mid town house with accommodation briefly comprising of to the Ground Floor an Entrance Hall, Cloakroom/Wc, Bedroom and Kitchen/Dining Room, Another Bedroom and Family Bathroom/Wc/Shower to the first floor and to the second floor the main bedroom with En-Suite Shower Room/Wc and wardrobe and a further Double Bedroom. Externally there is a garden to the rear and allocated parking along with a Garage, EPC grade C. council tax band d. NUNEATON AND BEDWORTH BOROUGH COUNCIL.
Downstairs Wc 2'11" x 6'10" (0.9m x 2.08m)
Kitchen/Dining Room 13'7" x 11'3" (4.14m x 3.43m)
Bedroom 9'3" x 7'7" (2.82m x 2.3m)
Stairs To
Lounge/Dining Room 13'7" x 11'3" (4.14m x 3.43m)
Bedroom 9'9" x 6'11" (2.97m x 2.1m)
Bathroom 6'5" x 6'6" (1.96m x 1.98m)
Stairs To
Mian Bedroom 11'6" x 11'3" (3.5m x 3.43m)
En Suite 2'11" x 6'10" (0.9m x 2.08m)
Bedroom 13'7" x 9'9" (4.14m x 2.97m)
Outside
Accomodation
Downstairs Wc 2'11" x 6'10" (0.9m x 2.08m)Kitchen/Dining Room 13'7" x 11'3" (4.14m x 3.43m)Bedroom 9'3" x 7'7" (2.82m x 2.3m)Stairs ToLounge/Dining Room 13'7" x 11'3" (4.14m x 3.43m)Bedroom 9'9" x 6'11" (2.97m x 2.1m)Bathroom 6'5" x 6'6" (1.96m x 1.98m)Stairs ToMain Bedroom 11'6" x 11'3" (3.5m x 3.43m)En Suite 2'11" x 6'10" (0.9m x 2.08m)Bedroom 13'7" x 9'9" (4.14m x 2.97m)Outside
Read full description
Downstairs Wc 2'11" x 6'10" (0.9m x 2.08m)
Kitchen/Dining Room 13'7" x 11'3" (4.14m x 3.43m)
Bedroom 9'3" x 7'7" (2.82m x 2.3m)
Stairs To
Lounge/Dining Room 13'7" x 11'3" (4.14m x 3.43m)
Bedroom 9'9" x 6'11" (2.97m x 2.1m)
Bathroom 6'5" x 6'6" (1.96m x 1.98m)
Stairs To
Mian Bedroom 11'6" x 11'3" (3.5m x 3.43m)
En Suite 2'11" x 6'10" (0.9m x 2.08m)
Bedroom 13'7" x 9'9" (4.14m x 2.97m)
Outside
Accomodation
Downstairs Wc 2'11" x 6'10" (0.9m x 2.08m)Kitchen/Dining Room 13'7" x 11'3" (4.14m x 3.43m)Bedroom 9'3" x 7'7" (2.82m x 2.3m)Stairs ToLounge/Dining Room 13'7" x 11'3" (4.14m x 3.43m)Bedroom 9'9" x 6'11" (2.97m x 2.1m)Bathroom 6'5" x 6'6" (1.96m x 1.98m)Stairs ToMain Bedroom 11'6" x 11'3" (3.5m x 3.43m)En Suite 2'11" x 6'10" (0.9m x 2.08m)Bedroom 13'7" x 9'9" (4.14m x 2.97m)Outside
Read full description
What's it like to live here?
Nearby businesses open now
More properties nearby
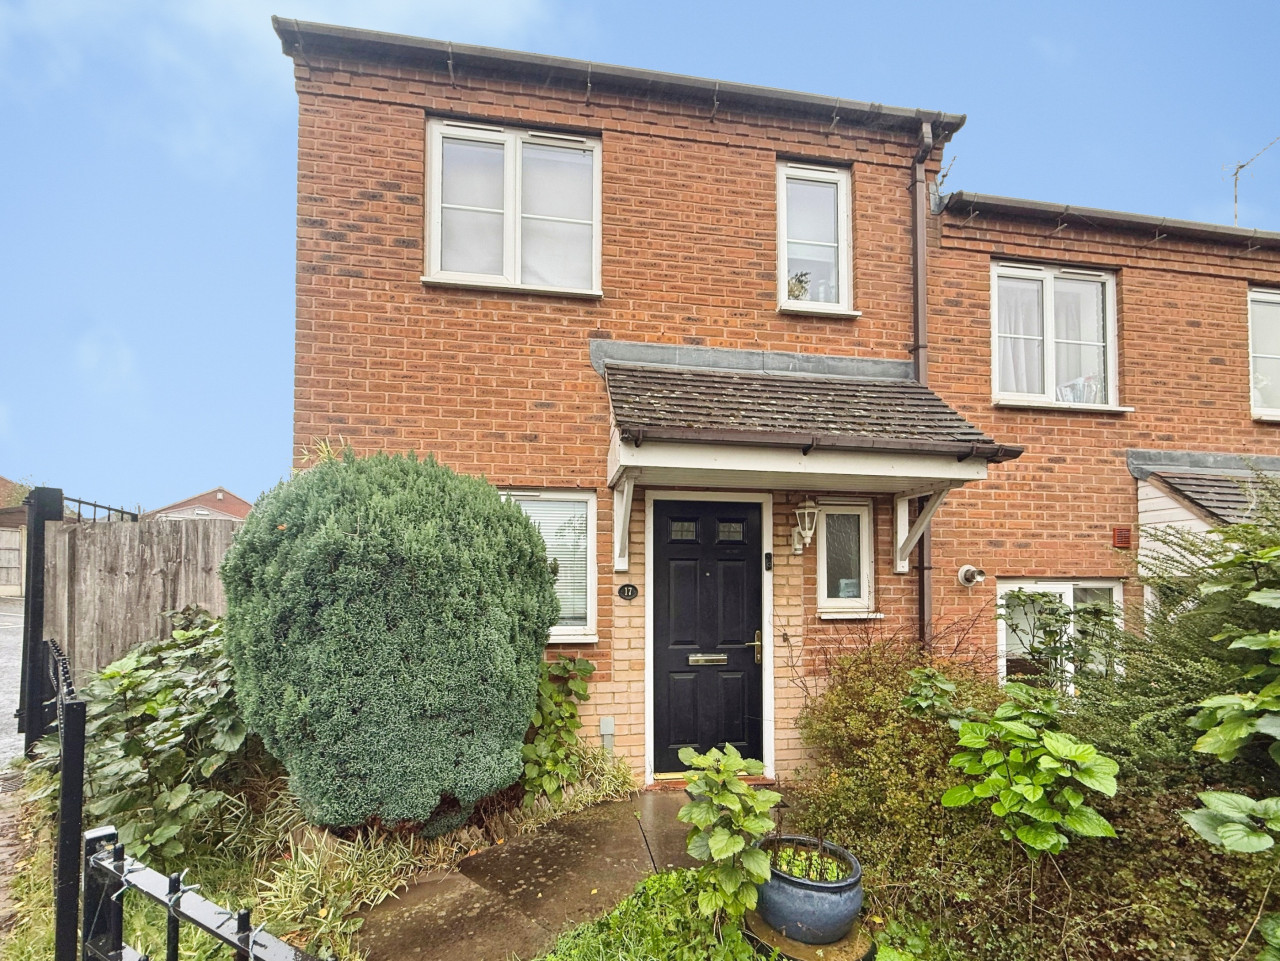
£925 PCM Available from: 16th Nov, 2026
Whitebeam Way, Nuneaton, CV10
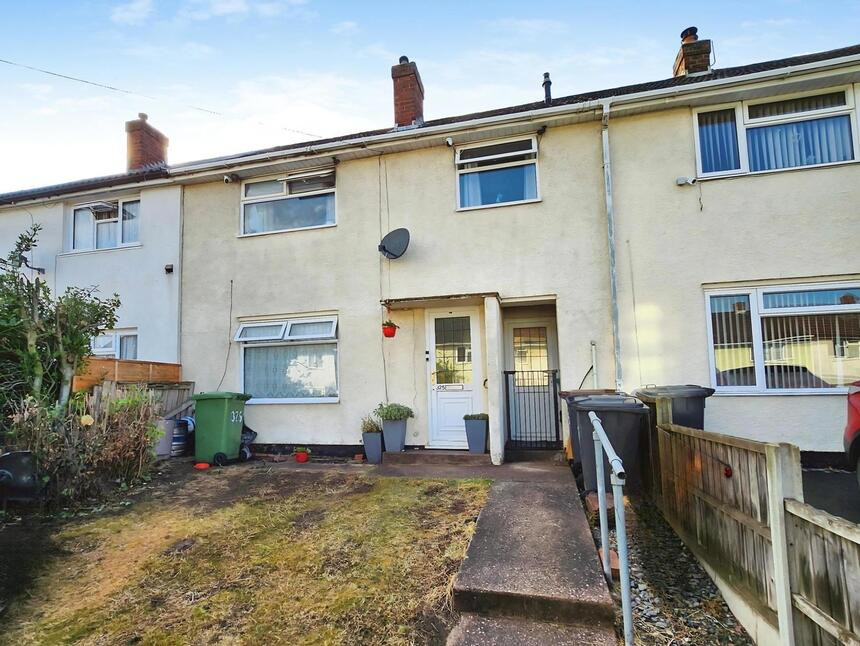
£140,000 Asking price
Cedar Road, Nuneaton, Warwickshire, CV10
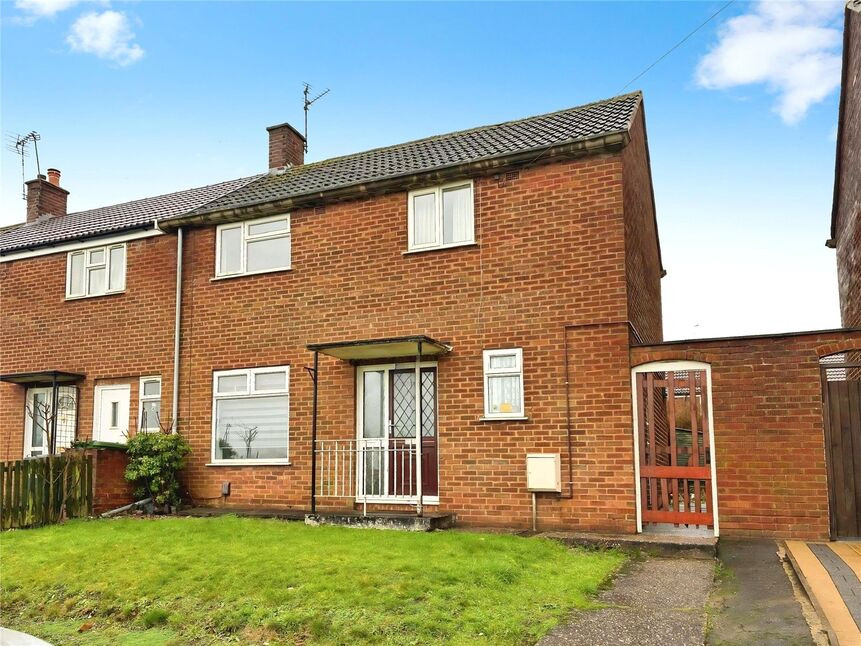
£995 PCM Available Now
Comments (0)
Log in to like, comment or share to your feed.
Start the conversation about this listing.