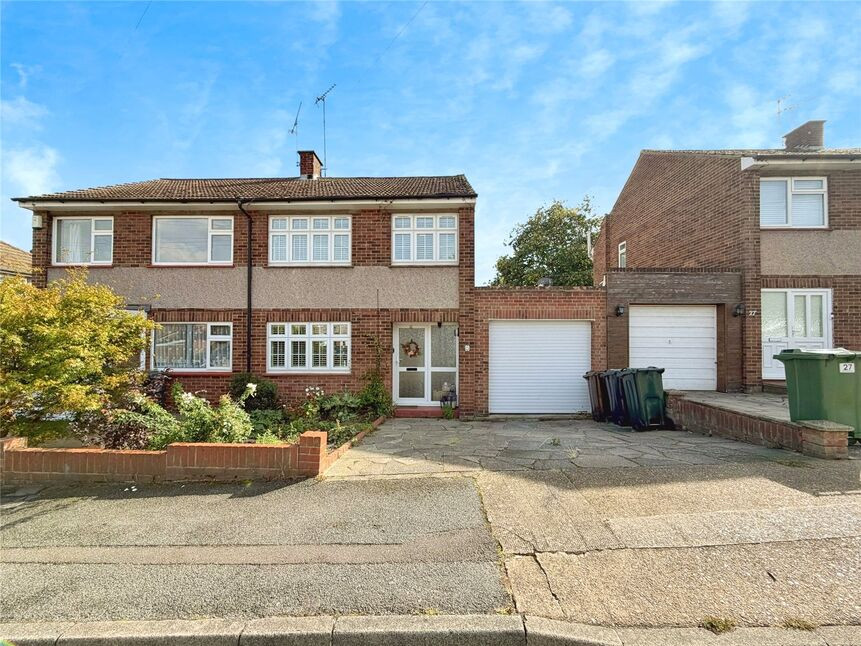
 Available
Photo 1 of 18
£475,000 Asking price
Spurrell Avenue, Bexley, Kent, DA5
Spurrell Avenue, Kent, Bexley, DA5
- 🏠 House
- 📋 For sale
- 🛏 3 beds
- 🛁 1 bath
- 👁 12 views
About this property
Presenting this beautifully maintained semi-detached house, offered for sale in a highly sought-after location with excellent public transport links and well-regarded nearby schools. This inviting property, in good condition throughout, is ideal for first-time buyers and families seeking a comfortable and convenient lifestyle.
The ground floor features two spacious reception rooms: the first is open-plan, seamlessly connecting living and dining areas—perfect for relaxation or entertaining—and boasts a charming fireplace, providing a natural focal point and a cosy atmosphere. The second reception room benefits from large windows, filling the space with natural light while offering delightful views and direct access to the private garden, perfect for outdoor activities and alfresco dining.
The generously sized kitchen enjoys abundant natural light and is complemented by a practical utility room, catering to the needs of a busy household. Upstairs, there are three well-appointed bedrooms: a master double bedroom, a second double bedroom, and a single bedroom, offering versatile accommodation for a growing family or flexible home working space.
Additional features include a modern EPC rating of D and council tax band D. The owners have also had the property re-wired, installed air conditioning and added a new combi boiler to the property.
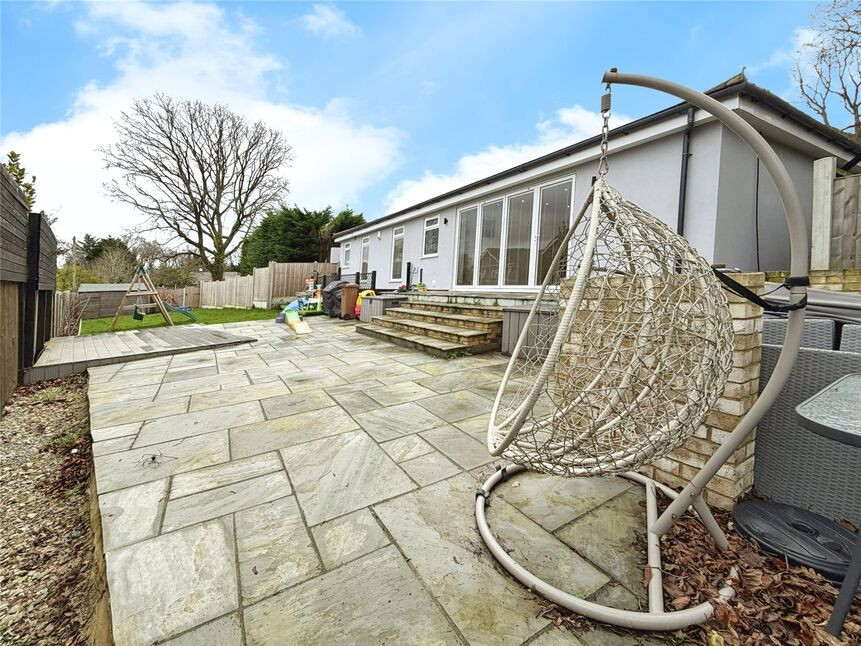
To the outside, the house comes complete with a single garage and off-street parking, ensuring convenience for multiple vehicles. The attractive garden enhances the sense of space and provides a private retreat for leisure or play.
Combining comfort, style, and practicality, this property is an outstanding opportunity in a popular residential area—early viewing is highly recommended.
Through Lounge
23'5" x 12'12" (7.14m x 3.96m)
Reception Room
11'10" x 9'10" (3.60m x 3.00m)
Kitchen
8'11" x 8'5" (2.72m x 2.57m)
Utility Room
9'1" x 7'6" (2.77m x 2.29m)
Bedroom 1
12'8" x 9'1" (3.86m x 2.77m)
Bedroom 2
10'3" x 10'1" (3.12m x 3.07m)
Bedroom 3
9'2" x 6'7" (2.80m x 2.00m)
Bathroom
5'9" x 5'5" (1.75m x 1.65m)
Read full description
The ground floor features two spacious reception rooms: the first is open-plan, seamlessly connecting living and dining areas—perfect for relaxation or entertaining—and boasts a charming fireplace, providing a natural focal point and a cosy atmosphere. The second reception room benefits from large windows, filling the space with natural light while offering delightful views and direct access to the private garden, perfect for outdoor activities and alfresco dining.
The generously sized kitchen enjoys abundant natural light and is complemented by a practical utility room, catering to the needs of a busy household. Upstairs, there are three well-appointed bedrooms: a master double bedroom, a second double bedroom, and a single bedroom, offering versatile accommodation for a growing family or flexible home working space.
Additional features include a modern EPC rating of D and council tax band D. The owners have also had the property re-wired, installed air conditioning and added a new combi boiler to the property.
To the outside, the house comes complete with a single garage and off-street parking, ensuring convenience for multiple vehicles. The attractive garden enhances the sense of space and provides a private retreat for leisure or play.
Combining comfort, style, and practicality, this property is an outstanding opportunity in a popular residential area—early viewing is highly recommended.
Through Lounge
23'5" x 12'12" (7.14m x 3.96m)
Reception Room
11'10" x 9'10" (3.60m x 3.00m)
Kitchen
8'11" x 8'5" (2.72m x 2.57m)
Utility Room
9'1" x 7'6" (2.77m x 2.29m)
Bedroom 1
12'8" x 9'1" (3.86m x 2.77m)
Bedroom 2
10'3" x 10'1" (3.12m x 3.07m)
Bedroom 3
9'2" x 6'7" (2.80m x 2.00m)
Bathroom
5'9" x 5'5" (1.75m x 1.65m)
Read full description
What's it like to live here?
Nearby businesses open now
More properties nearby
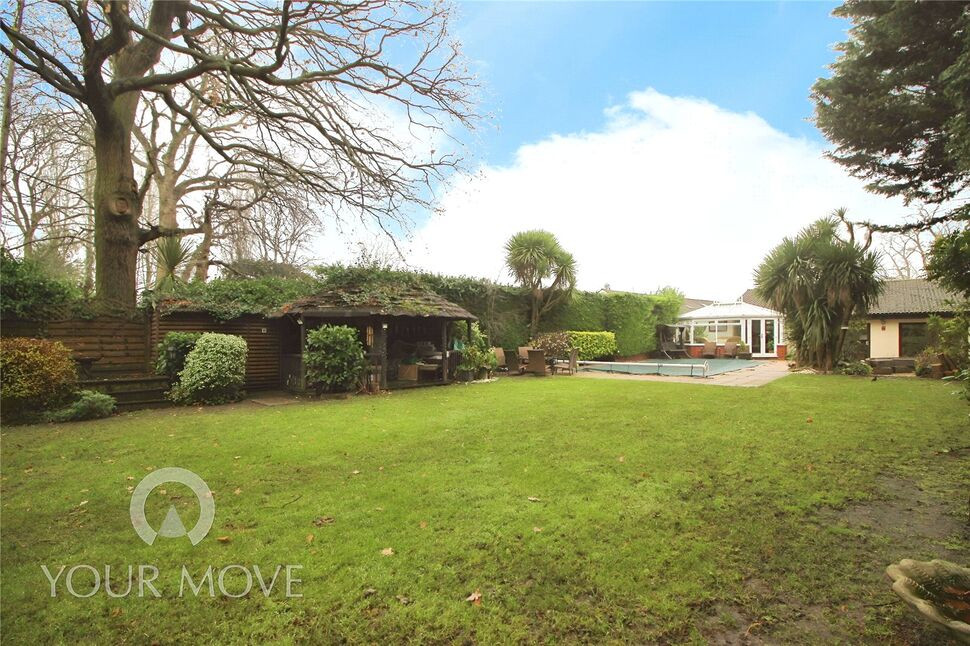
£850 pcm
Birchwood Road, Dartford, Kent, DA2
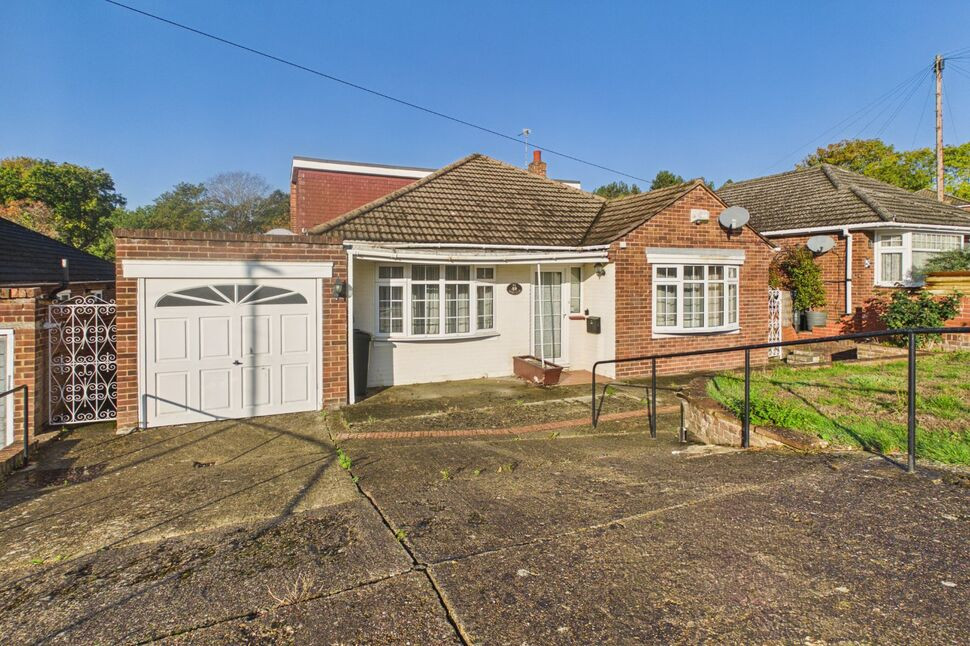
£725,000 Asking price
Norfield Road, Joydens Wood, Kent, DA2
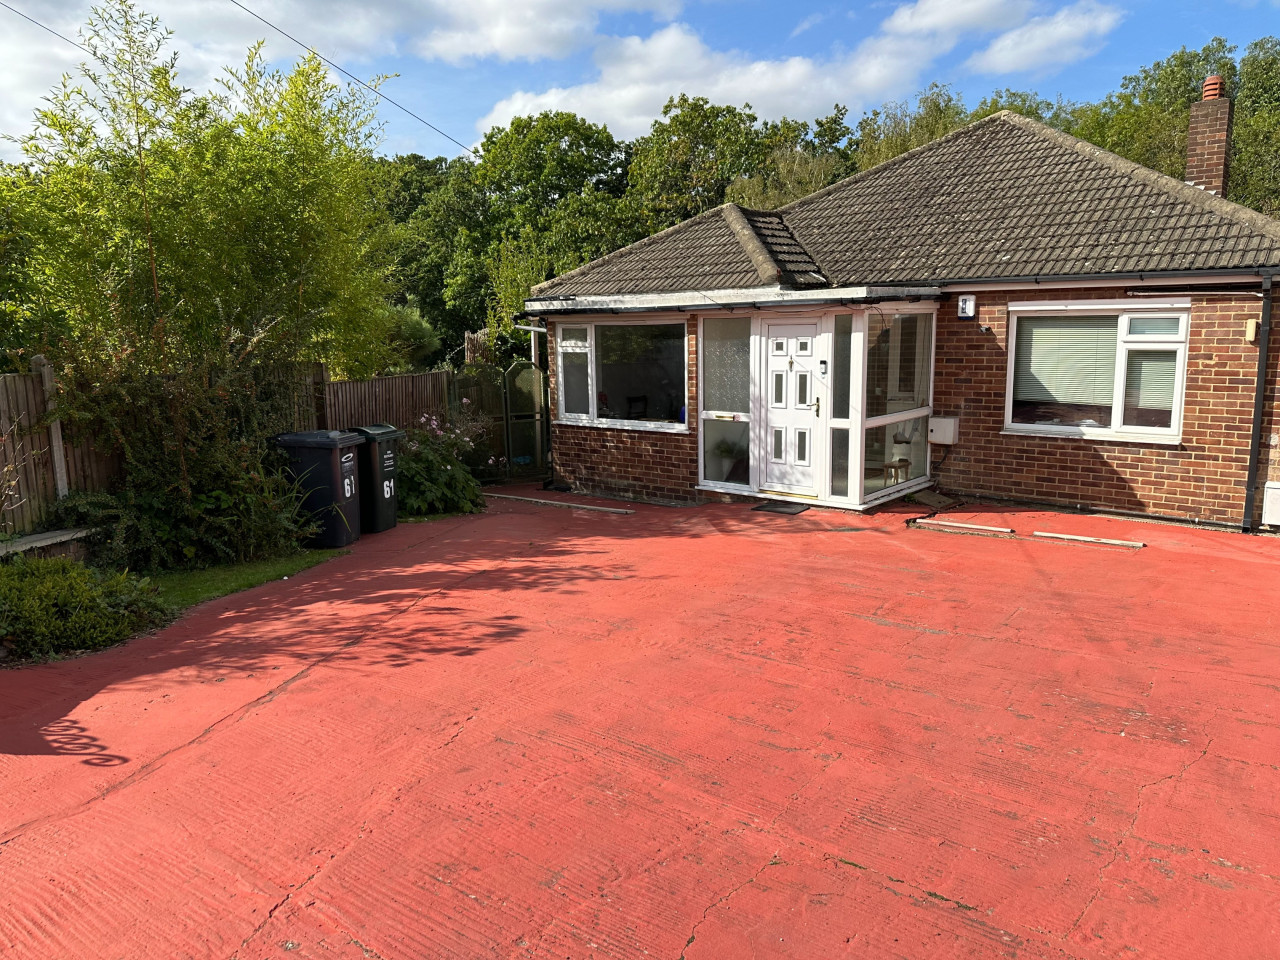
£900 PCM Available Now
Norfield Road, Joydens Wood, DA2
£625,000 Guide price
Comments (0)
Log in to like, comment or share to your feed.
Start the conversation about this listing.