 Available
Photo 1 of 42
£510,000 Asking price
St. Crispin Crescent, St Crispins, Northamptonshire, NN5
St. Crispin Crescent, Northamptonshire, St Crispins, NN5
- 🏠 House
- 📋 For sale
- 🛏 6 beds
- 🛁 2 baths
- 👁 10 views
About this property
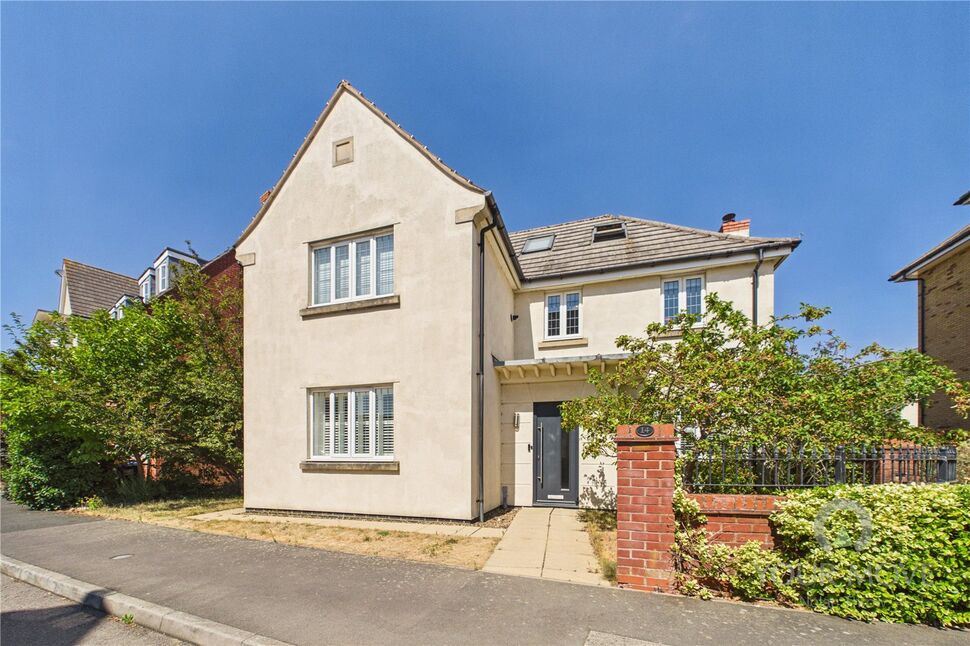
An extended detached family home situated in the popular residential area of St Crispins.
The accommodation briefly comprises of entrance hall, lounge, dining room, kitchen/family room, utility room, cloakroom/WC, first floor landing, main bedroom with en-suite shower room, three further bedrooms, family bathroom, second floor landing and two further bedrooms.
Upon entering the property, the entrance hall has stairs rising to the first floor landing and doors to the lounge, which has a double-glazed window to the front aspect and leads through to the large kitchen/family room. The kitchen area is well-fitted with a good range of modern base and wall-mounted units. The focal point of the room is the huge central island with quartz work surfaces and breakfast bar. There is a part vaulted ceiling with Velux style windows and two sets of bifold doors leading out to the rear garden. The separate dining room is currently being used as a ground floor bedroom and has a double-glazed window to the front aspect. There is a utility room with sink unit and door to the side aspect. The ground floor accommodation is completed by the cloakroom/WC. The first floor landing provides access to the main bedroom, which has an en-suite shower room, three further bedrooms and the family bathroom. There is a staircase from the first floor landing leading up to the second floor which has two further bedrooms with Velux style windows and some restricted headroom.
Outside to the rear, the garden has a timber-decked area with lawn beyond. There is a large block paved area providing off-road parking and leading to the detached double garage.
Read full description
The accommodation briefly comprises of entrance hall, lounge, dining room, kitchen/family room, utility room, cloakroom/WC, first floor landing, main bedroom with en-suite shower room, three further bedrooms, family bathroom, second floor landing and two further bedrooms.
Upon entering the property, the entrance hall has stairs rising to the first floor landing and doors to the lounge, which has a double-glazed window to the front aspect and leads through to the large kitchen/family room. The kitchen area is well-fitted with a good range of modern base and wall-mounted units. The focal point of the room is the huge central island with quartz work surfaces and breakfast bar. There is a part vaulted ceiling with Velux style windows and two sets of bifold doors leading out to the rear garden. The separate dining room is currently being used as a ground floor bedroom and has a double-glazed window to the front aspect. There is a utility room with sink unit and door to the side aspect. The ground floor accommodation is completed by the cloakroom/WC. The first floor landing provides access to the main bedroom, which has an en-suite shower room, three further bedrooms and the family bathroom. There is a staircase from the first floor landing leading up to the second floor which has two further bedrooms with Velux style windows and some restricted headroom.
Outside to the rear, the garden has a timber-decked area with lawn beyond. There is a large block paved area providing off-road parking and leading to the detached double garage.
Read full description
What's it like to live here?
Nearby businesses open now
More properties nearby
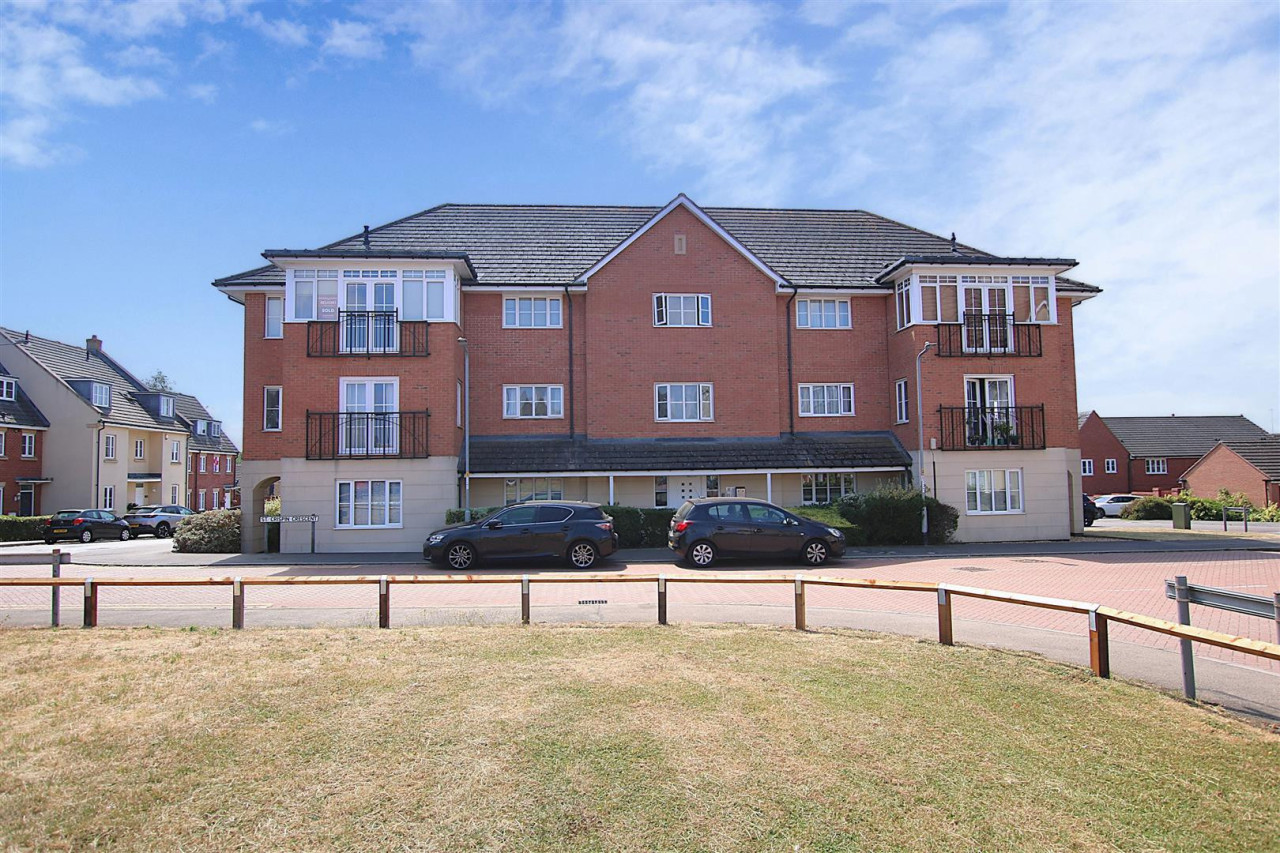
Offers over £140,000
St. Crispin Crescent, Northampton
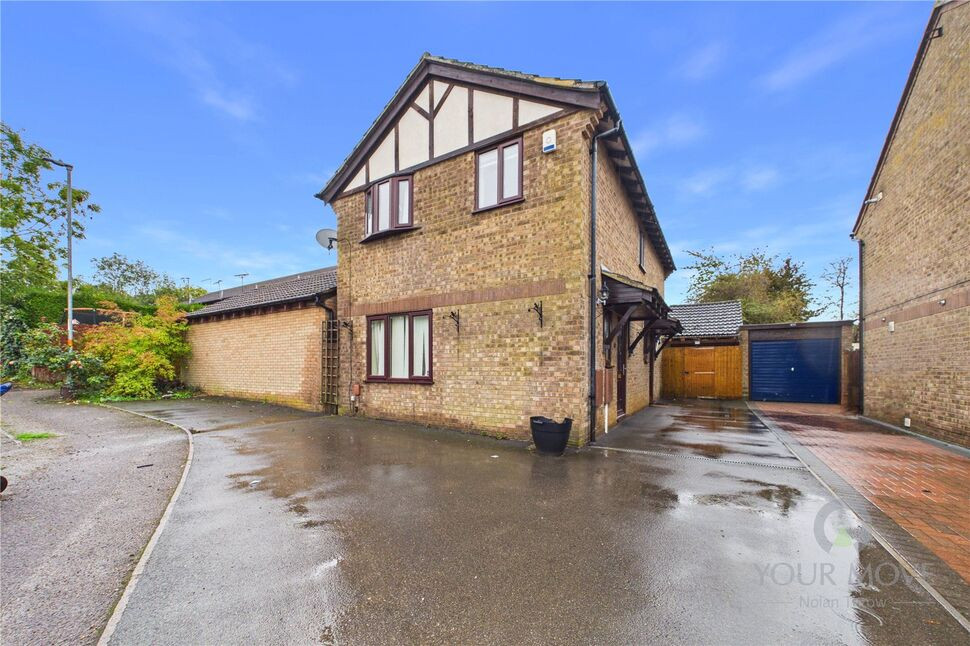
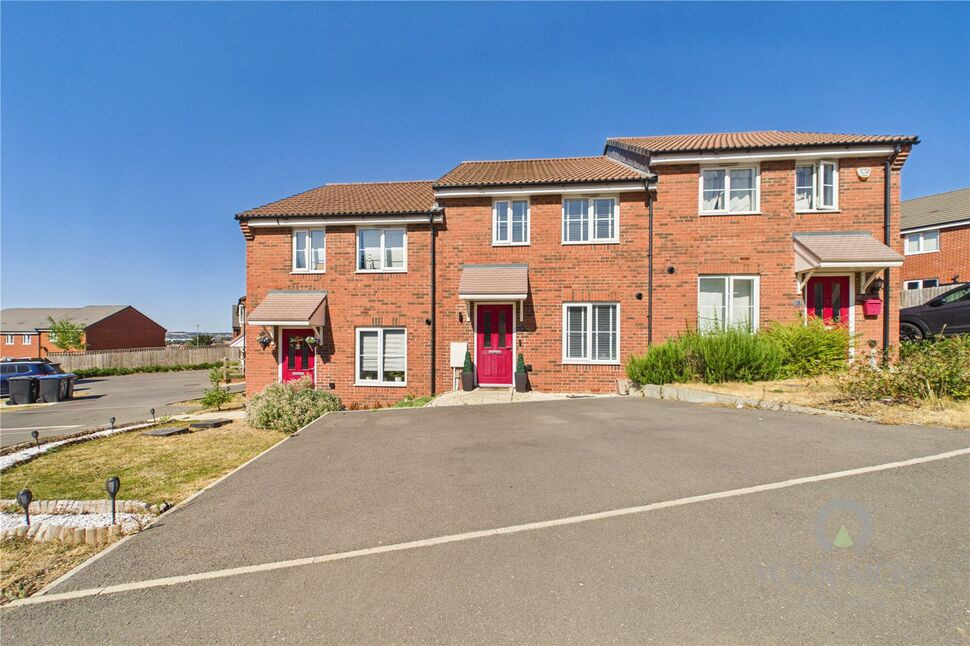
£200,000 Fixed price
Comments (0)
Log in to like, comment or share to your feed.
Start the conversation about this listing.