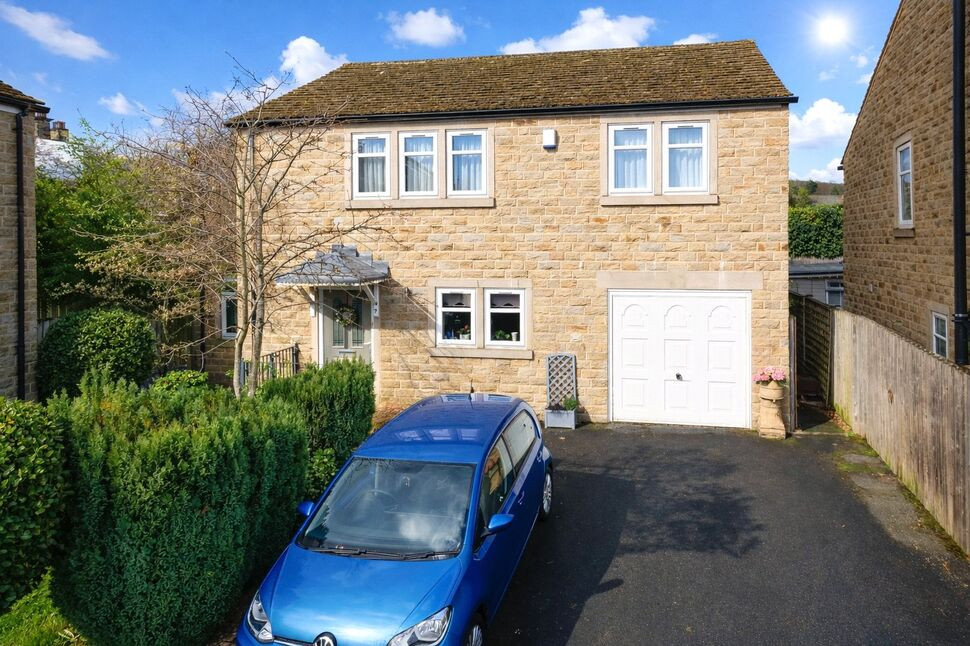
 Available
Photo 1 of 26
£448,000 Asking price
St. James Close, Baildon, West Yorkshire, BD17
St. James Close, West Yorkshire, Baildon, BD17
- 🏠 House
- 📋 For sale
- 🛏 4 beds
- 🛁 2 baths
- 👁 8 views
About this property
Viewing is essential to fully appreciate this stunning, modern stone built detached home, ideally positioned within a highly sought-after cul de sac. The property is conveniently located close to well-regarded schools, Baildon train station, and a range of local amenities along Otley Road. It also enjoys easy access to open countryside, with picturesque canal and riverside walks nearby. Beautifully presented throughout, this spacious family home offers well-planned accommodation comprising an entrance hallway, a ground floor WC, a comfortable lounge, a contemporary dining kitchen with integrated appliances, and a separate utility room. To the first floor are four generously sized bedrooms and a stylish family bathroom, with the principal bedroom benefitting from its own en suite shower room. Additional features include gas central heating, double glazing, oak doors, and engineered wood flooring to the ground floor. Externally, the property boasts a garden frontage, along with a double width drive driveway providing off road parking and access to an integral garage. To the rear, there is a delightful, private low-maintenance garden with flagged patio areas and raised flower beds. Useful summer house.
Directions
From the roundabout in the centre of Baildon proceed along Hallcliffe. Take the second exit onto Holden Lane. Turn right onto Kirkfields and then right onto Station Road. Turn left onto Kirklands Road and proceed straight ahead where the road passes Hoyle Court Road and Fyfe Grove. Turn left onto St. James Close. Proceed into the cul de sac and turn to the left. The property is then at the top of the cul de sac.
Living Room
17'1" x 11'5" (5.21m x 3.49m)
Dining Kitchen
22'12" x 10'8" (7.01m x 3.24m)
Utility Room
8'4" x 5'9" (2.53m x 1.75m)
Bedroom 1
14'3" x 10'4" (4.35m x 3.14m)
Bedroom 2
12'6" x 10'8" (3.82m x 3.26m)
Bedroom 3
11'6" x 8'7" (3.51m x 2.62m)
Bedroom 4
8'5" x 7'10" (2.57m x 2.40m)
Integral Garage
17'12" x 8'6" (5.48m x 2.59m)
Read full description
Directions
From the roundabout in the centre of Baildon proceed along Hallcliffe. Take the second exit onto Holden Lane. Turn right onto Kirkfields and then right onto Station Road. Turn left onto Kirklands Road and proceed straight ahead where the road passes Hoyle Court Road and Fyfe Grove. Turn left onto St. James Close. Proceed into the cul de sac and turn to the left. The property is then at the top of the cul de sac.
Living Room
17'1" x 11'5" (5.21m x 3.49m)
Dining Kitchen
22'12" x 10'8" (7.01m x 3.24m)
Utility Room
8'4" x 5'9" (2.53m x 1.75m)
Bedroom 1
14'3" x 10'4" (4.35m x 3.14m)
Bedroom 2
12'6" x 10'8" (3.82m x 3.26m)
Bedroom 3
11'6" x 8'7" (3.51m x 2.62m)
Bedroom 4
8'5" x 7'10" (2.57m x 2.40m)
Integral Garage
17'12" x 8'6" (5.48m x 2.59m)
Read full description
What's it like to live here?
Nearby businesses open now
More properties nearby
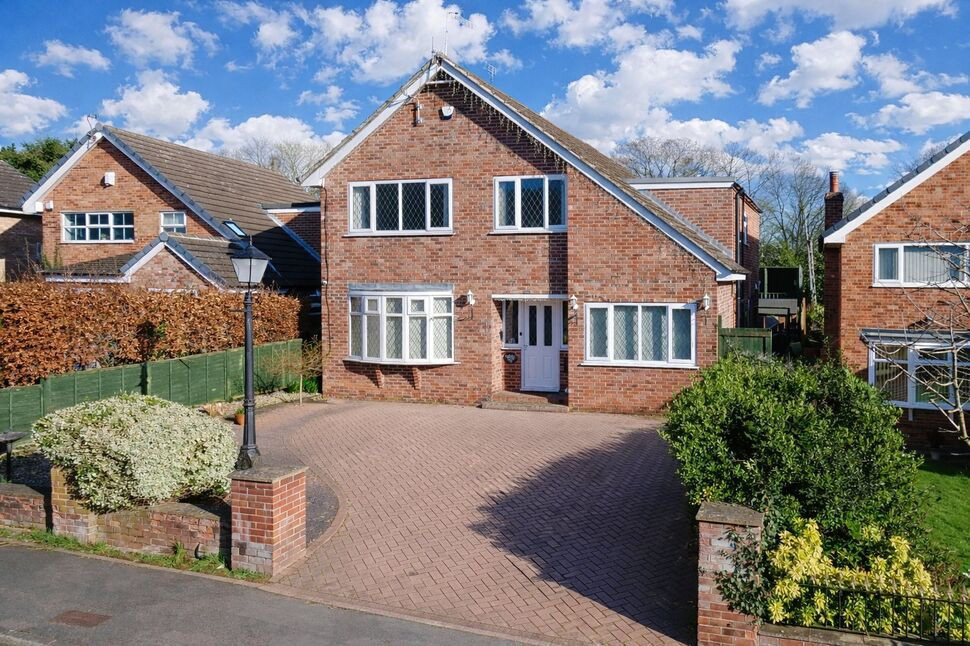
£420,000 Asking price
Hoyle Court Road, Baildon, West Yorkshire, BD17
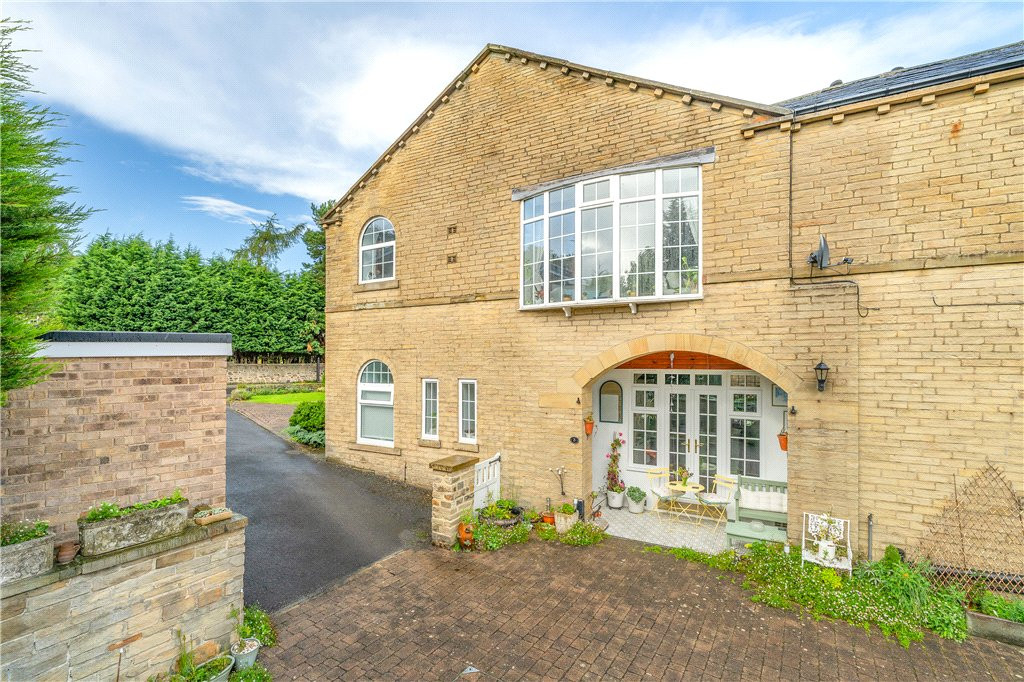
Guide Price £385,000
The Coach House, Fyfe Grove, Baildon, West Yorkshire, BD17
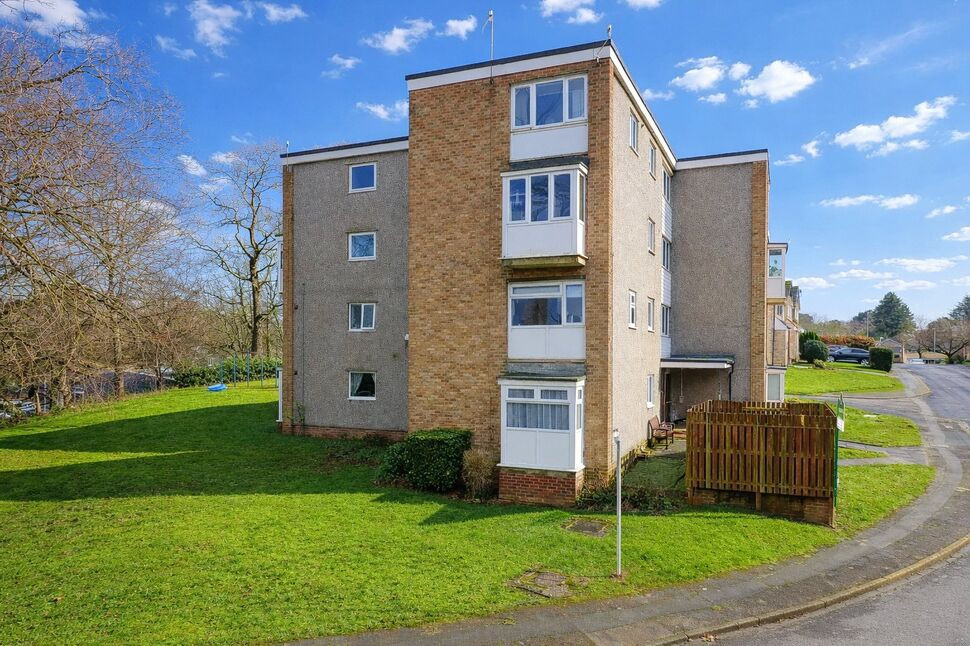
£119,950 Asking price
Comments (0)
Log in to like, comment or share to your feed.
Start the conversation about this listing.