 Available
Photo 1 of 19
£150,000 Offers over
St. Johns Avenue, Kirkby-in-Ashfield, Nottinghamshire, NG17
St. Johns Avenue, Nottinghamshire, Kirkby-in-Ashfield, NG17
- 🏠 House
- 📋 For sale
- 🛏 2 beds
- 🛁 1 bath
- 👁 9 views
About this property
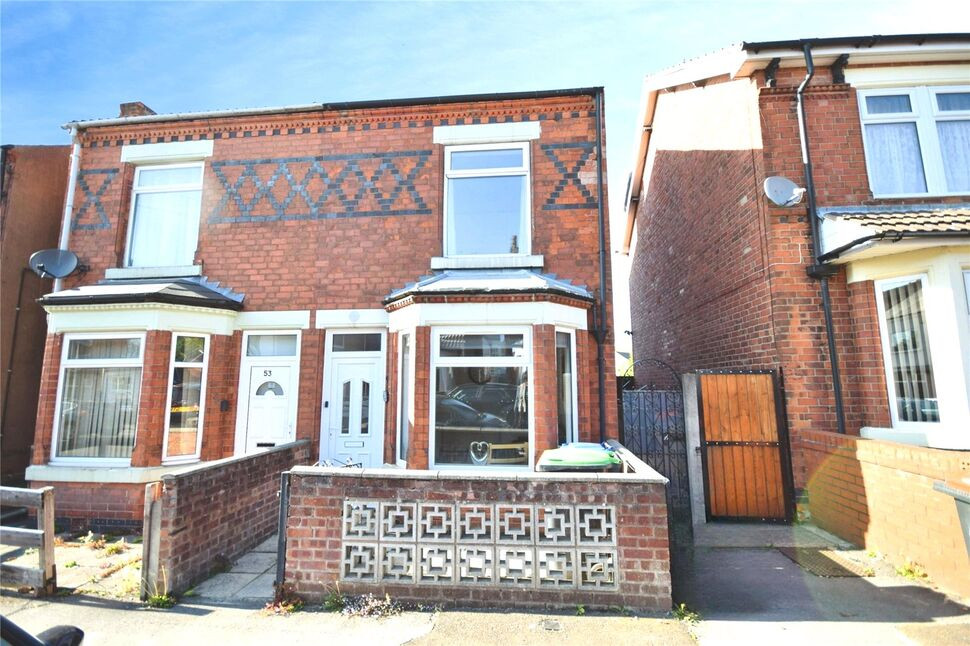
Your-Move are delighted to bring to the market this spacious Traditional Semi-Detached home in Kirkby-in-Ashfield, well placed for local amenities, schools and public transport.
Inside, the ground floor provides a lounge with bay window and door to the front, a separate dining room with two windows and stairs off, and a kitchen fitted with modern wall and base units and spaces for appliances. There is also a ground-floor wet room with wet room shower, wash hand basin and low flush W.C. At the rear, a conservatory with French doors leads through to a garden room, which also opens to the garden via French doors.
Upstairs, there are two double bedrooms. The master bedroom includes fitted wardrobes. The main bathroom features a white suite with shower over the bath and a concealed gas boiler.
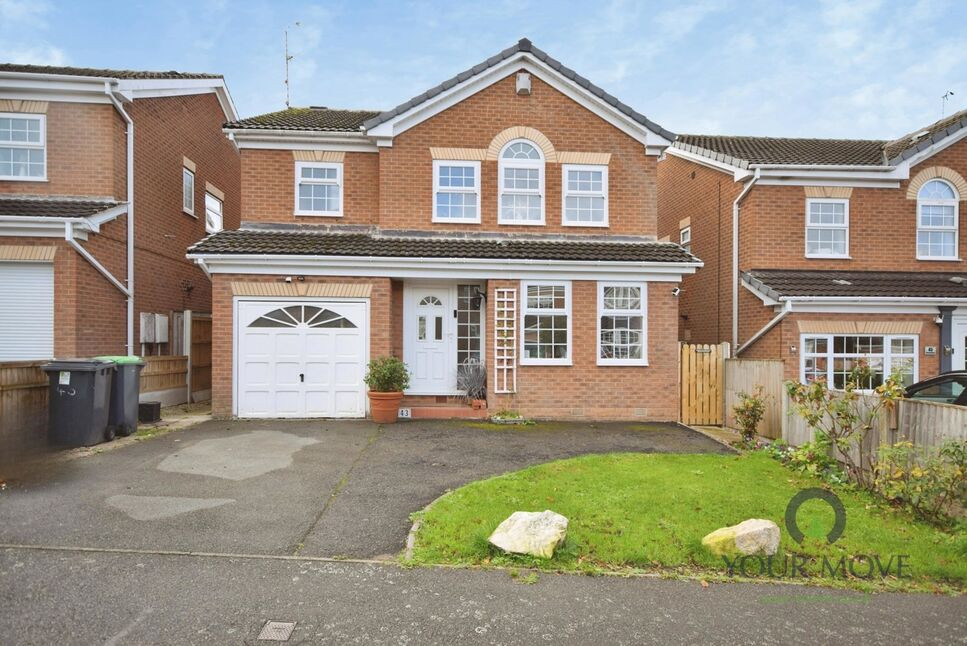
Outside, a small forecourt with gated access leads to the front door and side access. The enclosed rear garden offers a large patio area, AstroTurf, a seating area at the bottom of the garden, and a large shed sectioned into a bar area and workshop.
The house is well located for nearby schools, parks and everyday local amenities in Kirkby-in-Ashfield. Kirkby-in-Ashfield railway station offers services towards Nottingham and Mansfield, giving access to wider regional links. Local bus routes also connect surrounding neighbourhoods, making this home a practical option for first-time buyers, families and investors.
Lounge
12'2" x 11'11" (3.70m x 3.63m)
A spacious lounge room with a upvc double glazed bay window & door to the front elevation.
Dining Room
12'2" x 12'2" (3.70m x 3.70m)
Another spacious room with upvc double glazed windows tot he side & rear elevation, access to an under stairs storage cupboard & stairs off tot he first floor.
Kitchen
Fitted with a modern range of wall & base units with work surfaces over, spaces for appliances & a upvc double glazed window to the side elevation.
Ground Floor Wet Room
Offering a wet room style walk in shower, low flush W.C, wash hand basin, a upvc double glazed window to the rear elevation & part tiled walls.
Conservatory
10'6" x 7'10" (3.20m x 2.40m)
Having French doors to the rear garden & access to the garden room.
Garden Room
9'5" x 8'2" (2.87m x 2.50m)
Having French doors tot he rear garden & a upvc double glazed door to the front.
First Floor Landing
Having access to the loft hatch & available roof space which is boarded out.
Bedroom 1
12'2" x 9'1" (3.70m x 2.77m)
A double room with fitted wardrobes & a upvc double glazed window to the front elevation.
Bedroom 2
12'2" x 9'1" (3.70m x 2.77m)
Another double room with a walk in storage cupboard & a upvc double glazed window to the rear elevation.
Family Bathroom
6'10" x 7'8" (2.08m x 2.34m)
Offering a white suite comprising of a panelled bath with shower over, low flush W.C, wash hand basin, part tiled walls, a upvc double glazed window to the rear elevation & a cupboard housing the gas boiler.
Rear Garden
The rear garden has a large patio area and Astro turf, to the bottom of the garden is a seating area & a garden shed offering a bar area with doors leading to a workshop.
Read full description
Inside, the ground floor provides a lounge with bay window and door to the front, a separate dining room with two windows and stairs off, and a kitchen fitted with modern wall and base units and spaces for appliances. There is also a ground-floor wet room with wet room shower, wash hand basin and low flush W.C. At the rear, a conservatory with French doors leads through to a garden room, which also opens to the garden via French doors.
Upstairs, there are two double bedrooms. The master bedroom includes fitted wardrobes. The main bathroom features a white suite with shower over the bath and a concealed gas boiler.
Outside, a small forecourt with gated access leads to the front door and side access. The enclosed rear garden offers a large patio area, AstroTurf, a seating area at the bottom of the garden, and a large shed sectioned into a bar area and workshop.
The house is well located for nearby schools, parks and everyday local amenities in Kirkby-in-Ashfield. Kirkby-in-Ashfield railway station offers services towards Nottingham and Mansfield, giving access to wider regional links. Local bus routes also connect surrounding neighbourhoods, making this home a practical option for first-time buyers, families and investors.
Lounge
12'2" x 11'11" (3.70m x 3.63m)
A spacious lounge room with a upvc double glazed bay window & door to the front elevation.
Dining Room
12'2" x 12'2" (3.70m x 3.70m)
Another spacious room with upvc double glazed windows tot he side & rear elevation, access to an under stairs storage cupboard & stairs off tot he first floor.
Kitchen
Fitted with a modern range of wall & base units with work surfaces over, spaces for appliances & a upvc double glazed window to the side elevation.
Ground Floor Wet Room
Offering a wet room style walk in shower, low flush W.C, wash hand basin, a upvc double glazed window to the rear elevation & part tiled walls.
Conservatory
10'6" x 7'10" (3.20m x 2.40m)
Having French doors to the rear garden & access to the garden room.
Garden Room
9'5" x 8'2" (2.87m x 2.50m)
Having French doors tot he rear garden & a upvc double glazed door to the front.
First Floor Landing
Having access to the loft hatch & available roof space which is boarded out.
Bedroom 1
12'2" x 9'1" (3.70m x 2.77m)
A double room with fitted wardrobes & a upvc double glazed window to the front elevation.
Bedroom 2
12'2" x 9'1" (3.70m x 2.77m)
Another double room with a walk in storage cupboard & a upvc double glazed window to the rear elevation.
Family Bathroom
6'10" x 7'8" (2.08m x 2.34m)
Offering a white suite comprising of a panelled bath with shower over, low flush W.C, wash hand basin, part tiled walls, a upvc double glazed window to the rear elevation & a cupboard housing the gas boiler.
Rear Garden
The rear garden has a large patio area and Astro turf, to the bottom of the garden is a seating area & a garden shed offering a bar area with doors leading to a workshop.
Read full description
What's it like to live here?
Nearby businesses open now
More properties nearby
£140,000 Offers over
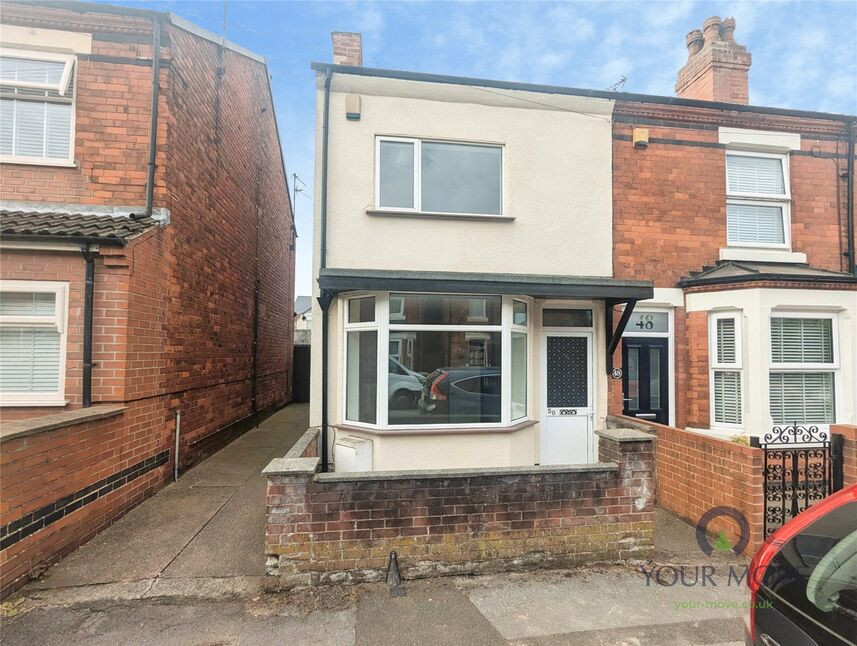
St. Johns Avenue, Kirkby-in-Ashfield, Nottinghamshire, NG17
£200,000 Asking price
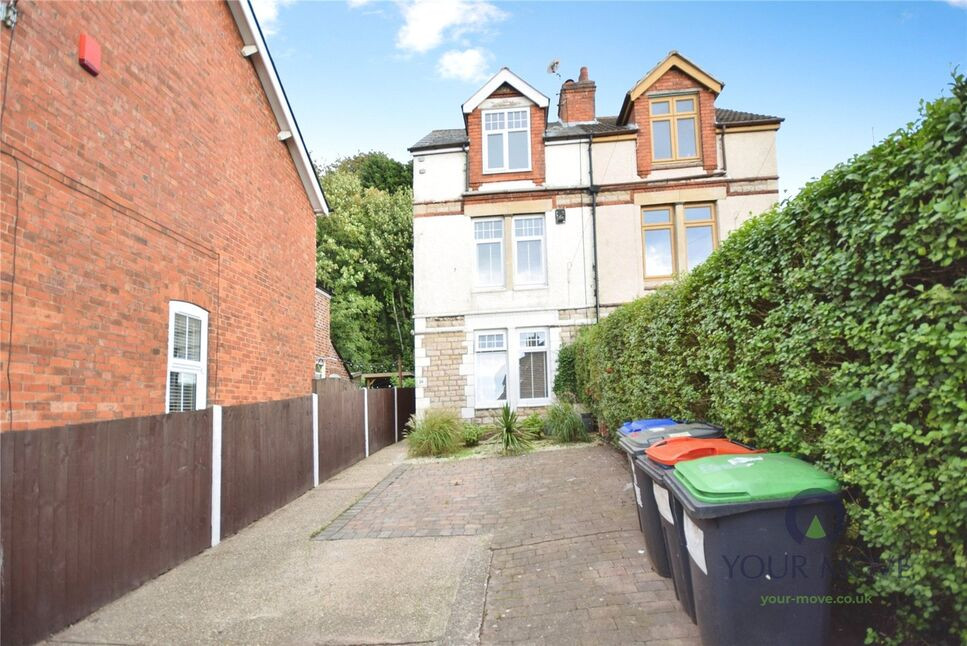
Balfour Street, Kirkby-in-Ashfield, Nottingham, NG17
£130,000 Offers over
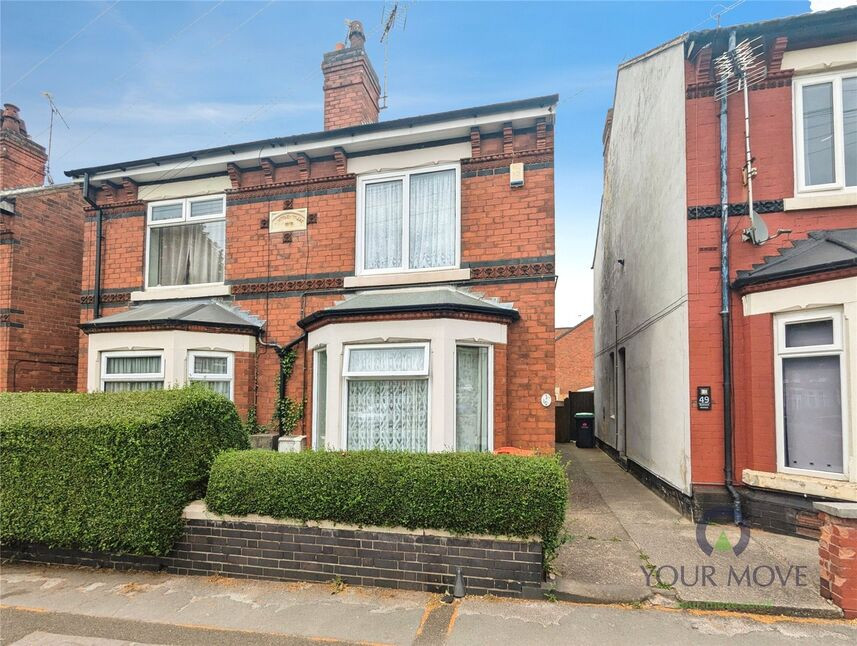
Diamond Avenue, Kirkby-in-Ashfield, Nottinghamshire, NG17
£270,000 Asking price
Comments (0)
Log in to like, comment or share to your feed.
Start the conversation about this listing.