 Available
Photo 1 of 12
£575,000 Guide price
St. Martins Drive, Eynsford, Kent, DA4
St. Martins Drive, Kent, Eynsford, DA4
- 🏠 House
- 📋 For sale
- 🛏 3 beds
- 🛁 2 baths
- 👁 11 views
About this property
£575,000 - £600,000
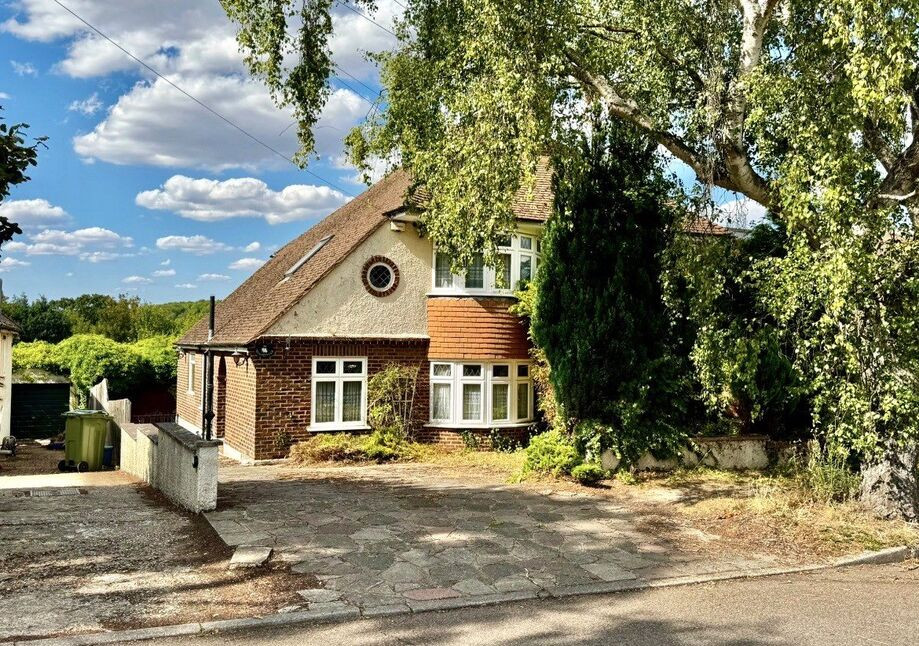
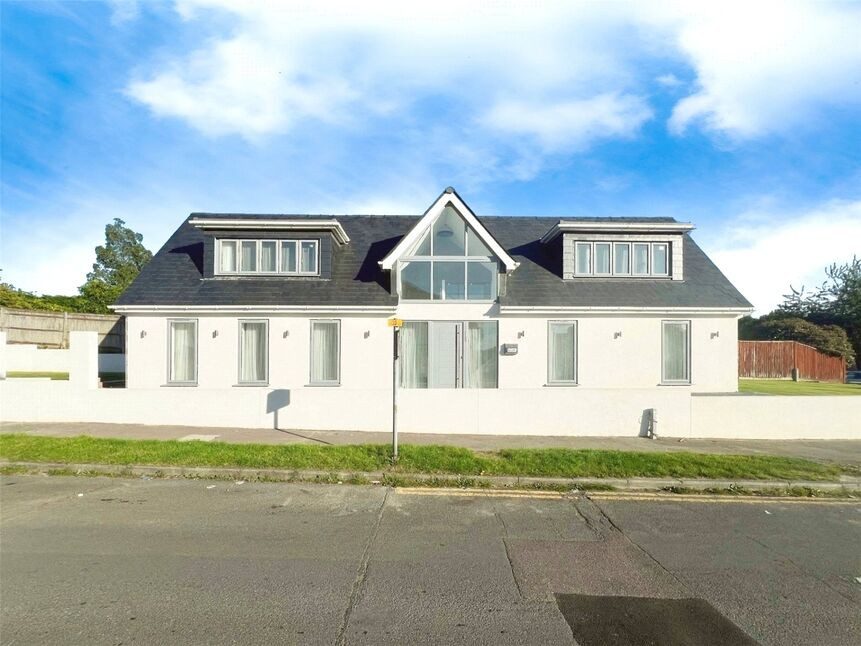
Offered to the market chain free is this semi- detached property that requires a touch of renovation but could be transformed into a beautiful family home. This home offers an array of inviting features, including three bedrooms, two spacious reception rooms, and one bathroom. The bedrooms are well-sized, with the master bedroom benefitting from an abundance of natural light.
Inside, the reception rooms are welcoming and comfortable. The first room boasts large windows, a fireplace, and high ceilings, creating a grand yet homely atmosphere. The second reception room is separate, with a serene garden view and direct access to the garden, making it an ideal space for relaxation or entertaining.
The property includes a garage and a private rear garden. The house is located in a peaceful, quiet area with a strong local community. It offers excellent public transport links and is within easy reach of schools and local amenities. The location also encourages an active lifestyle with various green spaces, nearby parks, historical features, and walking routes. Making it ideal for anyone looking for a blend of comfort and potential.
Living Room
12'0" x 11'11" (3.66m x 3.63m)
Dining Room
13'11" x 12'0" (4.24m x 3.66m)
Kitchen
11'5" x 8'11" (3.48m x 2.72m)
Bathroom
8'6" x 5'6" (2.60m x 1.68m)
Bedroom 1
13'11" x 12'0" (4.24m x 3.66m)
Bedroom 2
12'0" x 12'0" (3.66m x 3.66m)
Bedroom 3
8'11" x 7'11" (2.72m x 2.41m)
Shower Room
21'4" x 4'8" (6.50m x 1.42m)
Read full description
Offered to the market chain free is this semi- detached property that requires a touch of renovation but could be transformed into a beautiful family home. This home offers an array of inviting features, including three bedrooms, two spacious reception rooms, and one bathroom. The bedrooms are well-sized, with the master bedroom benefitting from an abundance of natural light.
Inside, the reception rooms are welcoming and comfortable. The first room boasts large windows, a fireplace, and high ceilings, creating a grand yet homely atmosphere. The second reception room is separate, with a serene garden view and direct access to the garden, making it an ideal space for relaxation or entertaining.
The property includes a garage and a private rear garden. The house is located in a peaceful, quiet area with a strong local community. It offers excellent public transport links and is within easy reach of schools and local amenities. The location also encourages an active lifestyle with various green spaces, nearby parks, historical features, and walking routes. Making it ideal for anyone looking for a blend of comfort and potential.
Living Room
12'0" x 11'11" (3.66m x 3.63m)
Dining Room
13'11" x 12'0" (4.24m x 3.66m)
Kitchen
11'5" x 8'11" (3.48m x 2.72m)
Bathroom
8'6" x 5'6" (2.60m x 1.68m)
Bedroom 1
13'11" x 12'0" (4.24m x 3.66m)
Bedroom 2
12'0" x 12'0" (3.66m x 3.66m)
Bedroom 3
8'11" x 7'11" (2.72m x 2.41m)
Shower Room
21'4" x 4'8" (6.50m x 1.42m)
Read full description
More properties nearby
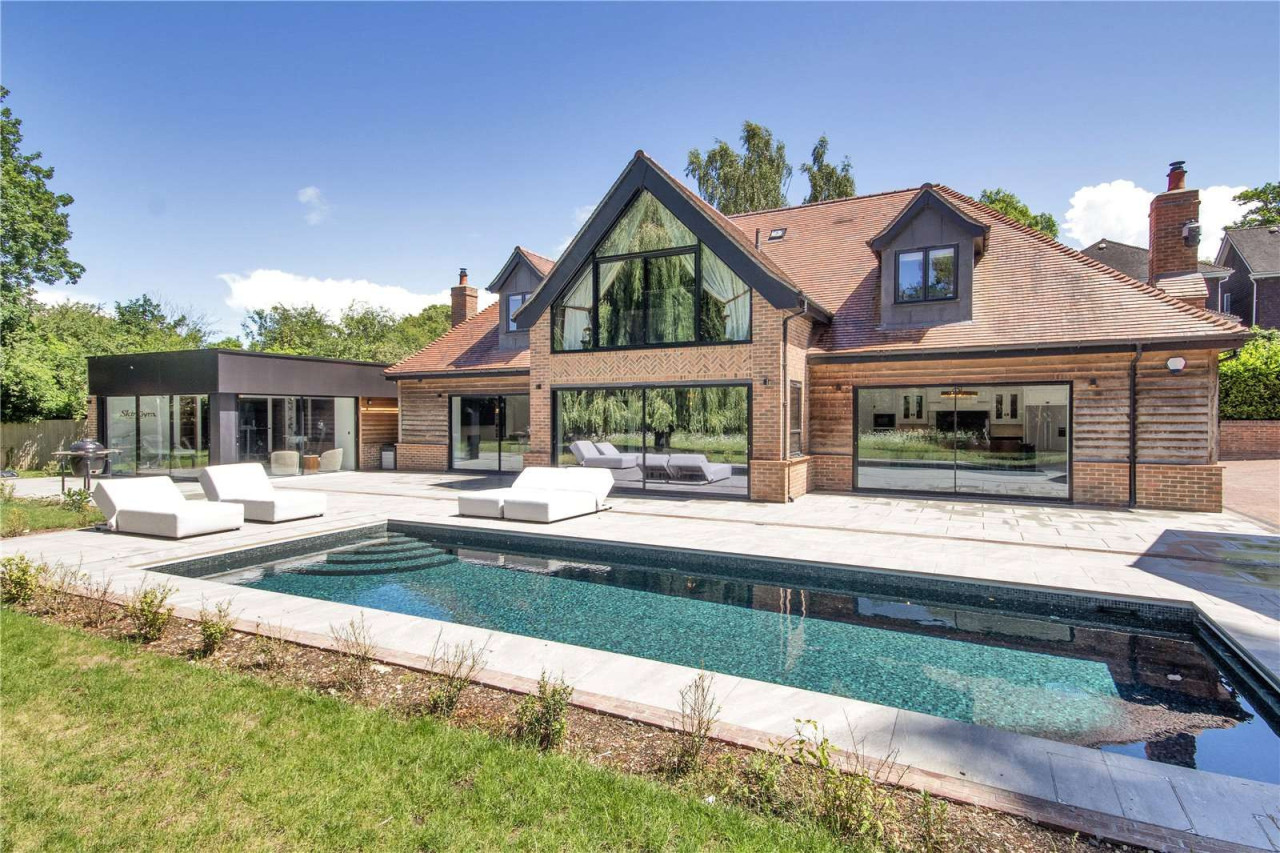
Guide price £1,900,000
Station Road, Eynsford, Kent, DA4 0EJ
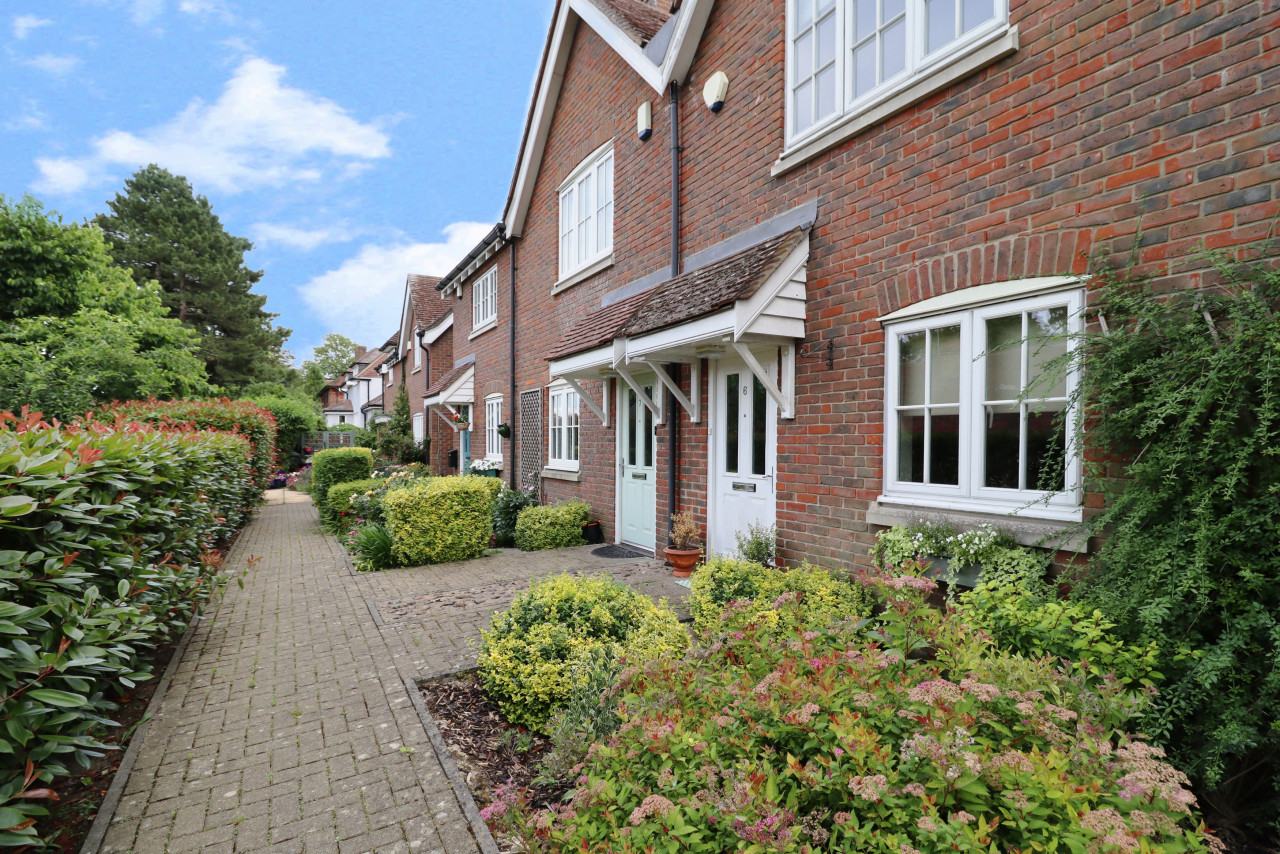
£1,750 PCM Available Now
Parsonage Bank, Dartford, Eynsford, DA4
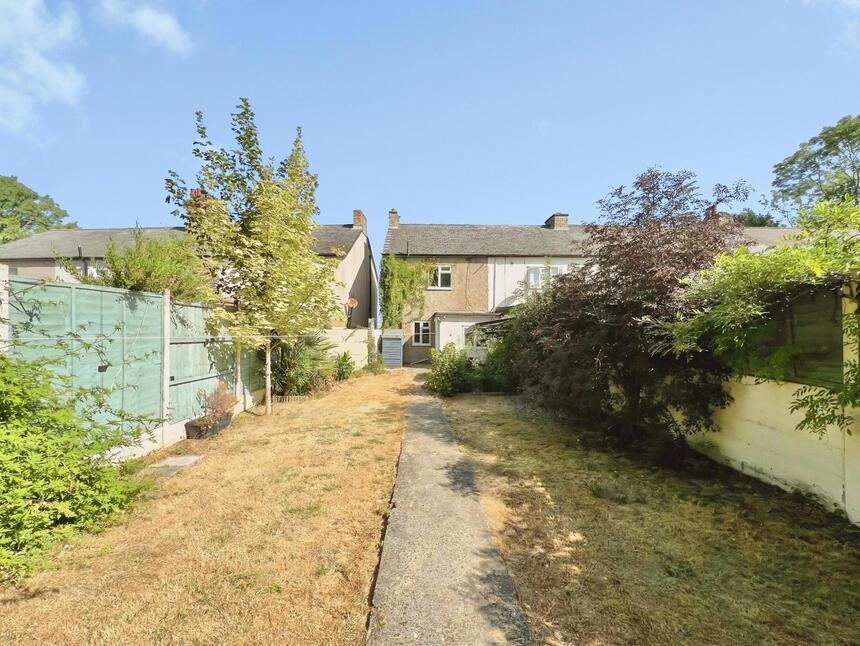
£325,000 Guide price
Wested Lane, Swanley, Kent, BR8
£600,000 Offers over
Comments (0)
Log in to like, comment or share to your feed.
Start the conversation about this listing.