 Available
Photo 1 of 20
£600,000 Guide price
St. Nicholas Road, Copmanthorpe, North Yorkshire, YO23
St. Nicholas Road, North Yorkshire, Copmanthorpe, YO23
- 🏠 House
- 📋 For sale
- 🛏 4 beds
- 🛁 2 baths
- 👁 7 views
About this property
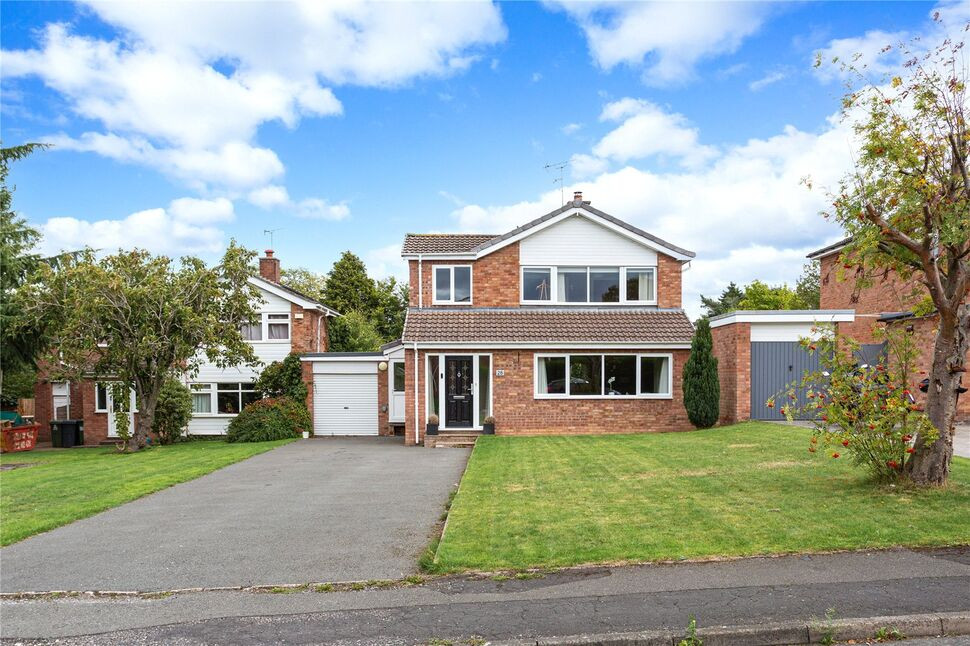
* No Chain * A substantial and beautifully presented extended detached family home, offering an impressive amount of spacious and versatile living accommodation together with four bedrooms, attractive gardens and ample parking. Situated in the highly sought-after village of Copmanthorpe, the property is ideally suited to modern family life, with a superb open-plan dining kitchen at its heart and a choice of additional reception rooms providing plenty of space for everyone.
The accommodation begins with an entrance hallway with stairs leading to the first floor and access into the principal ground floor rooms. The generous lounge is a bright and welcoming room, with a large window providing plenty of natural light and a wood-burning stove creating an attractive focal point. Undoubtedly one of the highlights of the house is the impressive open-plan dining kitchen, which provides a wonderful sociable space for both everyday family life and entertaining. The kitchen is fitted with a comprehensive range of units and work surfaces together with a central island incorporating a hob and seating area and integrated appliances include a double oven, microwave, dishwasher and American-style fridge freezer. Two sets of patio doors connect the room with the large conservatory which overlooks and opens onto the rear garden, creating another excellent family and entertaining space. The versatility of the ground floor is further enhanced by a separate snug, and a dining/family room. A practical utility room provides plumbing for a washing machine and space for a tumble dryer, with an external door. There is also a handy cloakroom/WC.
On the first floor, the landing gives access to four well-proportioned bedrooms and the family bathroom. The principal bedroom benefits from fitted wardrobes and its own en-suite shower room, which is fitted with a walk-in shower, wash hand basin with vanity unit and WC. The second bedroom also has fitted wardrobes, while bedrooms three and four provide further good-sized and flexible accommodation. The family bathroom is fitted with a modern three-piece suite comprising a corner bath with shower, wash hand basin and WC.
The property has a gas central heating, double glazing and an Energy Performance Certificate rating (EPC) of C.
Outside, the property has excellent kerb appeal, with a generous lawned front garden and a spacious driveway providing ample off-street parking for several vehicles. The garage has been converted to provide a store at the front, a games space and a potential home office area with French doors onto the rear garden.
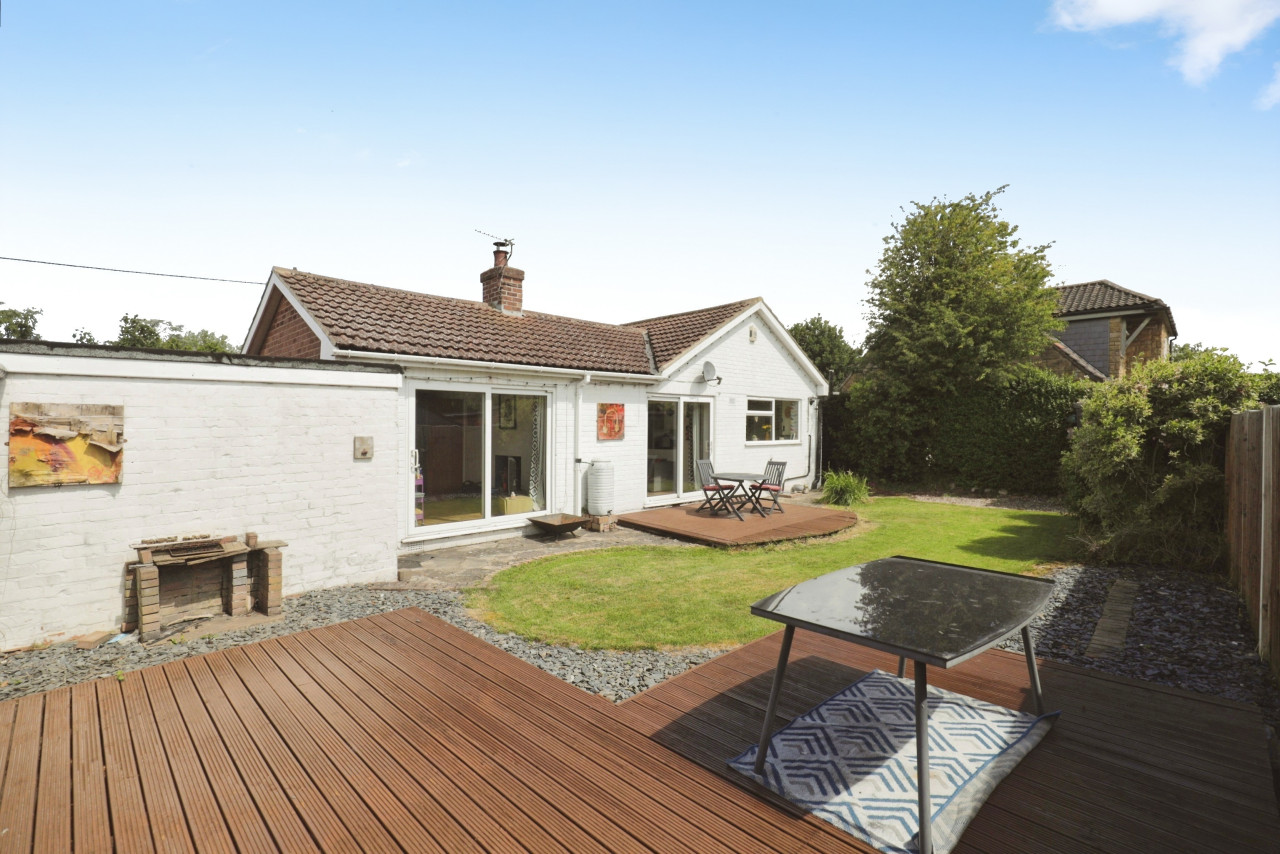
To the rear is a particularly attractive garden, predominantly laid to lawn and bordered by established hedging and mature shrubs, creating a pleasant and private setting. A gravelled seating area provides an ideal place for outdoor dining and entertaining, while a useful summerhouse offers additional flexibility.
Copmanthorpe is one of York's most sought-after villages, offering an excellent range of local facilities and a strong sense of community. The village has a primary school, shops and everyday amenities, together with recreational facilities, while York city centre is within easy reach. The location is also particularly convenient for commuters, with good access to the A64 and onwards to Leeds and the wider motorway network.
Council Tax Band D 2026/2027 - Approx. £2,270
What 3 Words ///gain.stamp.pulled
AGENTS NOTE
To be able to purchase a property in the United Kingdom all agents have a legal requirement to conduct Identity checks on all customers involved in the transaction to fulfil their obligations under Anti Money Laundering regulations. We outsource this check to a third party and a charge will apply. Ask the branch for further details.
Read full description
The accommodation begins with an entrance hallway with stairs leading to the first floor and access into the principal ground floor rooms. The generous lounge is a bright and welcoming room, with a large window providing plenty of natural light and a wood-burning stove creating an attractive focal point. Undoubtedly one of the highlights of the house is the impressive open-plan dining kitchen, which provides a wonderful sociable space for both everyday family life and entertaining. The kitchen is fitted with a comprehensive range of units and work surfaces together with a central island incorporating a hob and seating area and integrated appliances include a double oven, microwave, dishwasher and American-style fridge freezer. Two sets of patio doors connect the room with the large conservatory which overlooks and opens onto the rear garden, creating another excellent family and entertaining space. The versatility of the ground floor is further enhanced by a separate snug, and a dining/family room. A practical utility room provides plumbing for a washing machine and space for a tumble dryer, with an external door. There is also a handy cloakroom/WC.
On the first floor, the landing gives access to four well-proportioned bedrooms and the family bathroom. The principal bedroom benefits from fitted wardrobes and its own en-suite shower room, which is fitted with a walk-in shower, wash hand basin with vanity unit and WC. The second bedroom also has fitted wardrobes, while bedrooms three and four provide further good-sized and flexible accommodation. The family bathroom is fitted with a modern three-piece suite comprising a corner bath with shower, wash hand basin and WC.
The property has a gas central heating, double glazing and an Energy Performance Certificate rating (EPC) of C.
Outside, the property has excellent kerb appeal, with a generous lawned front garden and a spacious driveway providing ample off-street parking for several vehicles. The garage has been converted to provide a store at the front, a games space and a potential home office area with French doors onto the rear garden.
To the rear is a particularly attractive garden, predominantly laid to lawn and bordered by established hedging and mature shrubs, creating a pleasant and private setting. A gravelled seating area provides an ideal place for outdoor dining and entertaining, while a useful summerhouse offers additional flexibility.
Copmanthorpe is one of York's most sought-after villages, offering an excellent range of local facilities and a strong sense of community. The village has a primary school, shops and everyday amenities, together with recreational facilities, while York city centre is within easy reach. The location is also particularly convenient for commuters, with good access to the A64 and onwards to Leeds and the wider motorway network.
Council Tax Band D 2026/2027 - Approx. £2,270
What 3 Words ///gain.stamp.pulled
AGENTS NOTE
To be able to purchase a property in the United Kingdom all agents have a legal requirement to conduct Identity checks on all customers involved in the transaction to fulfil their obligations under Anti Money Laundering regulations. We outsource this check to a third party and a charge will apply. Ask the branch for further details.
Read full description
More properties nearby
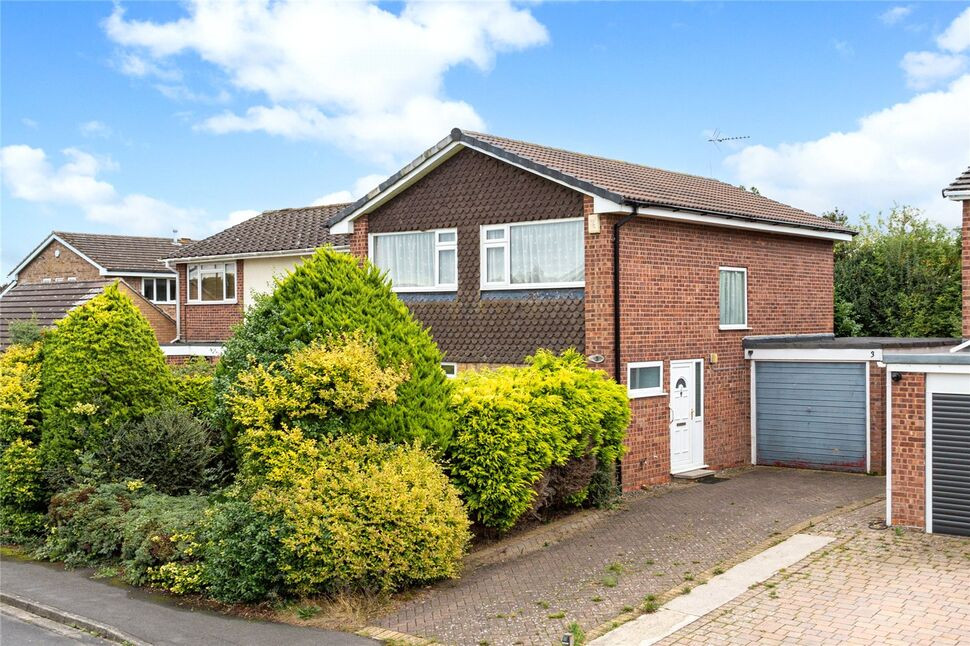
£325,000 Guide price
Sutor Close, Copmanthorpe, North Yorkshire, YO23
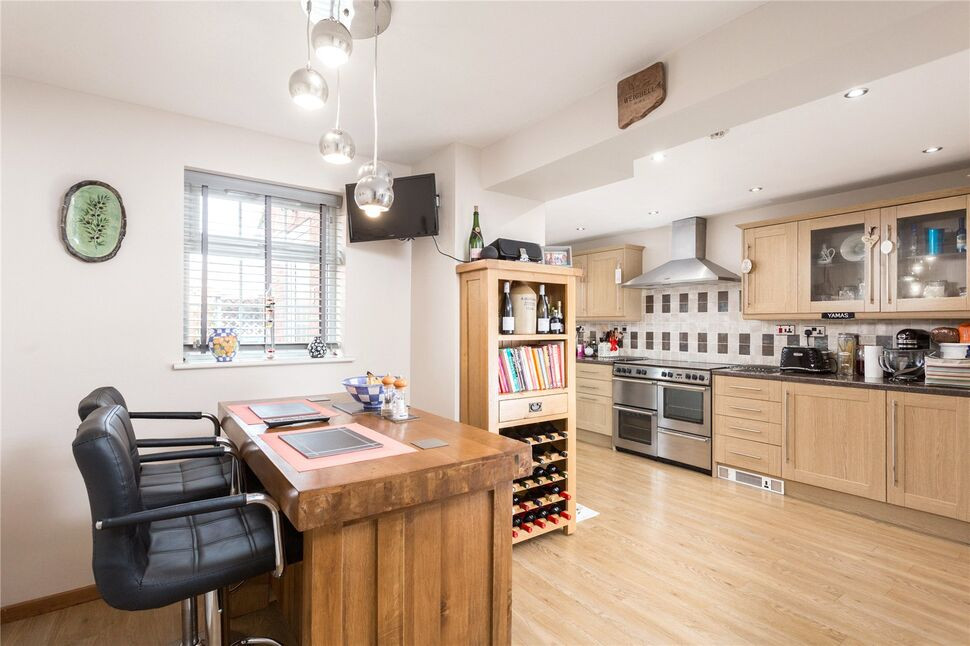
£475,000 Guide price
Wainers Close, Copmanthorpe, North Yorkshire, YO23
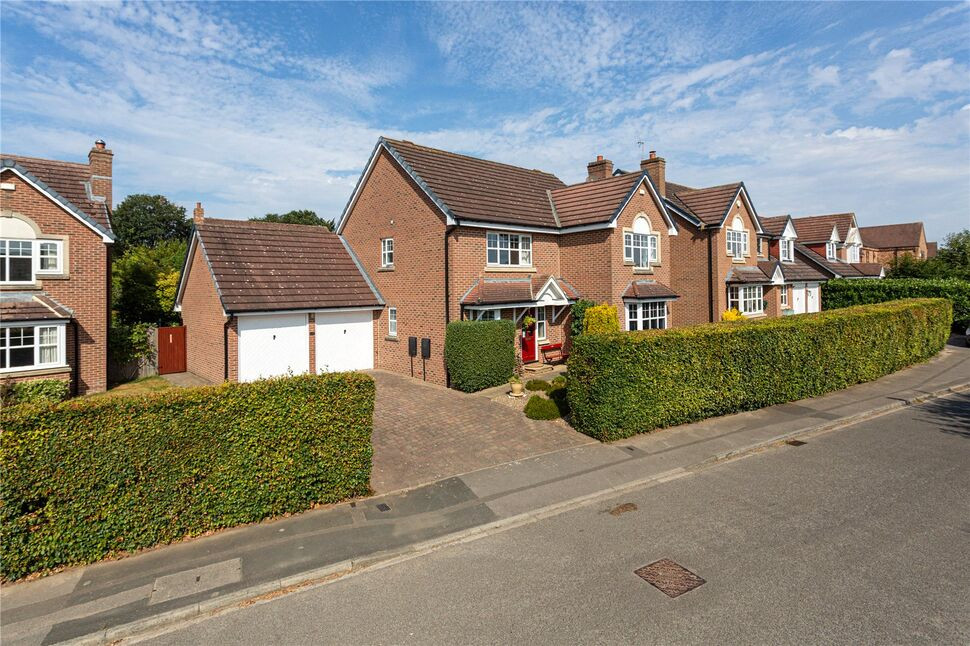
£695,000 Guide price

Comments (0)
Log in to like, comment or share to your feed.
Start the conversation about this listing.