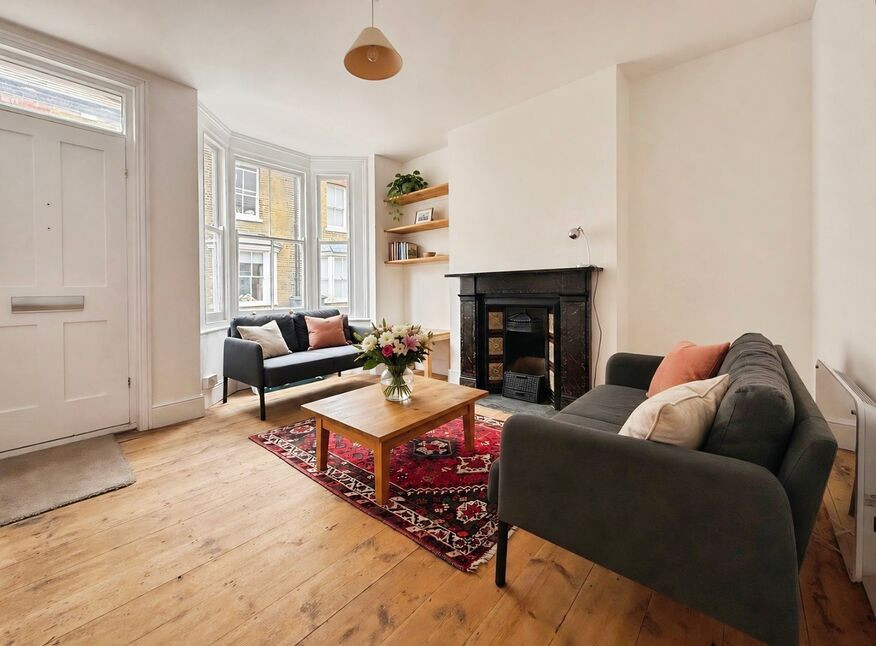
 Available
Photo 1 of 18
£280,000 Offers over
St. Peters Grove, Canterbury, Kent, CT1
St. Peters Grove, Kent, Canterbury, CT1
- 🏠 House
- 📋 For sale
- 🛏 3 beds
- 🛁 1 bath
- 👁 10 views
About this property
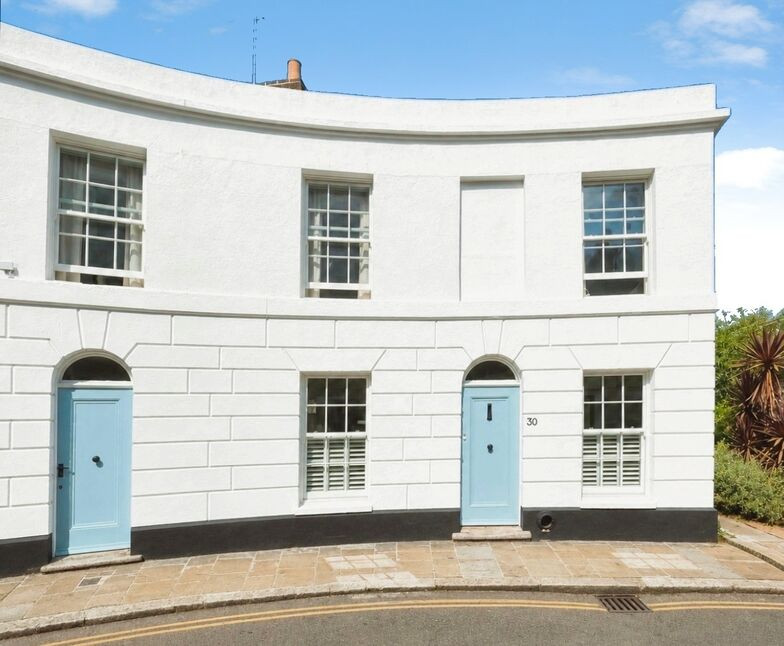
This family home simply oozes character and charm, with stunning period fireplaces, refurbished sash windows, and exposed floorboards. The property has fantastic kerb appeal, located on a sought after residential road in the heart of Canterbury, within the city walls and located directly off the historic High Street. The property itself backs onto Greyfriars Park and River Stour with regular punting, which all makes for a fantastic outlook from the back of this property. The main shopping area, Cathedral and both mainline stations are within comfortable walking distance. The property itself comprises of: Entrance, Sitting Room with the most gorgeous open Victorian fireplace, feature bay sash window, and floorboards. There is a small inner hall with stairs to the first floor, and generous separate Dining Room, offering views of the garden, and benefits from a useful understairs cupboard. There is a Kitchen to rear with appliances included, and giving garden access, and a modern fitted Shower Room. To the first floor are 3 bedrooms, 2 of which are doubles with built in storage, and benefit from feature Victorian style fireplaces, the 3rd bedroom, would make an ideal single bedroom/nursery or study. The garden, is low maintenance, being all paved, and backing on to the park, creating a lovely backdrop and great space to entertain. This property further benefits from being offered with no onward chain.
Sitting Room
13'3" x 11'2" (4.03m x 3.41m)
Dining Room
11'4" x 11'2" (3.45m x 3.41m)
Kitchen
9'7" x 6'7" (2.92m x 2.00m)
Bedroom
11'4" x 11'2" (3.45m x 3.40m)
Bedroom
11'4" x 11'2" (3.45m x 3.40m)
Bedroom
9'6" x 6'6" (2.90m x 1.98m)
Parking
We understand that residents can apply for an annual permit from Canterbury council, which is £100 per annum
Agents Note
Some Photos have used AI to demonstrate how the rooms could be dressed.
Read full description
Sitting Room
13'3" x 11'2" (4.03m x 3.41m)
Dining Room
11'4" x 11'2" (3.45m x 3.41m)
Kitchen
9'7" x 6'7" (2.92m x 2.00m)
Bedroom
11'4" x 11'2" (3.45m x 3.40m)
Bedroom
11'4" x 11'2" (3.45m x 3.40m)
Bedroom
9'6" x 6'6" (2.90m x 1.98m)
Parking
We understand that residents can apply for an annual permit from Canterbury council, which is £100 per annum
Agents Note
Some Photos have used AI to demonstrate how the rooms could be dressed.
Read full description
What's it like to live here?
Nearby businesses open now
More properties nearby
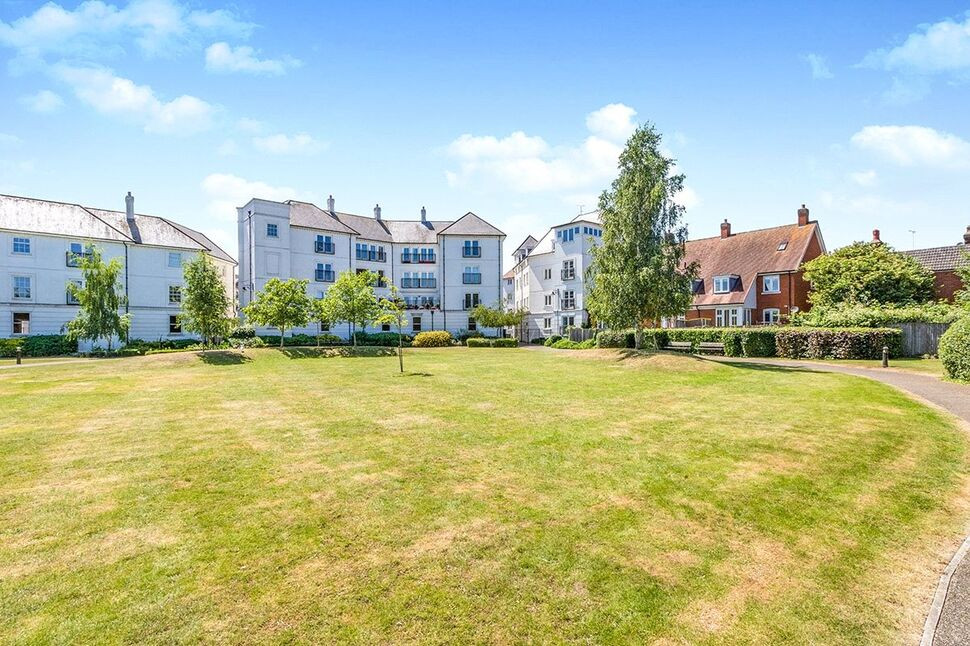
£260,000 Asking price
Old Watling Street, Kent, CT1
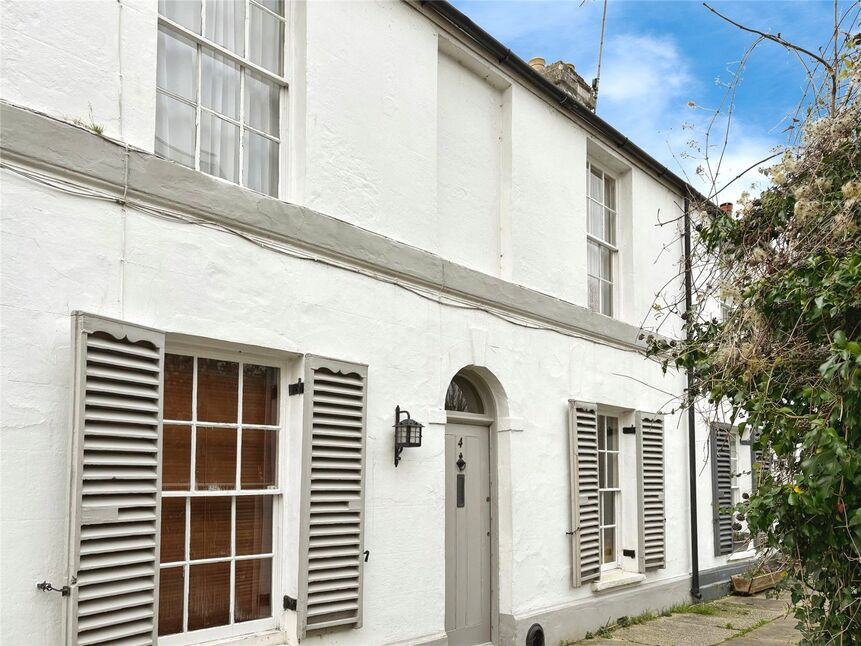
£325,000 Asking price
Stour Street, Canterbury, Kent, CT1
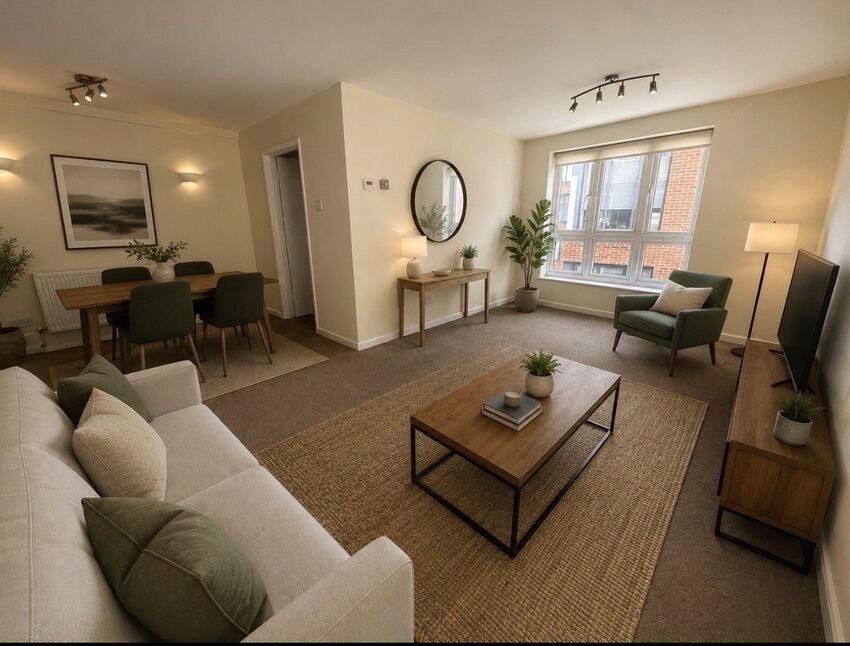
£200,000 Offers over
Stour Street, Canterbury, Kent, CT1
£450,000 Asking price
Comments (0)
Log in to like, comment or share to your feed.
Start the conversation about this listing.