 Available
Photo 1 of 13
£155,000 Asking price
Stapleford Avenue, Lincoln, Lincolnshire, LN2
Stapleford Avenue, Lincolnshire, Lincoln, LN2
- 🏠 House
- 📋 For sale
- 🛏 3 beds
- 🛁 1 bath
- 👁 8 views
About this property
40 Stapleford Avenue, Lincoln, LN2 2DR
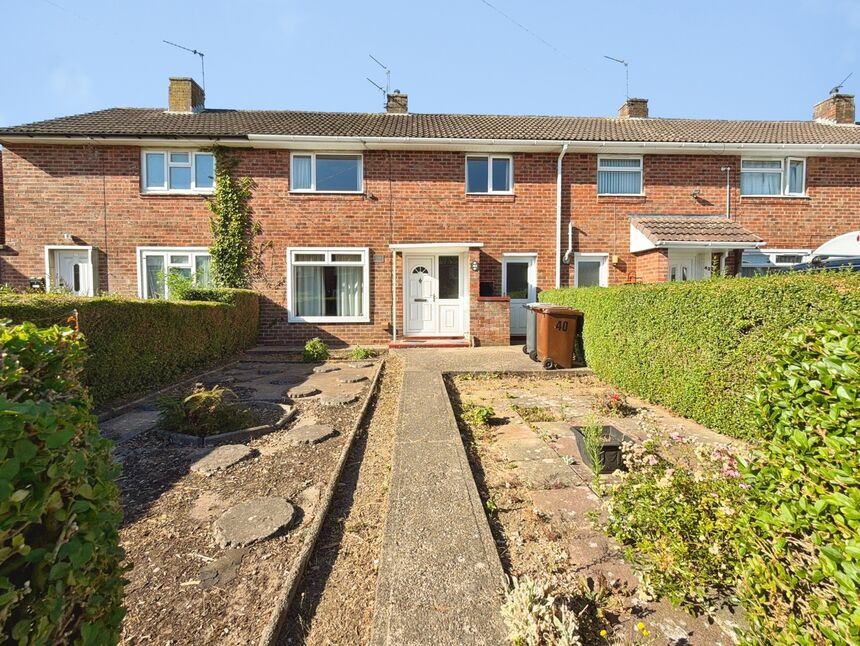
A spacious three-bedroom home with exciting potential
Three double bedrooms • Mid-terraced • Large plot • Scope to extend • Lounge • Kitchen • Utility • Bathroom • Separate WC • In need of refurbishment • No onward chain
The Property
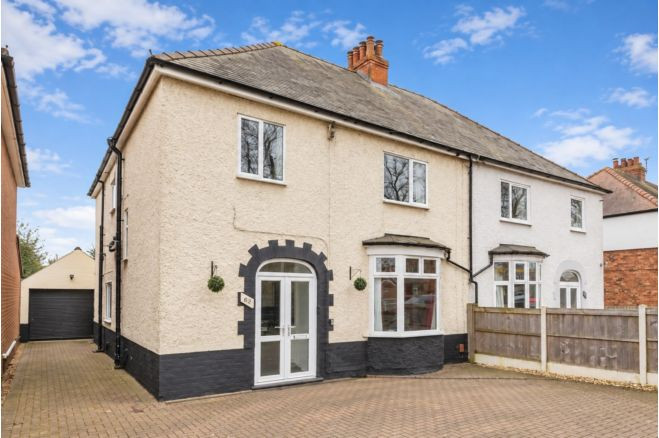
Offering an exciting opportunity for buyers looking for a home they can truly make their own, 40 Stapleford Avenue is a three-bedroom mid-terraced property occupying a notably generous plot.
The accommodation provides a practical layout comprising a lounge, kitchen, utility room, bathroom and separate WC, together with three double bedrooms.
The property is now in need of refurbishment, but this is reflected in the opportunity it presents. For the buyer prepared to undertake improvement works, there is considerable scope to create a modern and individual home tailored to their own requirements.
Hall
uPVC front entrance door, stairs rising to first floor with understairs cupboard, radiator.
Lounge
19'11" x 11'0" (6.08m x 3.36m)
Dual aspect with double glazed windows to front and rear aspects, fireplace, two radiators.
Kitchen
12'5" x 7'11" (3.78m x 2.41m)
Being fitted with a range of eye level wall and base units with contrasting work surfaces fitted over, double glazed window to rear aspect, uPVC frosted rear door, stainless steel sink unit with drainer and mixer tap over, space and plumbing for washing machine, radiator.
Utility
11'6" x 5'11" (3.51m x 1.81m)
Having fitted work surfaces, uPVC front door, space for cooker & fridge freezer, storage cupboard.
Landing
Having airing cupboard & large storage cupboard.
Bedroom 1
13'11" x 9'12" (4.24m x 3.04m)
Double glazed window to front aspect, radiator.
Bedroom 2
11'1" x 9'7" (3.39m x 2.91m)
Double glazed window to rear aspect, storage cupboard, radiator.
Bedroom 3
10'9" x 9'3" (3.27m x 2.83m)
Double glazed window to front aspect, radiator.
Bathroom
6'2" x 5'2" (1.88m x 1.57m)
Comprising of panelled bath tub, pedestal wash hand basin, double glazed window to rear aspect, radiator.
WC
Having low level WC, double glazed frosted window to rear aspect.
Outside
The property sits on a fantastic plot providing plenty of scope for further extension STPP. The plot is fully enclosed by fencing & hedge borders.
Read full description
A spacious three-bedroom home with exciting potential
Three double bedrooms • Mid-terraced • Large plot • Scope to extend • Lounge • Kitchen • Utility • Bathroom • Separate WC • In need of refurbishment • No onward chain
The Property
Offering an exciting opportunity for buyers looking for a home they can truly make their own, 40 Stapleford Avenue is a three-bedroom mid-terraced property occupying a notably generous plot.
The accommodation provides a practical layout comprising a lounge, kitchen, utility room, bathroom and separate WC, together with three double bedrooms.
The property is now in need of refurbishment, but this is reflected in the opportunity it presents. For the buyer prepared to undertake improvement works, there is considerable scope to create a modern and individual home tailored to their own requirements.
Hall
uPVC front entrance door, stairs rising to first floor with understairs cupboard, radiator.
Lounge
19'11" x 11'0" (6.08m x 3.36m)
Dual aspect with double glazed windows to front and rear aspects, fireplace, two radiators.
Kitchen
12'5" x 7'11" (3.78m x 2.41m)
Being fitted with a range of eye level wall and base units with contrasting work surfaces fitted over, double glazed window to rear aspect, uPVC frosted rear door, stainless steel sink unit with drainer and mixer tap over, space and plumbing for washing machine, radiator.
Utility
11'6" x 5'11" (3.51m x 1.81m)
Having fitted work surfaces, uPVC front door, space for cooker & fridge freezer, storage cupboard.
Landing
Having airing cupboard & large storage cupboard.
Bedroom 1
13'11" x 9'12" (4.24m x 3.04m)
Double glazed window to front aspect, radiator.
Bedroom 2
11'1" x 9'7" (3.39m x 2.91m)
Double glazed window to rear aspect, storage cupboard, radiator.
Bedroom 3
10'9" x 9'3" (3.27m x 2.83m)
Double glazed window to front aspect, radiator.
Bathroom
6'2" x 5'2" (1.88m x 1.57m)
Comprising of panelled bath tub, pedestal wash hand basin, double glazed window to rear aspect, radiator.
WC
Having low level WC, double glazed frosted window to rear aspect.
Outside
The property sits on a fantastic plot providing plenty of scope for further extension STPP. The plot is fully enclosed by fencing & hedge borders.
Read full description
What's it like to live here?
Nearby businesses open now
More properties nearby
£210,000 Offers over
Manton Road, Lincoln, Lincolnshire, LN2
£170,000 Offers in excess of
Comments (0)
Log in to like, comment or share to your feed.
Start the conversation about this listing.