 Available
Photo 1 of 14
£170,000 Asking price
Stapylton Drive, Horden, Durham, SR8
Stapylton Drive, Durham, Horden, SR8
- 🏠 House
- 📋 For sale
- 🛏 3 beds
- 🛁 2 baths
- 👁 8 views
About this property
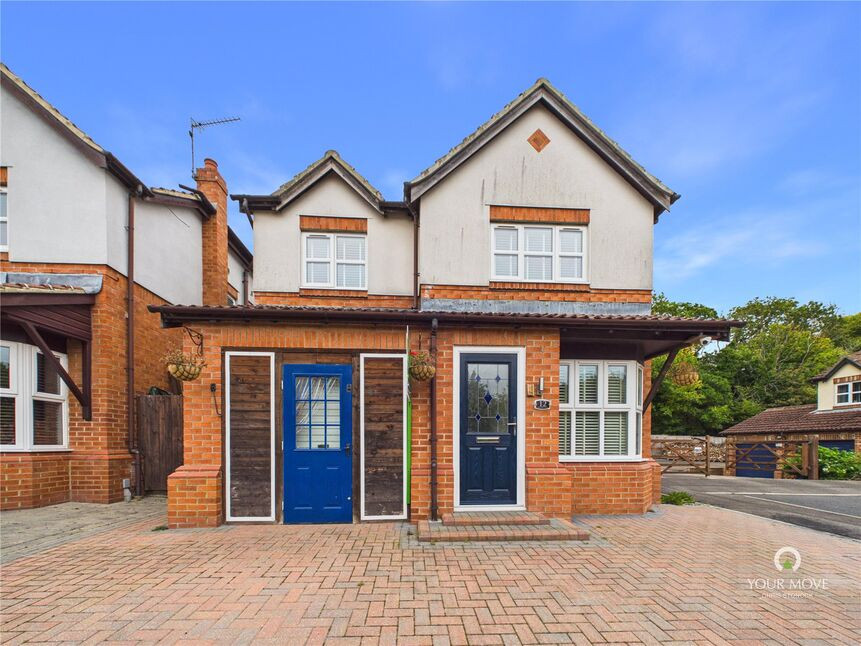
Occupying a pleasant position on the popular Stapylton Drive, this three bedroom detached family home offers spacious and well appointed accommodation, making it an ideal purchase for growing families. Boasting three double bedrooms, two reception rooms, a modern kitchen diner, en suite facilities and off street parking, this fantastic home must be viewed to fully appreciate everything it has to offer.
The accommodation briefly comprises an entrance porch leading into a welcoming lounge, which flows through to a stylish kitchen diner fitted with a range of modern wall and base units, providing an excellent space for everyday family living and entertaining. A separate utility room offers additional storage and laundry facilities, together with a convenient ground floor WC. To the rear of the property is a separate dining room with direct access to the rear garden, creating the perfect setting for family meals or entertaining guests.
To the first floor are three generously proportioned double bedrooms. The impressive principal bedroom benefits from a walk in wardrobe together with a contemporary en suite shower room. The remaining bedrooms are served by a family bathroom fitted with a modern three piece suite.
Externally, the rear garden has been designed with ease of maintenance in mind, featuring a patio seating area, a lawned garden and two useful storage sheds. To the front of the property is a driveway providing off street parking for two vehicles, access to the integral garage, and an attractive front garden.
Early viewing is highly recommended to appreciate the generous accommodation, excellent layout and desirable location this wonderful family home has to offer.
We believe the property is Freehold.
Lounge
11'1" x 15'10" (3.38m x 4.83m)
Kitchen Dinier
14'12" x 9'4" (4.57m x 2.84m)
Dining Room
9'2" x 10'6" (2.80m x 3.20m)
Utility Room
5'2" x 6'2" (1.57m x 1.88m)
WC
5'2" x 2'9" (1.57m x 0.84m)
Bedroom 1
13'8" x 9'6" (4.17m x 2.90m)
En-Suite
6'8" x 5'2" (2.03m x 1.57m)
Bedroom 2
11'1" x 9'2" (3.38m x 2.80m)
Bedroom 3
9'1" x 7'8" (2.77m x 2.34m)
Bathroom
7'7" x 6'4" (2.30m x 1.93m)
Read full description
The accommodation briefly comprises an entrance porch leading into a welcoming lounge, which flows through to a stylish kitchen diner fitted with a range of modern wall and base units, providing an excellent space for everyday family living and entertaining. A separate utility room offers additional storage and laundry facilities, together with a convenient ground floor WC. To the rear of the property is a separate dining room with direct access to the rear garden, creating the perfect setting for family meals or entertaining guests.
To the first floor are three generously proportioned double bedrooms. The impressive principal bedroom benefits from a walk in wardrobe together with a contemporary en suite shower room. The remaining bedrooms are served by a family bathroom fitted with a modern three piece suite.
Externally, the rear garden has been designed with ease of maintenance in mind, featuring a patio seating area, a lawned garden and two useful storage sheds. To the front of the property is a driveway providing off street parking for two vehicles, access to the integral garage, and an attractive front garden.
Early viewing is highly recommended to appreciate the generous accommodation, excellent layout and desirable location this wonderful family home has to offer.
We believe the property is Freehold.
Lounge
11'1" x 15'10" (3.38m x 4.83m)
Kitchen Dinier
14'12" x 9'4" (4.57m x 2.84m)
Dining Room
9'2" x 10'6" (2.80m x 3.20m)
Utility Room
5'2" x 6'2" (1.57m x 1.88m)
WC
5'2" x 2'9" (1.57m x 0.84m)
Bedroom 1
13'8" x 9'6" (4.17m x 2.90m)
En-Suite
6'8" x 5'2" (2.03m x 1.57m)
Bedroom 2
11'1" x 9'2" (3.38m x 2.80m)
Bedroom 3
9'1" x 7'8" (2.77m x 2.34m)
Bathroom
7'7" x 6'4" (2.30m x 1.93m)
Read full description
What's it like to live here?
Nearby businesses open now
More properties nearby
£250 pcm
Blackhills Road, Horden
£7,771.87 pcm
Hackworth Road, Blackhall
£650 pcm
Middle Street, Blackhall Colliery
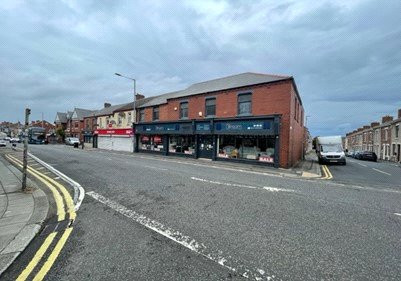
Guide Price £150,000
Comments (0)
Log in to like, comment or share to your feed.
Start the conversation about this listing.