 Available
Photo 1 of 23
£2,000 pcm
Starrs Mead, Battle, East Sussex, TN33
Starrs Mead, East Sussex, Battle, TN33
- 🏠 House
- 📋 To let
- 🛏 4 beds
- 🛁 2 baths
- 👁 10 views
About this property
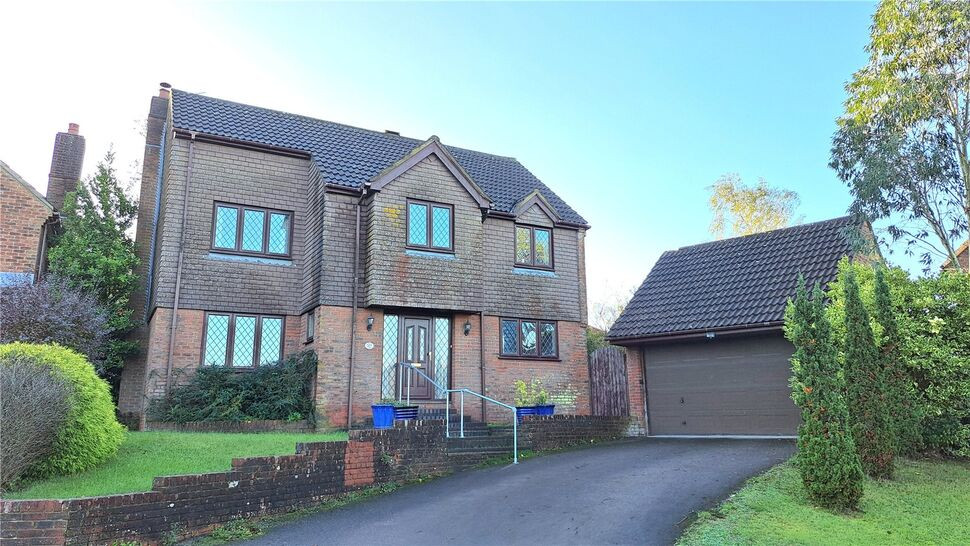
This well presented Four Bedroom Detached House is situated in a much sought after residential location of Battle.
The well appointed house offers three versatile reception rooms, including a main living room with feature fireplace, a separate dining room and an additional study. A bright conservatory provides an attractive further living space and enjoys pleasant views over the large rear garden. The fitted kitchen includes extensive storage, a gas hob and integrated double oven, fridge freezer and microwave oven. Upstairs, the principal bedroom benefits from its own en-suite shower room and a generous dressing room with built-in wardrobes. Three additional double bedrooms and a family bathroom complete the accommodation, and views over countryside can be enjoyed from the front aspect.
Outside, the property features a sizeable rear garden, predominantly lawned with established borders and patio. There is also a double garage with electric door and driveway parking.
Viewing is essential in order to appreciate all that this fabulous house has to offer.
Location
Starrs Mead is within easy reach of Battle’s historic high street, offering a range of independent shops, cafés, pubs and everyday amenities. Local schooling is well regarded, with primary and secondary options available in and around the town. Battle railway station is approximately 15–20 minutes’ walk, providing direct services to London Charing Cross and London Bridge in around 75–90 minutes, and to Hastings in about 15 minutes. The location also gives convenient access to local countryside walks and the nearby Battle Abbey grounds.
Entrance Hall
Engineered wood floor, telephone point, radiator, walk-in storage cupboard.
Cloakroom / Wc
Double Glazed Window to front aspect, low level Wc, wash hand basin, tiled floor, half tiled walls, radiator.
Lounge
16'12" x 12'8" (5.18m x 3.86m)
Double Glazed Window to front aspect, two radiators, feature fireplace with gas fire, TV aerial point, fitted carpet flooring, Double Glazed sliding patio doors leading to:
Conservatory
3.76mx 2.51m
Being Double Glazed on dwarf wall and polycarbonate roof, Double Glazed French doors leading out to the rear garden, radiator, twin wall lights, fitted carpet.
Dining Room
10'7" x 10'3" (3.23m x 3.12m)
Double glazed French doors to rear garden, radiator, new fitted carpet.
Study
8'7" x 6'9" (2.62m x 2.06m)
Three Double Glazed Windows to rear aspect, fitted out with book shelves and desk, engineered wood floor.
Kitchen
11'8" x 10'6" (3.56m x 3.20m)
Fitted with a range of matching wall and base storage cupboard and drawer units with working surfaces over, inset one and half bowl sink and drainer unit with mixer taps, inset gas hob with stainless steel splash back and cooker hood above, built-in electric double oven with integrated microwave oven above, integrated fridge freezer, radiator, Double Glazed Window to front aspect, Double Glazed Door to:
Utility Room
8'0" x 3'7" (2.44m x 1.10m)
Double Glazed Windows to side aspect, Double Glazed Door to rear garden, vinyl Flooring, with power and lighting, tumble dryer outlet.
First Floor Landing
New fitted carpet, airing cupboard housing central heating boiler.
Bedroom 1
10'8" x 10'3" (3.25m x 3.12m)
Including a range of fitted wardrobe cupboards, Double Glazed Window to front aspect, offering country side views, radiator, telephone point, TV Ariel point, fitted carpet, archway to:
Dressing Room
6'4" x 5'4" (1.93m x 1.63m)
Double Glazed Window to rear aspect, fitted wardrobe cupboard and drawer units, radiator, fitted carpet.
En-Suite
7'1" x 6'3" (2.16m x 1.90m)
Obscure glass Double glazed Window to rear aspect, walk in Shower enclosure with aqua board panelling and rainfall shower, vanity wash hand basin unit with tiled splashback, low level Wc with concealed Cistern, wall mounted vanity cupboard, Extractor fan, radiator, tiled floor.
Bedroom 2
9'8" x 8'6" (2.95m x 2.60m)
Double Glazed Window to rear aspect, built-in wardrobe cupboard, radiator, TV aerial point, fitted carpet.
Bedroom 3
10'0" x 9'6" (3.05m x 2.90m)
Double Glazed Window to front aspect offering country side views, further Double Glazed Window to side aspect, built-in wardrobe cupboards, fitted carpet.
Bedroom 4
11'3" x 7'3" (3.43m x 2.20m)
Double Glazed Window to front aspect, radiator, fitted carpet.
Bathroom / Wc
6'7" x 6'3" (2.00m x 1.90m)
White bath suite comprising panelled bath with mixer taps, rainfall mixer shower over, concertina shower screen and tiled surround, vanity wash hand basin, low level Wc, radiator, tiled walls and floor, wall mounted mirror with electric shaving point, obscure glass Double Glazed Window to rear aspect.
Front Garden
Being open plan with a driveway and raised lawned garden.
Driveway
Affording off road parking for two cars, leading to:
Double Garage
16'12" x 16'0" (5.18m x 4.88m)
With remote controlled motorised sectional door.
Rear Garden
Accessed from the Conservatory, Dining Room and Utility Room, the initial section of garden is laid to paved patio with raised semi-circular section of lawn, steps then lead up to a further lawned area which in turn leads up to a further terrace of garden shaded by various trees, bushes and shrubs.
Read full description
The well appointed house offers three versatile reception rooms, including a main living room with feature fireplace, a separate dining room and an additional study. A bright conservatory provides an attractive further living space and enjoys pleasant views over the large rear garden. The fitted kitchen includes extensive storage, a gas hob and integrated double oven, fridge freezer and microwave oven. Upstairs, the principal bedroom benefits from its own en-suite shower room and a generous dressing room with built-in wardrobes. Three additional double bedrooms and a family bathroom complete the accommodation, and views over countryside can be enjoyed from the front aspect.
Outside, the property features a sizeable rear garden, predominantly lawned with established borders and patio. There is also a double garage with electric door and driveway parking.
Viewing is essential in order to appreciate all that this fabulous house has to offer.
Location
Starrs Mead is within easy reach of Battle’s historic high street, offering a range of independent shops, cafés, pubs and everyday amenities. Local schooling is well regarded, with primary and secondary options available in and around the town. Battle railway station is approximately 15–20 minutes’ walk, providing direct services to London Charing Cross and London Bridge in around 75–90 minutes, and to Hastings in about 15 minutes. The location also gives convenient access to local countryside walks and the nearby Battle Abbey grounds.
Entrance Hall
Engineered wood floor, telephone point, radiator, walk-in storage cupboard.
Cloakroom / Wc
Double Glazed Window to front aspect, low level Wc, wash hand basin, tiled floor, half tiled walls, radiator.
Lounge
16'12" x 12'8" (5.18m x 3.86m)
Double Glazed Window to front aspect, two radiators, feature fireplace with gas fire, TV aerial point, fitted carpet flooring, Double Glazed sliding patio doors leading to:
Conservatory
3.76mx 2.51m
Being Double Glazed on dwarf wall and polycarbonate roof, Double Glazed French doors leading out to the rear garden, radiator, twin wall lights, fitted carpet.
Dining Room
10'7" x 10'3" (3.23m x 3.12m)
Double glazed French doors to rear garden, radiator, new fitted carpet.
Study
8'7" x 6'9" (2.62m x 2.06m)
Three Double Glazed Windows to rear aspect, fitted out with book shelves and desk, engineered wood floor.
Kitchen
11'8" x 10'6" (3.56m x 3.20m)
Fitted with a range of matching wall and base storage cupboard and drawer units with working surfaces over, inset one and half bowl sink and drainer unit with mixer taps, inset gas hob with stainless steel splash back and cooker hood above, built-in electric double oven with integrated microwave oven above, integrated fridge freezer, radiator, Double Glazed Window to front aspect, Double Glazed Door to:
Utility Room
8'0" x 3'7" (2.44m x 1.10m)
Double Glazed Windows to side aspect, Double Glazed Door to rear garden, vinyl Flooring, with power and lighting, tumble dryer outlet.
First Floor Landing
New fitted carpet, airing cupboard housing central heating boiler.
Bedroom 1
10'8" x 10'3" (3.25m x 3.12m)
Including a range of fitted wardrobe cupboards, Double Glazed Window to front aspect, offering country side views, radiator, telephone point, TV Ariel point, fitted carpet, archway to:
Dressing Room
6'4" x 5'4" (1.93m x 1.63m)
Double Glazed Window to rear aspect, fitted wardrobe cupboard and drawer units, radiator, fitted carpet.
En-Suite
7'1" x 6'3" (2.16m x 1.90m)
Obscure glass Double glazed Window to rear aspect, walk in Shower enclosure with aqua board panelling and rainfall shower, vanity wash hand basin unit with tiled splashback, low level Wc with concealed Cistern, wall mounted vanity cupboard, Extractor fan, radiator, tiled floor.
Bedroom 2
9'8" x 8'6" (2.95m x 2.60m)
Double Glazed Window to rear aspect, built-in wardrobe cupboard, radiator, TV aerial point, fitted carpet.
Bedroom 3
10'0" x 9'6" (3.05m x 2.90m)
Double Glazed Window to front aspect offering country side views, further Double Glazed Window to side aspect, built-in wardrobe cupboards, fitted carpet.
Bedroom 4
11'3" x 7'3" (3.43m x 2.20m)
Double Glazed Window to front aspect, radiator, fitted carpet.
Bathroom / Wc
6'7" x 6'3" (2.00m x 1.90m)
White bath suite comprising panelled bath with mixer taps, rainfall mixer shower over, concertina shower screen and tiled surround, vanity wash hand basin, low level Wc, radiator, tiled walls and floor, wall mounted mirror with electric shaving point, obscure glass Double Glazed Window to rear aspect.
Front Garden
Being open plan with a driveway and raised lawned garden.
Driveway
Affording off road parking for two cars, leading to:
Double Garage
16'12" x 16'0" (5.18m x 4.88m)
With remote controlled motorised sectional door.
Rear Garden
Accessed from the Conservatory, Dining Room and Utility Room, the initial section of garden is laid to paved patio with raised semi-circular section of lawn, steps then lead up to a further lawned area which in turn leads up to a further terrace of garden shaded by various trees, bushes and shrubs.
Read full description
What's it like to live here?
Nearby businesses open now
More properties nearby
£335,000 Asking price
Carvel Court, St. Leonards-on-Sea, East Sussex, TN38
£190,000 Asking price
Comments (0)
Log in to like, comment or share to your feed.
Start the conversation about this listing.