 Available
Photo 1 of 18
£300,000 Asking price
Station Hill, Wigton, Cumbria, CA7
Station Hill, Cumbria, Wigton, CA7
- 🏠 House
- 📋 For sale
- 🛏 3 beds
- 🛁 2 baths
- 👁 8 views
About this property
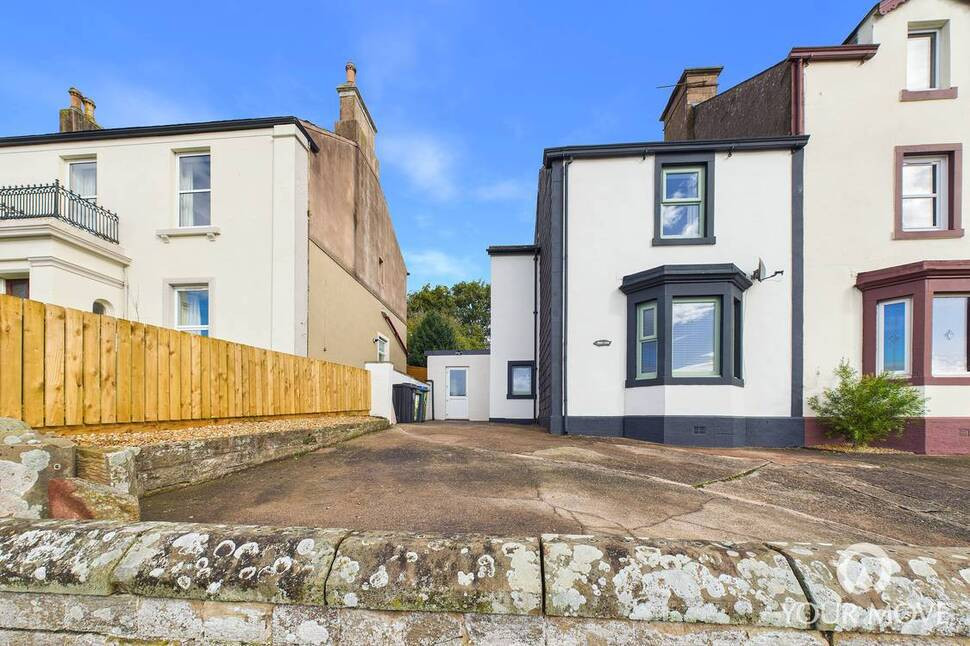
STUNNING SEMI DETACHED FAMILY HOME. EXTENSIVE GARDENS. This turn key ready family home is located on the popular Station Hill area of the market town of Wigton. The property briefly comprises entrance hallway, w/c cloakroom, living room, dining room and modern kitchen. To the first floor are two double bedrooms and bathroom and to the second floor is a spacious attic room. There is a storage garage/utility room , parking to the front for the property and to the rear is an extensive garden with so much more!!! Viewing is highly recommended.
Entrance Hall
Welcoming you to this deceptively spacious home with understairs storage cupboard.
WC Cloakroom
4'0" x 6'11" (1.23m x 2.12m)
Handy downstairs w/c and wash hand basin.
Living Room
11'10" x 13'10" (3.61m x 4.21m)
Good size living room with bay window and stunning feature fireplace.
Dining Room
9'11" x 12'1" (3.02m x 3.69m)
Good size dining room positioned next to the kitchen and having built in storage cupboards and plenty of room for a six seater dining table.
Kitchen
8'12" x 10'11" (2.74m x 3.33m)
Well equipped kitchen with a range of modern fitted units and gas stove.
Utility Room
7'6" x 33'6" (2.28m x 10.22m)
The utility room leads from the kitchen and has additional fitted units, plumbing for washing machine, having electric and lights and leading to the patio area and rear garden.
Bedroom 1
12'0" x 12'1" (3.66m x 3.68m)
Positioned to the front of the property and having built in storage and views over Skiddaw and the Lakeland Fells in the distance.
Bedroom 2
9'10" x 12'4" (2.99m x 3.76m)
Further double bedroom overlooking the rear garden and having built in storage.
Bathroom
5'7" x 6'6" (1.70m x 1.97m)
Bathroom with bath, shower over, w/c and wash hand basin.
Attic Room
10'2" x 11'8" (3.11m x 3.56m)
Stairs lead up to this generous attic room with window and additional storage cupboard and storage in the eaves.
Outside
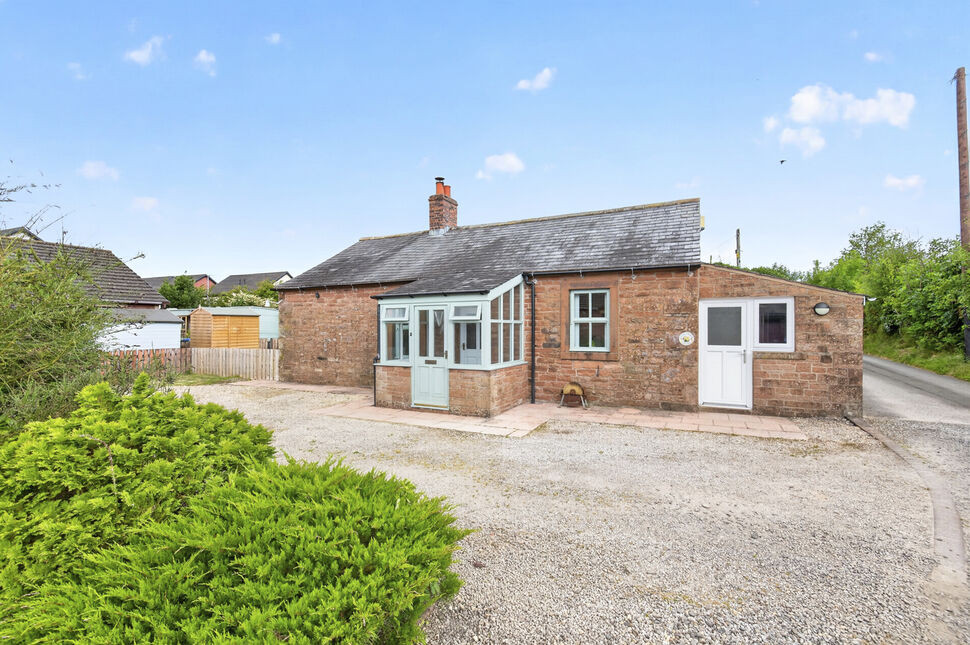
To the front of the property is a drive with parking for 3 cars. To the rear is an extensive tiered garden with patio area, steps leading up to the large summer house with composite decked area outside, leading further up the garden is a large hot tub with wooden covered area. There is also a lawn area, greenhouse and vegetable plot. The garden is bursting with established plants and shrubs a real gardeners paradise!!
Summer House
11'3" x 17'3" (3.44m x 5.25m)
Large wood built summer house which has a wood burning stove, bar and plenty of room for sofas, a retreat within your own garden. Outside is a veranda which leads to a composite decked area.
Agents Notes
The property is double glazed and has gas heating.
Read full description
Entrance Hall
Welcoming you to this deceptively spacious home with understairs storage cupboard.
WC Cloakroom
4'0" x 6'11" (1.23m x 2.12m)
Handy downstairs w/c and wash hand basin.
Living Room
11'10" x 13'10" (3.61m x 4.21m)
Good size living room with bay window and stunning feature fireplace.
Dining Room
9'11" x 12'1" (3.02m x 3.69m)
Good size dining room positioned next to the kitchen and having built in storage cupboards and plenty of room for a six seater dining table.
Kitchen
8'12" x 10'11" (2.74m x 3.33m)
Well equipped kitchen with a range of modern fitted units and gas stove.
Utility Room
7'6" x 33'6" (2.28m x 10.22m)
The utility room leads from the kitchen and has additional fitted units, plumbing for washing machine, having electric and lights and leading to the patio area and rear garden.
Bedroom 1
12'0" x 12'1" (3.66m x 3.68m)
Positioned to the front of the property and having built in storage and views over Skiddaw and the Lakeland Fells in the distance.
Bedroom 2
9'10" x 12'4" (2.99m x 3.76m)
Further double bedroom overlooking the rear garden and having built in storage.
Bathroom
5'7" x 6'6" (1.70m x 1.97m)
Bathroom with bath, shower over, w/c and wash hand basin.
Attic Room
10'2" x 11'8" (3.11m x 3.56m)
Stairs lead up to this generous attic room with window and additional storage cupboard and storage in the eaves.
Outside
To the front of the property is a drive with parking for 3 cars. To the rear is an extensive tiered garden with patio area, steps leading up to the large summer house with composite decked area outside, leading further up the garden is a large hot tub with wooden covered area. There is also a lawn area, greenhouse and vegetable plot. The garden is bursting with established plants and shrubs a real gardeners paradise!!
Summer House
11'3" x 17'3" (3.44m x 5.25m)
Large wood built summer house which has a wood burning stove, bar and plenty of room for sofas, a retreat within your own garden. Outside is a veranda which leads to a composite decked area.
Agents Notes
The property is double glazed and has gas heating.
Read full description
More properties nearby
£265,000 Asking price
Station Hill, Wigton, Cumbria, CA7
£155,000 Asking price
Highfield Court, Wigton, Cumbria, CA7
£218,000 Asking price
Comments (0)
Log in to like, comment or share to your feed.
Start the conversation about this listing.