 Available
Photo 1 of 13
£200,000 Asking price
Station Road, Aspatria, Cumbria, CA7
Station Road, Cumbria, Aspatria, CA7
- 🏠 Flat
- 📋 For sale
- 🛏 4 beds
- 🛁 2 baths
- 👁 3 views
About this property
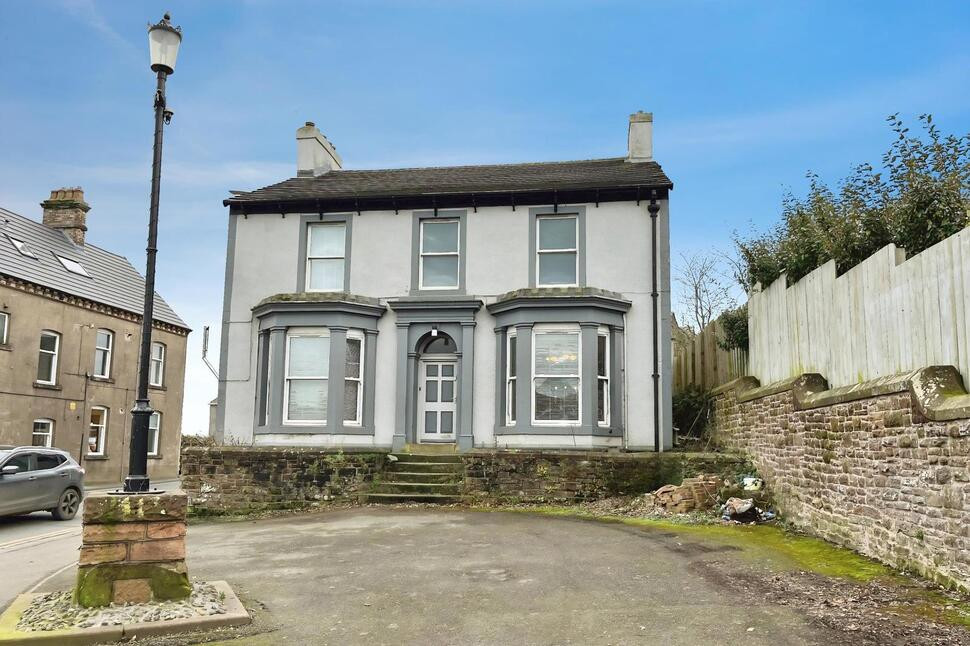
The property is made up of two self contained flats.
The ground floor flat briefly comprises, entrance hallway, open plan living/dining/kitchen area, two double bedrooms, utility room , bathroom and stairs to the attic room. There are also stairs leading down from the kitchen to the two cellar rooms. To the rear is a shared yard.
The first floor flat briefly comprises, entrance hallway, living/dining room, two double bedrooms, bathroom and kitchen. This flat also benefits from the shared rear yard area.
Bedroom 1
11'0" x 17'12" (3.36m x 5.48m)
Large bedroom positioned to the front of the property with lovely bay window.
Bedroom 2
8'8" x 14'9" (2.65m x 4.49m)
Second double bedroom with dual aspect.
Open Plan Living / Dining / Kitchen
12'8" x 32'8" (3.87m x 9.96m)
Large room with bay window, electric fire in the living area, room for a six seater dining table and kitchen area. The kitchen has a range of fitted units, gas hob and electric oven.
Utility Room
5'1" x 6'2" (1.54m x 1.87m)
Handy utility room with plumbing for washing machine.
Bathroom
10'5" x 10'11" (3.17m x 3.32m)
Bathroom with bath, separate shower cubicle, w/c and wash hand basin.
Attic Room
11'0" x 17'7" (3.36m x 5.35m)
Stairs lead up to the attic room which has a skylight.
Cellar
Leading from the kitchen are steps down to the two cellar rooms.
Living / Dining Room
14'1" x 17'2" (4.30m x 5.24m)
Light and airy living/dining room with feature fireplace.
Bedroom 1
12'9" x 14'11" (3.88m x 4.55m)
Large double bedroom.
Bedroom 2
12'9" x 14'4" (3.88m x 4.38m)
Second large double bedroom.
Bathroom
5'1" x 7'7" (1.56m x 2.30m)
Bathroom with bath, shower over, w/c and wash hand basin.
Kitchen
6'2" x 8'2" (1.89m x 2.49m)
Kitchen with fitted units, electric oven and electric hob.
Outside
To the front of the property is a large parking area for up to 8 cars. To the rear is an enclosed shared by both flats yard.
Agents Notes
Both flats are council tax band A.The flats have gas heating and are mostly double glazed.
Read full description
The ground floor flat briefly comprises, entrance hallway, open plan living/dining/kitchen area, two double bedrooms, utility room , bathroom and stairs to the attic room. There are also stairs leading down from the kitchen to the two cellar rooms. To the rear is a shared yard.
The first floor flat briefly comprises, entrance hallway, living/dining room, two double bedrooms, bathroom and kitchen. This flat also benefits from the shared rear yard area.
Bedroom 1
11'0" x 17'12" (3.36m x 5.48m)
Large bedroom positioned to the front of the property with lovely bay window.
Bedroom 2
8'8" x 14'9" (2.65m x 4.49m)
Second double bedroom with dual aspect.
Open Plan Living / Dining / Kitchen
12'8" x 32'8" (3.87m x 9.96m)
Large room with bay window, electric fire in the living area, room for a six seater dining table and kitchen area. The kitchen has a range of fitted units, gas hob and electric oven.
Utility Room
5'1" x 6'2" (1.54m x 1.87m)
Handy utility room with plumbing for washing machine.
Bathroom
10'5" x 10'11" (3.17m x 3.32m)
Bathroom with bath, separate shower cubicle, w/c and wash hand basin.
Attic Room
11'0" x 17'7" (3.36m x 5.35m)
Stairs lead up to the attic room which has a skylight.
Cellar
Leading from the kitchen are steps down to the two cellar rooms.
Living / Dining Room
14'1" x 17'2" (4.30m x 5.24m)
Light and airy living/dining room with feature fireplace.
Bedroom 1
12'9" x 14'11" (3.88m x 4.55m)
Large double bedroom.
Bedroom 2
12'9" x 14'4" (3.88m x 4.38m)
Second large double bedroom.
Bathroom
5'1" x 7'7" (1.56m x 2.30m)
Bathroom with bath, shower over, w/c and wash hand basin.
Kitchen
6'2" x 8'2" (1.89m x 2.49m)
Kitchen with fitted units, electric oven and electric hob.
Outside
To the front of the property is a large parking area for up to 8 cars. To the rear is an enclosed shared by both flats yard.
Agents Notes
Both flats are council tax band A.The flats have gas heating and are mostly double glazed.
Read full description
More properties nearby
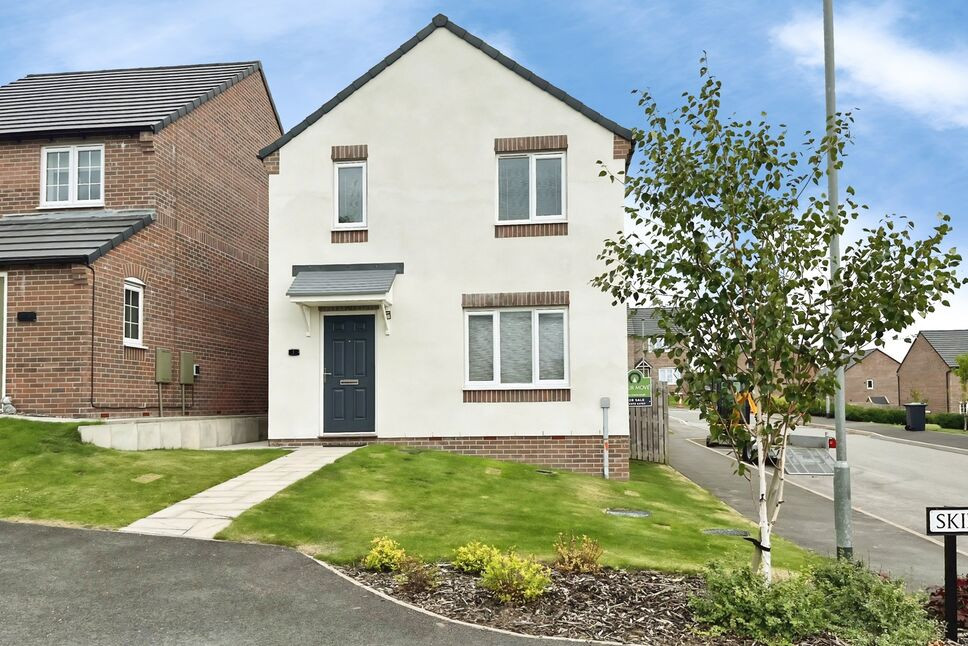
£199,950 Asking price
Skiddaw View, Aspatria, Cumbria, CA7
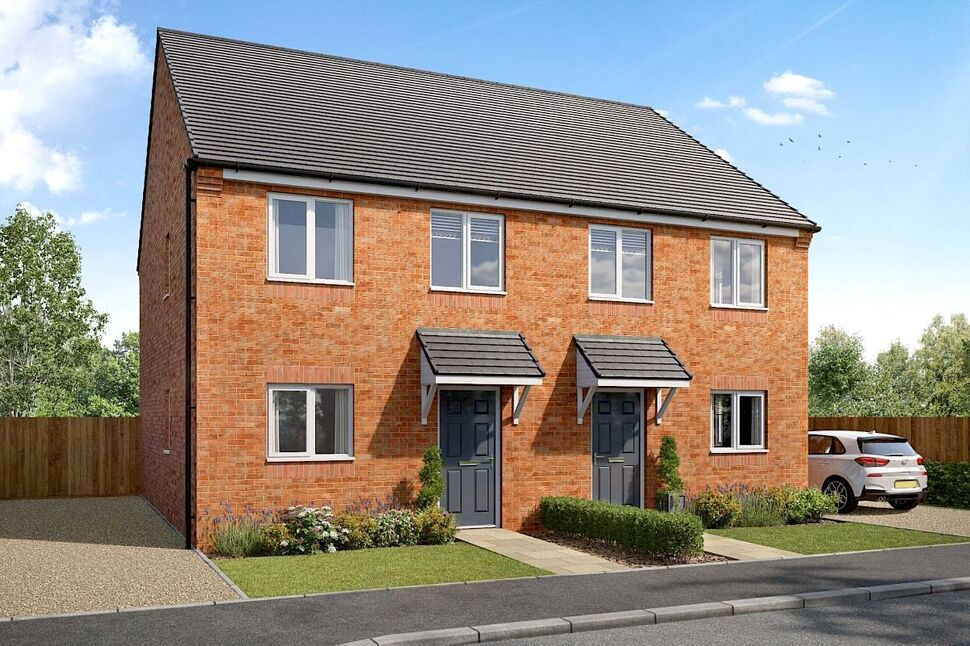
£56,999 Asking price
Lakeland View, Aspatria, Cumbria, CA7
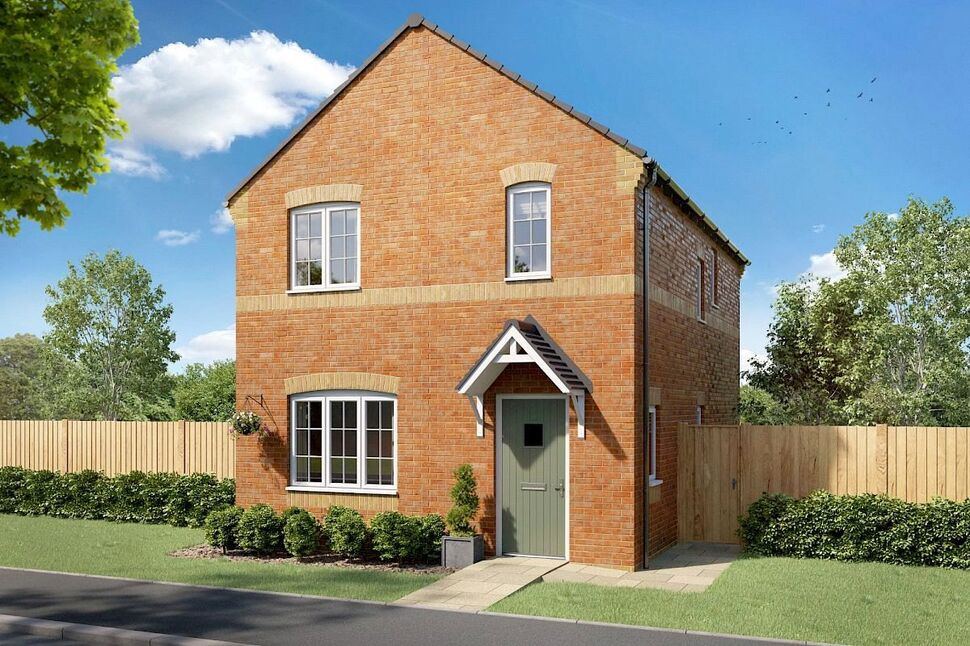
£59,999 Asking price
Lakeland View, Aspatria, Cumbria, CA7
£77,999 Asking price
Comments (0)
Log in to like, comment or share to your feed.
Start the conversation about this listing.