 Available
Photo 1 of 20
£195,000 Offers over
Station Road, Bagworth, Leicestershire, LE67
Station Road, Leicestershire, Bagworth, LE67
- 🏠 House
- 📋 For sale
- 🛏 3 beds
- 🛁 1 bath
- 👁 7 views
About this property
A well-presented three-bedroom mid-terrace
home offering bright and spacious
accommodation, a modern kitchen and
bathroom, rare off-road parking and excellent
potential to create a fantastic private garden.
Stepping inside, the entrance hall provides
useful under-stair storage, with the space
previously utilised as a home office area. The
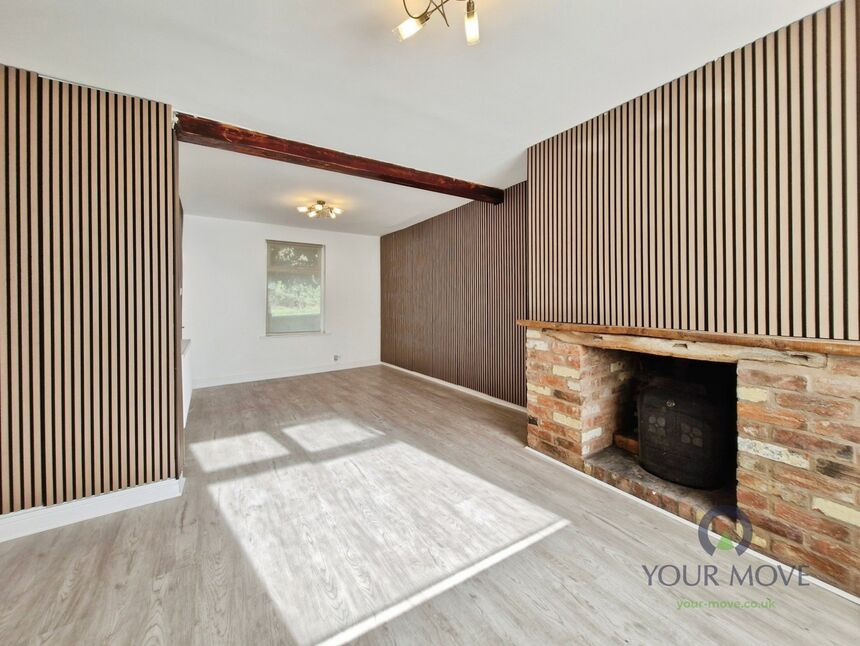
impressive lounge/diner is a bright and
welcoming reception room with front and rear
aspects, a private outlook, brick fireplace,
newly panelled walls and stairs rising to the
first floor.
The modern galley-style kitchen offers
generous worktop space and a good range of
integrated appliances, including oven and
induction hob alongside a dishwasher and
ready washing machine plumbing. A recently
serviced boiler, approximately three years old,
is also housed here, with a rear door providing
access to the garden.
At the rear of the property is the beautifully
presented modern bathroom, fitted with a
bathtub, separate mains-fed shower, pedestal
wash hand basin and WC, complemented by
attractive new tiling throughout.
Upstairs, the spacious main bedroom is rear-facing, while Bedroom Two is a generous
double with loft access via a pull-down ladder
to an insulated and partially boarded space.
Bedroom Three is a single bedroom. All three
bedrooms have been newly decorated and are
ready for the new owner to add their own
style.
Outside, the front garden features gravel,
fencing and a mature tree providing excellent
privacy. To the rear, a private patio leads to a
useful coalhouse, while a gravelled driveway
beyond the access road provides parking for
two cars. The private garden currently offers
lawn, a shed and mature tree, with fantastic
potential for landscaping and creating a
charming outdoor retreat.
Bagworth offers a popular village setting within
easy reach of Coalville, local amenities,
schools and surrounding countryside, with
good road links providing convenient access
to Leicester and the wider area
Entrance Hall
10'0" x 4'10" (3.05m x 1.47m)
Useful under-stair storage, previously utilised as a home office area.
Lounge / Diner
21'12" x 15'10" (6.70m x 4.83m)
Bright dual-aspect reception room with brick fireplace, newly panelled walls and private outlook.
Kitchen
16'0" x 6'11" (4.88m x 2.10m)
Modern galley-style kitchen with generous worktop space, integrated appliances and three-year-old serviced boiler.
Bathroom
6'12" x 6'11" (2.13m x 2.10m)
Modern, stylishly fitted bathroom with bath, separate mains-fed shower and contemporary tiling.
Bedroom 1
15'11" x 11'11" (4.85m x 3.63m)
Spacious and newly decorated rear-facing double bedroom.
Bedroom 2
10'0" x 7'10" (3.05m x 2.40m)
Generous front-facing double bedroom with loft access to an insulated, partially boarded loft space.
Bedroom 3
6'12" x 6'12" (2.13m x 2.13m)
Well-presented single bedroom enjoying a private outlook.
Front
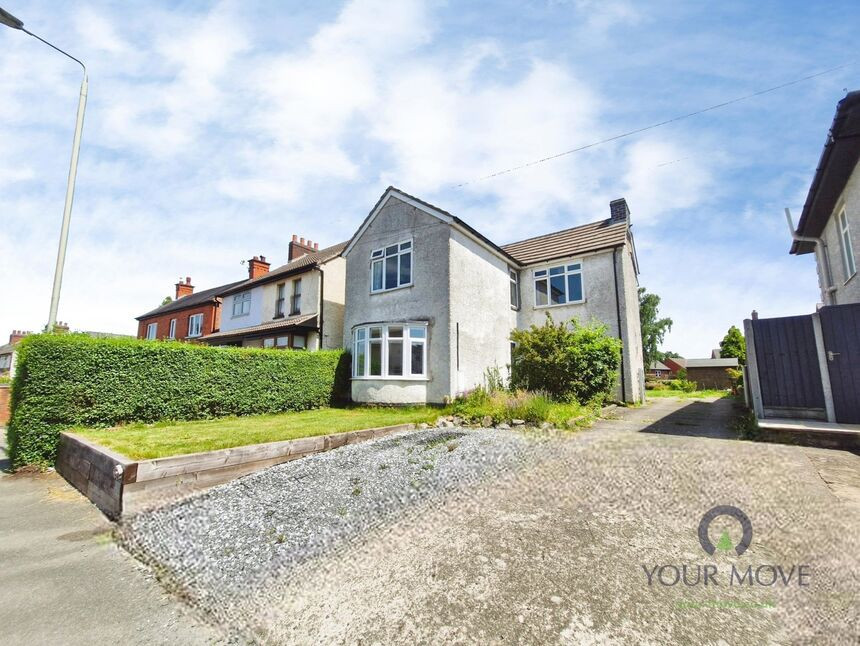
Private frontage with gravel, fencing and mature tree providing excellent privacy.
Patio Area
Private patio area with lockable access and useful coalhouse providing additional storage or potential utility space.
Rear Driveway
Gravelled driveway providing off-road parking for two vehicles, a particularly useful feature for a mid-terrace home.
Garden
Private lawned garden with mature tree and shed, offering excellent potential for landscaping and creating an attractive outdoor retreat.
Read full description
home offering bright and spacious
accommodation, a modern kitchen and
bathroom, rare off-road parking and excellent
potential to create a fantastic private garden.
Stepping inside, the entrance hall provides
useful under-stair storage, with the space
previously utilised as a home office area. The
impressive lounge/diner is a bright and
welcoming reception room with front and rear
aspects, a private outlook, brick fireplace,
newly panelled walls and stairs rising to the
first floor.
The modern galley-style kitchen offers
generous worktop space and a good range of
integrated appliances, including oven and
induction hob alongside a dishwasher and
ready washing machine plumbing. A recently
serviced boiler, approximately three years old,
is also housed here, with a rear door providing
access to the garden.
At the rear of the property is the beautifully
presented modern bathroom, fitted with a
bathtub, separate mains-fed shower, pedestal
wash hand basin and WC, complemented by
attractive new tiling throughout.
Upstairs, the spacious main bedroom is rear-facing, while Bedroom Two is a generous
double with loft access via a pull-down ladder
to an insulated and partially boarded space.
Bedroom Three is a single bedroom. All three
bedrooms have been newly decorated and are
ready for the new owner to add their own
style.
Outside, the front garden features gravel,
fencing and a mature tree providing excellent
privacy. To the rear, a private patio leads to a
useful coalhouse, while a gravelled driveway
beyond the access road provides parking for
two cars. The private garden currently offers
lawn, a shed and mature tree, with fantastic
potential for landscaping and creating a
charming outdoor retreat.
Bagworth offers a popular village setting within
easy reach of Coalville, local amenities,
schools and surrounding countryside, with
good road links providing convenient access
to Leicester and the wider area
Entrance Hall
10'0" x 4'10" (3.05m x 1.47m)
Useful under-stair storage, previously utilised as a home office area.
Lounge / Diner
21'12" x 15'10" (6.70m x 4.83m)
Bright dual-aspect reception room with brick fireplace, newly panelled walls and private outlook.
Kitchen
16'0" x 6'11" (4.88m x 2.10m)
Modern galley-style kitchen with generous worktop space, integrated appliances and three-year-old serviced boiler.
Bathroom
6'12" x 6'11" (2.13m x 2.10m)
Modern, stylishly fitted bathroom with bath, separate mains-fed shower and contemporary tiling.
Bedroom 1
15'11" x 11'11" (4.85m x 3.63m)
Spacious and newly decorated rear-facing double bedroom.
Bedroom 2
10'0" x 7'10" (3.05m x 2.40m)
Generous front-facing double bedroom with loft access to an insulated, partially boarded loft space.
Bedroom 3
6'12" x 6'12" (2.13m x 2.13m)
Well-presented single bedroom enjoying a private outlook.
Front
Private frontage with gravel, fencing and mature tree providing excellent privacy.
Patio Area
Private patio area with lockable access and useful coalhouse providing additional storage or potential utility space.
Rear Driveway
Gravelled driveway providing off-road parking for two vehicles, a particularly useful feature for a mid-terrace home.
Garden
Private lawned garden with mature tree and shed, offering excellent potential for landscaping and creating an attractive outdoor retreat.
Read full description
More properties nearby
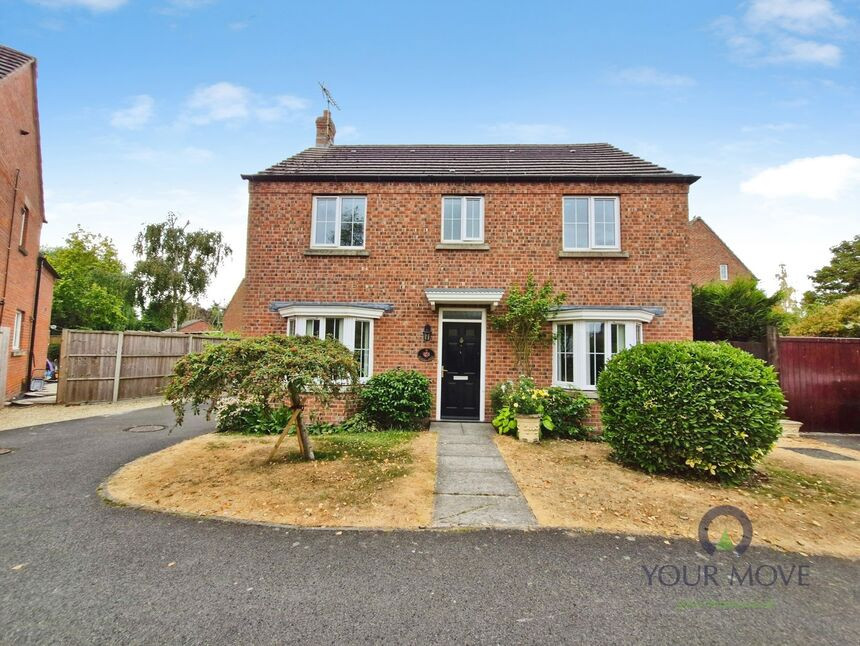
£375,000 Asking price
Murphy Drive, Bagworth, Leicestershire, LE67
£260,000 Asking price
Comments (0)
Log in to like, comment or share to your feed.
Start the conversation about this listing.