 Available
Photo 1 of 25
£220,000
Station Road, Hugglescote, Leicestershire, LE67
Station Road, Leicestershire, Hugglescote, LE67
- 🏠 House
- 📋 For sale
- 🛏 3 beds
- 🛁 1 bath
- 👁 9 views
About this property
Step inside this charming bay-fronted period semi-detached home, offering an impressive 1,341 sq ft of accommodation, where timeless character effortlessly blends with modern living. Beautifully proportioned rooms, stylish updates and an abundance of natural light create a welcoming atmosphere throughout, making this an ideal home for families, professionals or anyone seeking space and character.
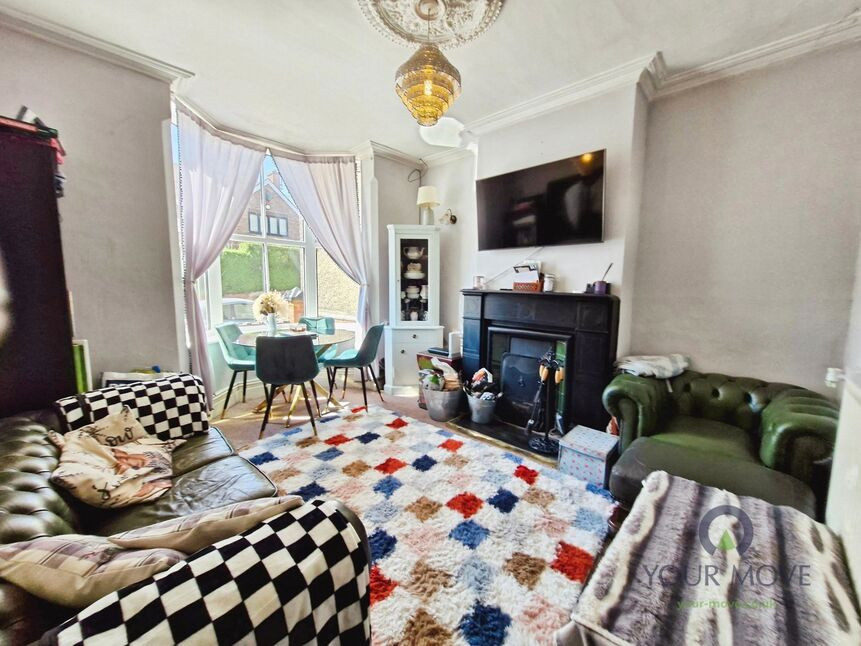
The entrance hallway welcomes you with beautiful original tiled flooring, setting the tone for the character found throughout. To the front, the elegant bay-fronted lounge is filled with natural light and features an open fireplace, original ceiling detailing and neutral décor. Returning to the hallway, a convenient downstairs WC sits before the spacious rear sitting room, complete with a gas fire and pleasant rear outlook.
The modern galley-style kitchen, newly fitted in March 2025, offers a range of contemporary wall and base units, a ceramic sink, electric oven and hob, space for a double fridge freezer and plumbing for two appliances. Overlooking private treeline and field views, it also houses a Worcester boiler installed in 2024 with Hive controls.
The first floor comprises two generous double bedrooms, with bedroom two enjoying an original feature fireplace, while the rear bedroom benefits from built-in storage and attractive countryside views. The family bathroom is fitted with a bath, electric shower, WC, pedestal wash basin and built-in cupboard. Occupying the second floor, the impressive main bedroom measures 17' x 10'11" and enjoys beautiful rear views, eaves storage and neutral décor.
Outside, the private rear garden features two patio areas, a lawn, planted borders, an early fruiting apple tree, a shed and a renovated two-storey outbuilding offering excellent versatility as a home office, gym, bar or hobby space. To the front, a low-maintenance courtyard-style garden complements the property's attractive kerb appeal, with on-street parking available.
Entrance Hall
11'11" x 1'12" (3.63m x 0.60m)
Original tiled flooring, period charm.
Lounge
3.6m' x 3.35m
Bay window, open fireplace, original ceiling features.
WC
4'12" x 2'10" (1.52m x 0.86m)
WC and wash hand basin.
Sitting Room
15 x 3.63m
Spacious reception room with gas fire and rear outlook.
Kitchen
16'12" x 6'10" (5.18m x 2.08m)
Modern (March 2025), ceramic sink, Worcester boiler (2024) with Hive, private field views.
Bedroom 2
16'0" x 10'12" (4.88m x 3.35m)
Generous double, feature fireplace, front aspect.
Bedroom 3
11'11" x 10'0" (3.63m x 3.05m)
Double bedroom, built-in cupboard, countryside views.
Bathroom
9'10" x 8'10" (3.00m x 2.70m)
Bath with electric shower, built-in storage.
Bedroom 1
16'12" x 10'11" (5.18m x 3.33m)
Spacious top-floor double, eaves storage, beautiful rear views
Front
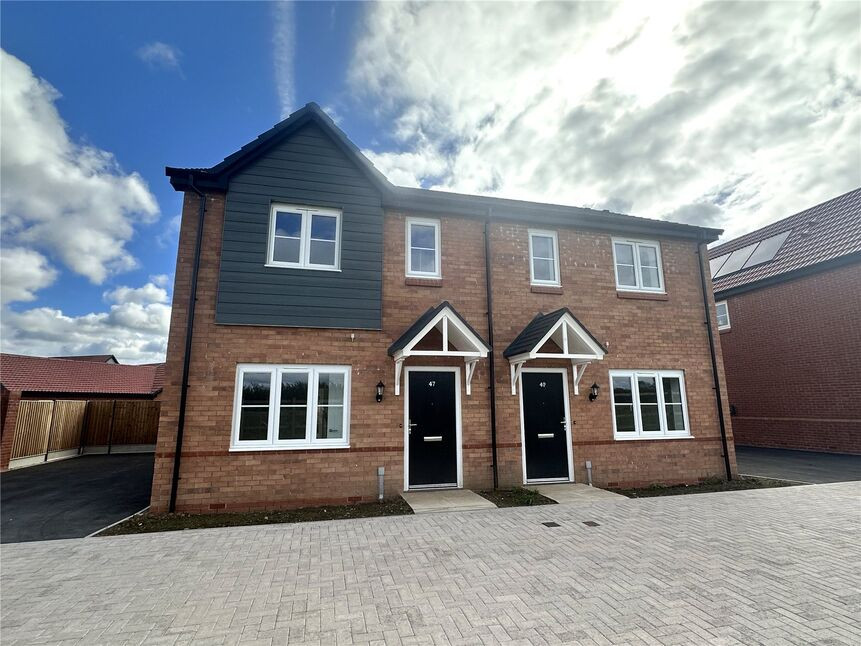
Block paved low-maintenance frontage.
Rear Garden
Private garden with two patio areas, lawn, planted borders, early fruiting apple tree, shed and renovated two-storey outbuilding.
Outbuilding
Renovated two-storey space, ideal office, gym or entertaining area.
Read full description
The entrance hallway welcomes you with beautiful original tiled flooring, setting the tone for the character found throughout. To the front, the elegant bay-fronted lounge is filled with natural light and features an open fireplace, original ceiling detailing and neutral décor. Returning to the hallway, a convenient downstairs WC sits before the spacious rear sitting room, complete with a gas fire and pleasant rear outlook.
The modern galley-style kitchen, newly fitted in March 2025, offers a range of contemporary wall and base units, a ceramic sink, electric oven and hob, space for a double fridge freezer and plumbing for two appliances. Overlooking private treeline and field views, it also houses a Worcester boiler installed in 2024 with Hive controls.
The first floor comprises two generous double bedrooms, with bedroom two enjoying an original feature fireplace, while the rear bedroom benefits from built-in storage and attractive countryside views. The family bathroom is fitted with a bath, electric shower, WC, pedestal wash basin and built-in cupboard. Occupying the second floor, the impressive main bedroom measures 17' x 10'11" and enjoys beautiful rear views, eaves storage and neutral décor.
Outside, the private rear garden features two patio areas, a lawn, planted borders, an early fruiting apple tree, a shed and a renovated two-storey outbuilding offering excellent versatility as a home office, gym, bar or hobby space. To the front, a low-maintenance courtyard-style garden complements the property's attractive kerb appeal, with on-street parking available.
Entrance Hall
11'11" x 1'12" (3.63m x 0.60m)
Original tiled flooring, period charm.
Lounge
3.6m' x 3.35m
Bay window, open fireplace, original ceiling features.
WC
4'12" x 2'10" (1.52m x 0.86m)
WC and wash hand basin.
Sitting Room
15 x 3.63m
Spacious reception room with gas fire and rear outlook.
Kitchen
16'12" x 6'10" (5.18m x 2.08m)
Modern (March 2025), ceramic sink, Worcester boiler (2024) with Hive, private field views.
Bedroom 2
16'0" x 10'12" (4.88m x 3.35m)
Generous double, feature fireplace, front aspect.
Bedroom 3
11'11" x 10'0" (3.63m x 3.05m)
Double bedroom, built-in cupboard, countryside views.
Bathroom
9'10" x 8'10" (3.00m x 2.70m)
Bath with electric shower, built-in storage.
Bedroom 1
16'12" x 10'11" (5.18m x 3.33m)
Spacious top-floor double, eaves storage, beautiful rear views
Front
Block paved low-maintenance frontage.
Rear Garden
Private garden with two patio areas, lawn, planted borders, early fruiting apple tree, shed and renovated two-storey outbuilding.
Outbuilding
Renovated two-storey space, ideal office, gym or entertaining area.
Read full description
What's it like to live here?
Nearby businesses open now
More properties nearby
£260,000 Offers over
Comments (0)
Log in to like, comment or share to your feed.
Start the conversation about this listing.