 Available
Photo 1 of 18
£190,000 Asking price
Station Road, Langworth, Lincolnshire, LN3
Station Road, Lincolnshire, Langworth, LN3
- 🏠 House
- 📋 For sale
- 🛏 2 beds
- 🛁 1 bath
- 👁 5 views
About this property
5 Providence Row, Station Road, Langworth, Lincoln, LN3 5BD
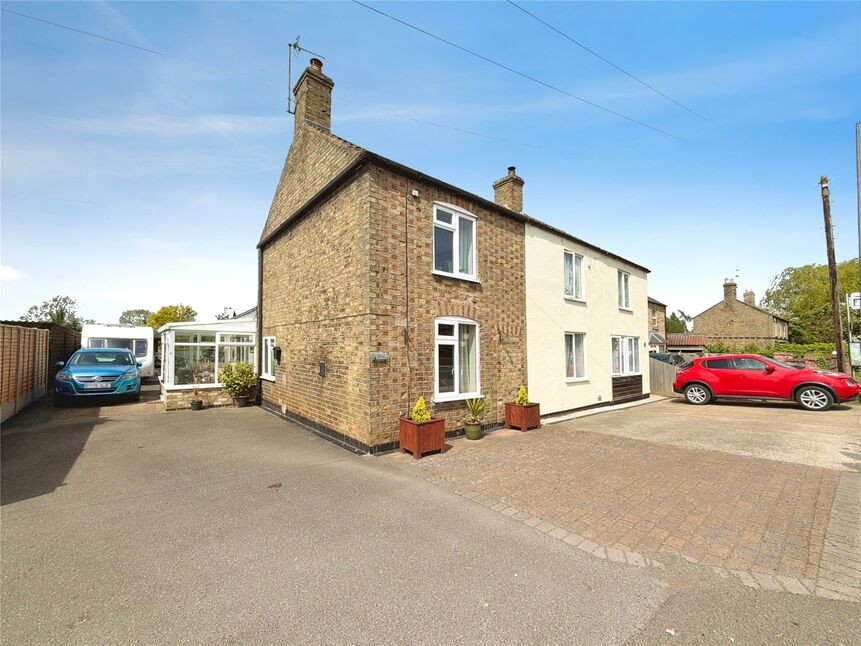
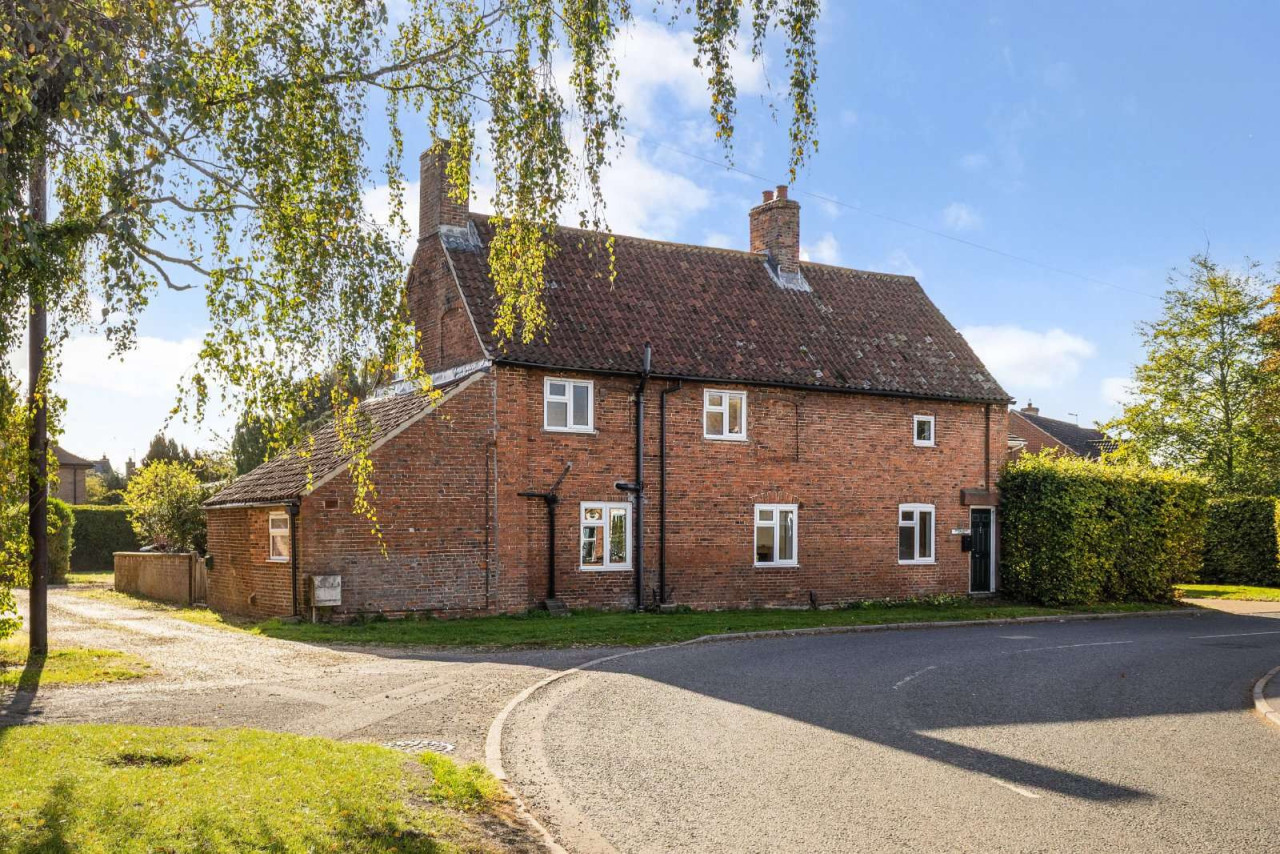
Nestled within the sought-after village of Langworth, this beautifully renovated two double bedroom semi-detached cottage combines character, charm, and modern living in an idyllic semi-rural setting.
Occupying a generous plot with open fields to the rear, the property offers a rare opportunity for buyers seeking peaceful village living while remaining conveniently positioned for access to Lincoln and surrounding amenities. Perfectly suited to first-time buyers, the home has been thoughtfully modernised throughout to create stylish and versatile accommodation ready for immediate occupation.
Early viewing is highly recommended to fully appreciate the space, presentation, and stunning rear outlook this charming cottage has to offer.
Freehold/West Lindsey District Council-Band A/EPC Grade E.
Lounge
21'1" x 12'9" (6.43m x 3.88m)
Double glazed windows to front and side aspects, open fire with brick surround, exposed beam, understairs cupboard, two radiators.
Kitchen-Diner
12'9" x 10'4" (3.88m x 3.15m)
Being fitted with a range of eye level wall and base units with contrasting work surfaces fitted over, cooker with extractor hood fitted over, sink with drainer and mixer tap over, double glazed window to side aspect, uPVC side door, integrated washing machine, pantry cupboard off, wall mounted fashion radiator.
Bathroom
4'7" x 8'12" (1.39m x 2.74m)
Four piece suite comprising of walk in shower cubicle with rainfall shower head fitted over, panelled bath tub, low level WC, vanity wash hand basin, two double glazed frosted windows to rear aspect, chrome heated towel rail.
Sun Room
13'4" x 7'1" (4.06m x 2.17m)
Brick built and fully double glazed with uPVC double doors to side aspect.
Bedroom 1
12'10" x 10'0" (3.90m x 3.06m)
Double glazed window to front aspect, radiator.
Bedroom 2
10'0" x 9'7" (3.05m x 2.93m)
Double glazed window to rear aspect, fitted wardrobe, radiator.
Outside
There is a multiple car driveway to the front and side of the property laid to concrete and block paving. The rear garden is a fantastic size and is mainly laid to lawn with a large patio area & gravelled area all of which is enclosed by fencing and hedge borders. There is also a shed that is included in the sale.
Read full description
Nestled within the sought-after village of Langworth, this beautifully renovated two double bedroom semi-detached cottage combines character, charm, and modern living in an idyllic semi-rural setting.
Occupying a generous plot with open fields to the rear, the property offers a rare opportunity for buyers seeking peaceful village living while remaining conveniently positioned for access to Lincoln and surrounding amenities. Perfectly suited to first-time buyers, the home has been thoughtfully modernised throughout to create stylish and versatile accommodation ready for immediate occupation.
Early viewing is highly recommended to fully appreciate the space, presentation, and stunning rear outlook this charming cottage has to offer.
Freehold/West Lindsey District Council-Band A/EPC Grade E.
Lounge
21'1" x 12'9" (6.43m x 3.88m)
Double glazed windows to front and side aspects, open fire with brick surround, exposed beam, understairs cupboard, two radiators.
Kitchen-Diner
12'9" x 10'4" (3.88m x 3.15m)
Being fitted with a range of eye level wall and base units with contrasting work surfaces fitted over, cooker with extractor hood fitted over, sink with drainer and mixer tap over, double glazed window to side aspect, uPVC side door, integrated washing machine, pantry cupboard off, wall mounted fashion radiator.
Bathroom
4'7" x 8'12" (1.39m x 2.74m)
Four piece suite comprising of walk in shower cubicle with rainfall shower head fitted over, panelled bath tub, low level WC, vanity wash hand basin, two double glazed frosted windows to rear aspect, chrome heated towel rail.
Sun Room
13'4" x 7'1" (4.06m x 2.17m)
Brick built and fully double glazed with uPVC double doors to side aspect.
Bedroom 1
12'10" x 10'0" (3.90m x 3.06m)
Double glazed window to front aspect, radiator.
Bedroom 2
10'0" x 9'7" (3.05m x 2.93m)
Double glazed window to rear aspect, fitted wardrobe, radiator.
Outside
There is a multiple car driveway to the front and side of the property laid to concrete and block paving. The rear garden is a fantastic size and is mainly laid to lawn with a large patio area & gravelled area all of which is enclosed by fencing and hedge borders. There is also a shed that is included in the sale.
Read full description
More properties nearby
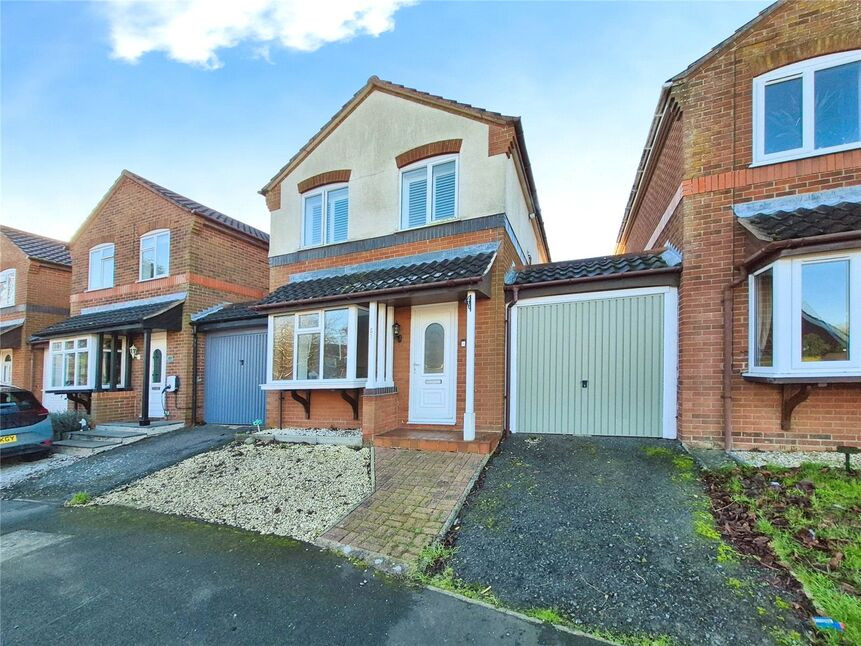
£215,000 Asking price
Windsor Close, Sudbrooke, Lincolnshire, LN2
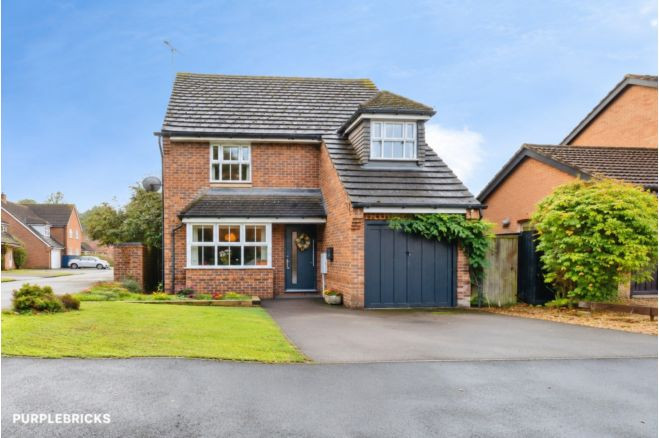
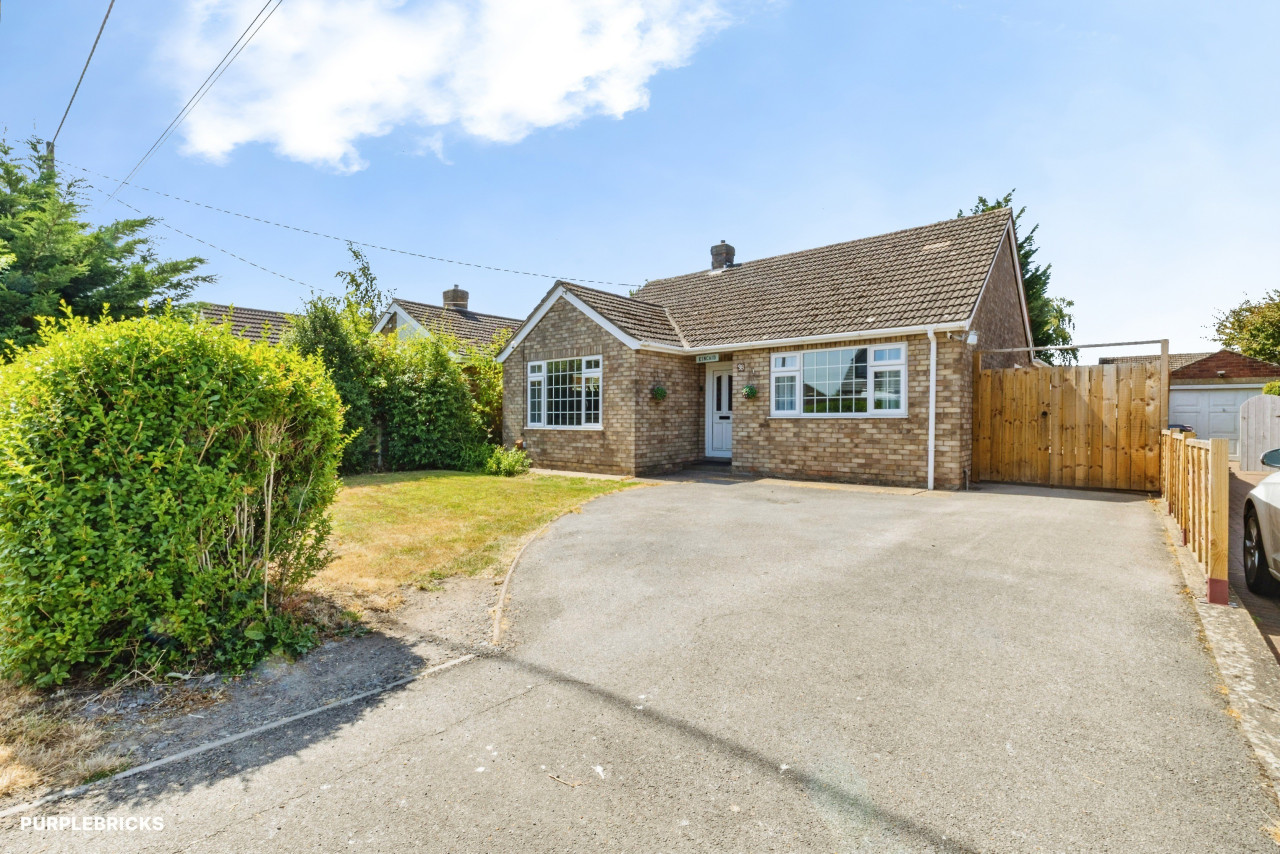
Excess of £450,000
Comments (0)
Log in to like, comment or share to your feed.
Start the conversation about this listing.