 Available
Photo 1 of 27
£250,000 Asking price
Station Road, Sutton-on-Sea, Lincolnshire, LN12
Station Road, Lincolnshire, Sutton-on-Sea, LN12
- 🏠 House
- 📋 For sale
- 🛏 3 beds
- 🛁 1 bath
- 👁 8 views
About this property
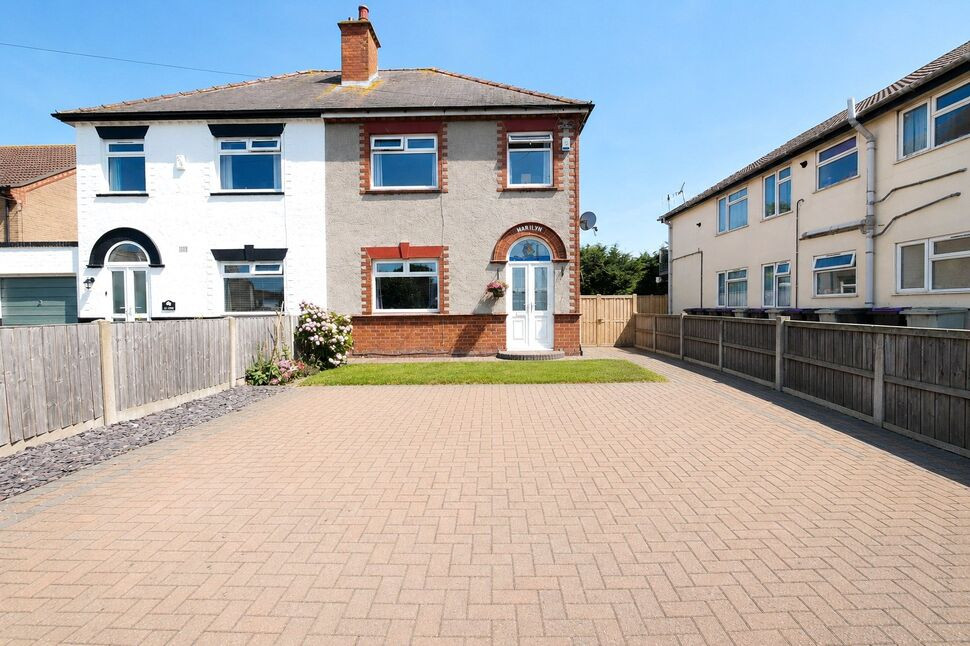
Your Move is proud to bring to the market this delightful three-bedroom semi-detached house, situated in the desirable coastal town of Sutton-on-Sea, just moments from sandy beaches and local amenities. The accommodation comprises a lounge, separate dining room, kitchen, bathroom, two porches and an additional WC, alongside three well-proportioned bedrooms. Externally, the home further benefits from large, well-maintained gardens.
Lobby
2'1" x 5'11" (0.64m x 1.80m)
Accessed via double doors opening into the porch, which leads through a single door into the main entrance hallway.
Entrance Hallway
10'0" x 2'11" (3.05m x 0.90m)
The welcoming entrance hall features stairs leading to the first floor, radiator and a central ceiling light, accessed via the main front door.
Lounge
12'0" x 12'0" (3.66m x 3.66m)
Bright space featuring a large front-facing window, radiator and ceiling light point.
Dining Room
18'6" x 12'0" (5.64m x 3.66m)
Currently utilized as a spacious lounge/diner, this versatile room features dual-aspect side and rear windows, two ceiling lights and a radiator. Complete with a useful built-in storage cupboard, there is ample room for a full dining set.
Kitchen
16'5" x 6'12" (5.00m x 2.13m)
Fitted with a range of grey wall and base units with complementary worktops and tiled splashbacks. Features include a one-and-a-half bowl stainless steel sink with mixer tap, a freestanding 'Beko' electric oven, and space/plumbing for a washing machine and freestanding fridge-freezer. Housed within the room is a Worcester boiler, while two side windows and a ceiling light keep the space bright.
WC
7'2" x 2'10" (2.18m x 0.86m)
Features a modern push-flush WC, full floor-to-ceiling tiling, ceiling lighting and a side window.
Rear Porch
8'1" x 4'0" (2.46m x 1.22m)
Flooded with natural light from windows to both the side and rear, this space features direct garden access, power points and a door leading through to the kitchen.
Landing
7'7" x 7'3" (2.30m x 2.20m)
The landing provides access to all first-floor rooms and features a side window, central ceiling light and a loft hatch complete with a pull-down ladder.
Bedroom 1
10'11" x 12'1" (3.33m x 3.68m)
Bedroom one is a spacious double room featuring a front-elevation window, radiator, central ceiling light and fully fitted carpet.
Bedroom 2
10'4" x 11'11" (3.15m x 3.63m)
Bedroom two is a well-proportioned double room featuring a window overlooking the rear elevation, a central ceiling light, radiator,and fitted carpet.
Bedroom 3
7'7" x 7'4" (2.30m x 2.24m)
Bedroom three features a front-aspect window, radiator, central ceiling lighting and fully fitted carpet.
Bathroom
7'9" x 7'7" (2.36m x 2.30m)
This modern bathroom features a stylish four-piece suite, including a bath with a stainless-steel waterfall mixer tap, a shower enclosure with both a rainfall showerhead and a hand-held attachment, a vanity-mounted sink with a matching waterfall tap and a push-flush WC. Fully tiled from floor to ceiling, the space is completed by a side window, wall-mounted radiator, extractor fan and central ceiling light.
Useable Loft Space
12'0" x 11'1" (3.66m x 3.38m)
The loft space has been fully carpeted and converted for use as an additional room, complete with a skylight window, built-in storage cupboard and a radiator.
Gardens
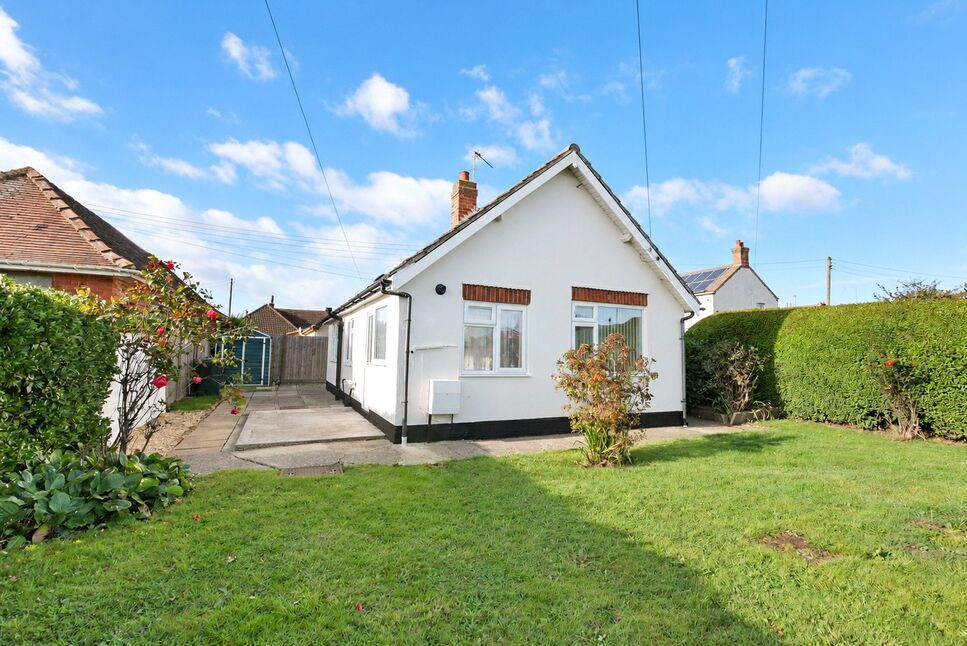
To the front, the property is secured by double gates and a separate pedestrian gate, leading onto a fully block-paved driveway with stylish slate edging, a manicured front lawn, and a block-paved step to the entrance. Side gate access leads through to the private rear garden, which features a concrete patio area and a paved path winding alongside a well-maintained lawn. At the foot of the garden, a spacious pebbled area hosts a summer house, surrounded by timber fencing, mature trees and shrubs for privacy. Additional benefits include a garden shed and an outdoor tap.
Read full description
Lobby
2'1" x 5'11" (0.64m x 1.80m)
Accessed via double doors opening into the porch, which leads through a single door into the main entrance hallway.
Entrance Hallway
10'0" x 2'11" (3.05m x 0.90m)
The welcoming entrance hall features stairs leading to the first floor, radiator and a central ceiling light, accessed via the main front door.
Lounge
12'0" x 12'0" (3.66m x 3.66m)
Bright space featuring a large front-facing window, radiator and ceiling light point.
Dining Room
18'6" x 12'0" (5.64m x 3.66m)
Currently utilized as a spacious lounge/diner, this versatile room features dual-aspect side and rear windows, two ceiling lights and a radiator. Complete with a useful built-in storage cupboard, there is ample room for a full dining set.
Kitchen
16'5" x 6'12" (5.00m x 2.13m)
Fitted with a range of grey wall and base units with complementary worktops and tiled splashbacks. Features include a one-and-a-half bowl stainless steel sink with mixer tap, a freestanding 'Beko' electric oven, and space/plumbing for a washing machine and freestanding fridge-freezer. Housed within the room is a Worcester boiler, while two side windows and a ceiling light keep the space bright.
WC
7'2" x 2'10" (2.18m x 0.86m)
Features a modern push-flush WC, full floor-to-ceiling tiling, ceiling lighting and a side window.
Rear Porch
8'1" x 4'0" (2.46m x 1.22m)
Flooded with natural light from windows to both the side and rear, this space features direct garden access, power points and a door leading through to the kitchen.
Landing
7'7" x 7'3" (2.30m x 2.20m)
The landing provides access to all first-floor rooms and features a side window, central ceiling light and a loft hatch complete with a pull-down ladder.
Bedroom 1
10'11" x 12'1" (3.33m x 3.68m)
Bedroom one is a spacious double room featuring a front-elevation window, radiator, central ceiling light and fully fitted carpet.
Bedroom 2
10'4" x 11'11" (3.15m x 3.63m)
Bedroom two is a well-proportioned double room featuring a window overlooking the rear elevation, a central ceiling light, radiator,and fitted carpet.
Bedroom 3
7'7" x 7'4" (2.30m x 2.24m)
Bedroom three features a front-aspect window, radiator, central ceiling lighting and fully fitted carpet.
Bathroom
7'9" x 7'7" (2.36m x 2.30m)
This modern bathroom features a stylish four-piece suite, including a bath with a stainless-steel waterfall mixer tap, a shower enclosure with both a rainfall showerhead and a hand-held attachment, a vanity-mounted sink with a matching waterfall tap and a push-flush WC. Fully tiled from floor to ceiling, the space is completed by a side window, wall-mounted radiator, extractor fan and central ceiling light.
Useable Loft Space
12'0" x 11'1" (3.66m x 3.38m)
The loft space has been fully carpeted and converted for use as an additional room, complete with a skylight window, built-in storage cupboard and a radiator.
Gardens
To the front, the property is secured by double gates and a separate pedestrian gate, leading onto a fully block-paved driveway with stylish slate edging, a manicured front lawn, and a block-paved step to the entrance. Side gate access leads through to the private rear garden, which features a concrete patio area and a paved path winding alongside a well-maintained lawn. At the foot of the garden, a spacious pebbled area hosts a summer house, surrounded by timber fencing, mature trees and shrubs for privacy. Additional benefits include a garden shed and an outdoor tap.
Read full description
What's it like to live here?
Nearby businesses open now
More properties nearby
£120,000 Asking price
Brittain Court, Sutton-on-Sea, Lincolnshire, LN12
£239,950 Asking price
Camelot Gardens, Sutton-on-Sea, Lincolnshire, LN12
£174,950 Asking price
Station Road, Sutton-on-Sea, Lincolnshire, LN12
£180,000 Price reduced to
Comments (0)
Log in to like, comment or share to your feed.
Start the conversation about this listing.