 Available
Photo 1 of 21
£525,000 Asking price
Stoke Road, Hoo, Kent, ME3
Stoke Road, Kent, Hoo, ME3
- 🏠 House
- 📋 For sale
- 🛏 4 beds
- 🛁 2 baths
- 👁 5 views
About this property
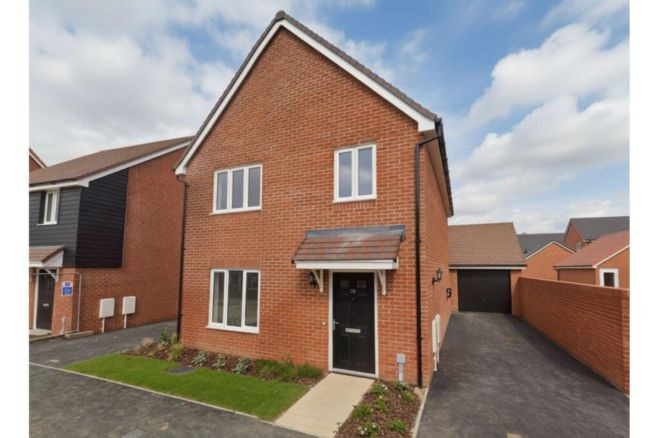
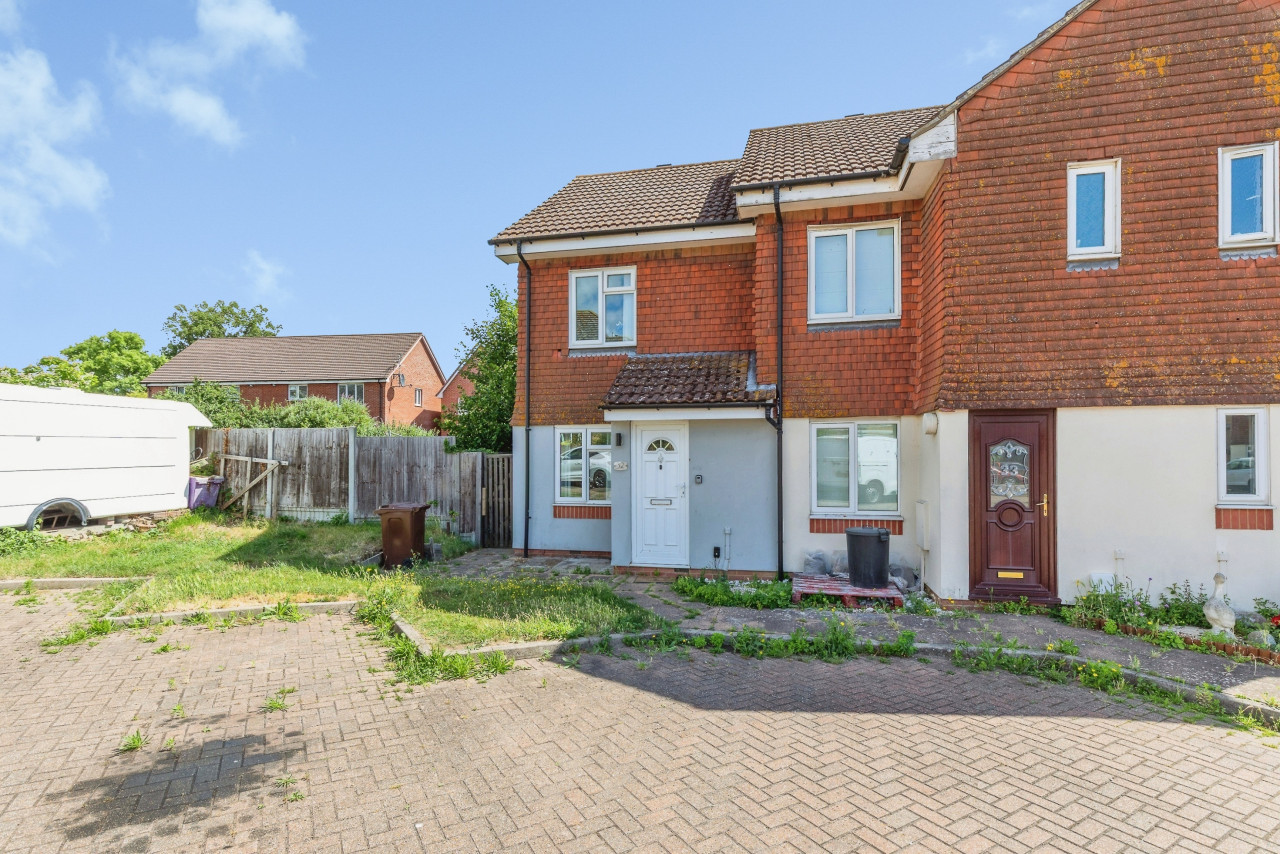
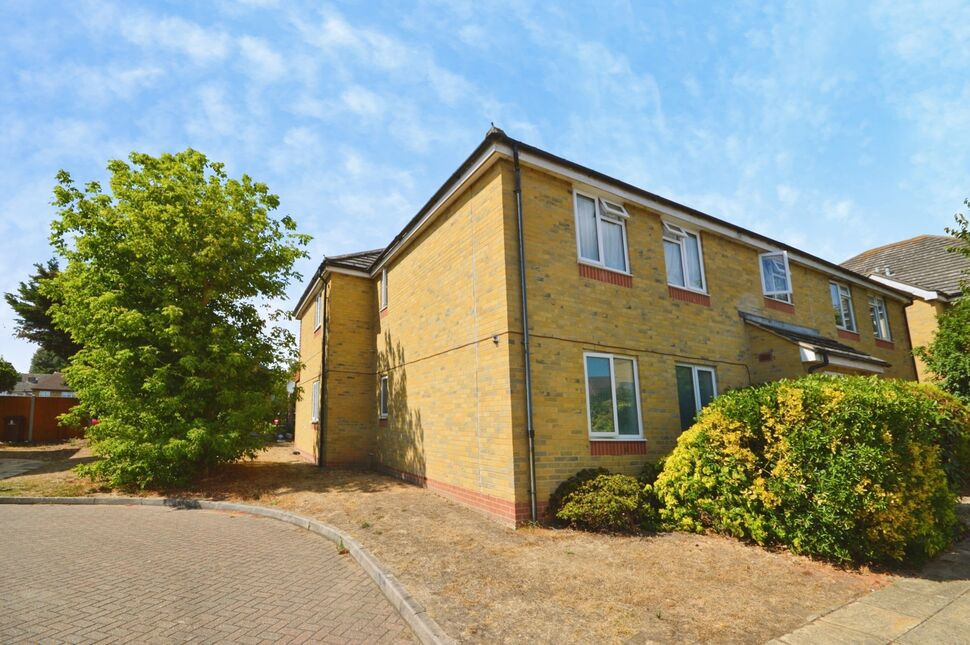
Welcome to this charming semi-detached property that is currently available for sale. An absolute gem, situated in a peaceful and quiet area with a strong local community. This property boasts a plethora of attractions nearby including schools, local amenities, green spaces, parks, walking and cycling routes, making it an ideal location for both families and couples.
Internally, the property offers a sizeable open-plan kitchen fitted with modern appliances and also features a generous dining space filled with natural light making it a perfect spot for family meals or entertaining guests. This leads to a very handy boot/ utility room and further downstairs shower and w.c.
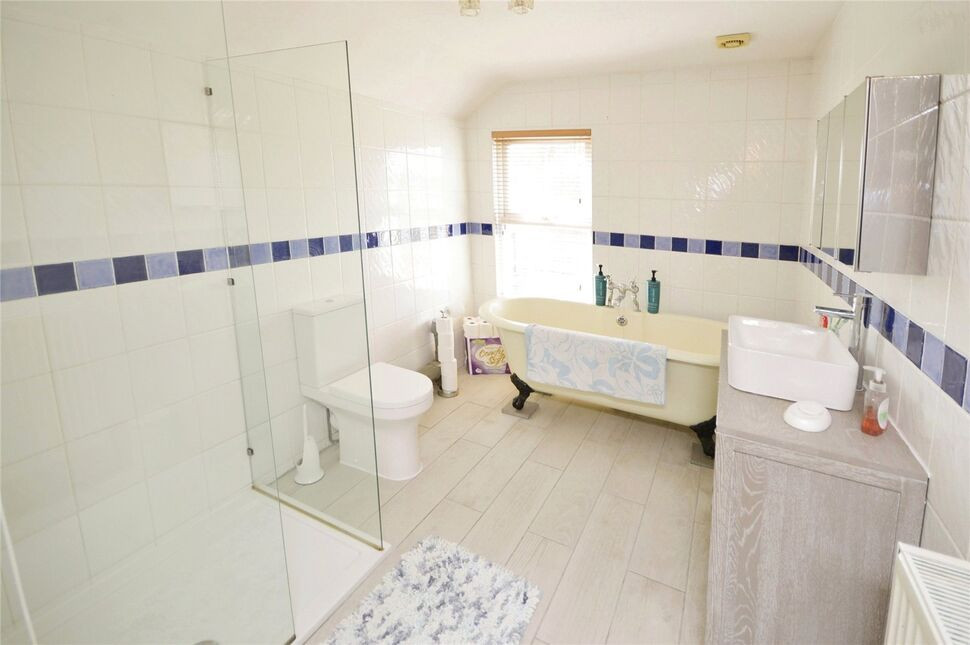
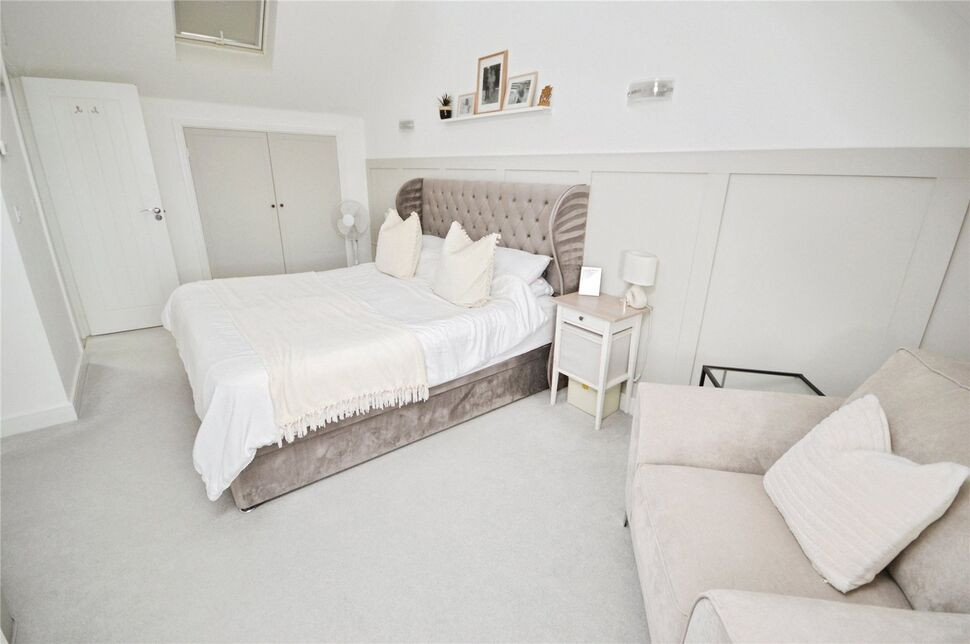
The home offers four double bedrooms, each flooded with natural light creating a warm and inviting space to rest and recharge. The master bathroom is generously sized, featuring a free-standing bath for a serene bathing experience, a perfect way to end the day.
The property's unique features further enhance its charm. The living room is highlighted by large windows, a cosy fireplace, and high ceilings, creating an atmosphere of grandeur and comfort. This property also offers ample parking and access to a large barn with an office or gym area at the rear, providing you with versatile space to suit your lifestyle needs.
The exterior of the property is just as impressive with a beautiful garden, providing an oasis of calm and a safe space for children to play.
Living Room
24'5" x 10'6" (7.45m x 3.19m)
Dining Room
13'2" x 13'1" (4.02m x 4.00m)
Kitchen
13'1" x 10'3" (4.00m x 3.12m)
Shower Room / WC
2.31 x 1.47m
Utility Room
10'11" x 7'7" (3.32m x 2.31m)
Bedroom 1
13'2" x 10'8" (4.01m x 3.25m)
Bedroom 2
10'10" x 10'8" (3.30m x 3.25m)
Bedroom 3
10'10" x 10'2" (3.30m x 3.10m)
Bedroom 4
10'2" x 7'4" (3.10m x 2.24m)
Bathroom / WC
10'7" x 7'5" (3.23m x 2.27m)
Read full description
Internally, the property offers a sizeable open-plan kitchen fitted with modern appliances and also features a generous dining space filled with natural light making it a perfect spot for family meals or entertaining guests. This leads to a very handy boot/ utility room and further downstairs shower and w.c.
The home offers four double bedrooms, each flooded with natural light creating a warm and inviting space to rest and recharge. The master bathroom is generously sized, featuring a free-standing bath for a serene bathing experience, a perfect way to end the day.
The property's unique features further enhance its charm. The living room is highlighted by large windows, a cosy fireplace, and high ceilings, creating an atmosphere of grandeur and comfort. This property also offers ample parking and access to a large barn with an office or gym area at the rear, providing you with versatile space to suit your lifestyle needs.
The exterior of the property is just as impressive with a beautiful garden, providing an oasis of calm and a safe space for children to play.
Living Room
24'5" x 10'6" (7.45m x 3.19m)
Dining Room
13'2" x 13'1" (4.02m x 4.00m)
Kitchen
13'1" x 10'3" (4.00m x 3.12m)
Shower Room / WC
2.31 x 1.47m
Utility Room
10'11" x 7'7" (3.32m x 2.31m)
Bedroom 1
13'2" x 10'8" (4.01m x 3.25m)
Bedroom 2
10'10" x 10'8" (3.30m x 3.25m)
Bedroom 3
10'10" x 10'2" (3.30m x 3.10m)
Bedroom 4
10'2" x 7'4" (3.10m x 2.24m)
Bathroom / WC
10'7" x 7'5" (3.23m x 2.27m)
Read full description
Comments (0)
Log in to like, comment or share to your feed.
Start the conversation about this listing.