 Available
Photo 1 of 12
£500,000 Offers over
Stradbroke Road, Southwold, Suffolk, IP18
Stradbroke Road, Suffolk, Southwold, IP18
- 🏠 House
- 📋 For sale
- 🛏 4 beds
- 🛁 2 baths
- 👁 8 views
About this property
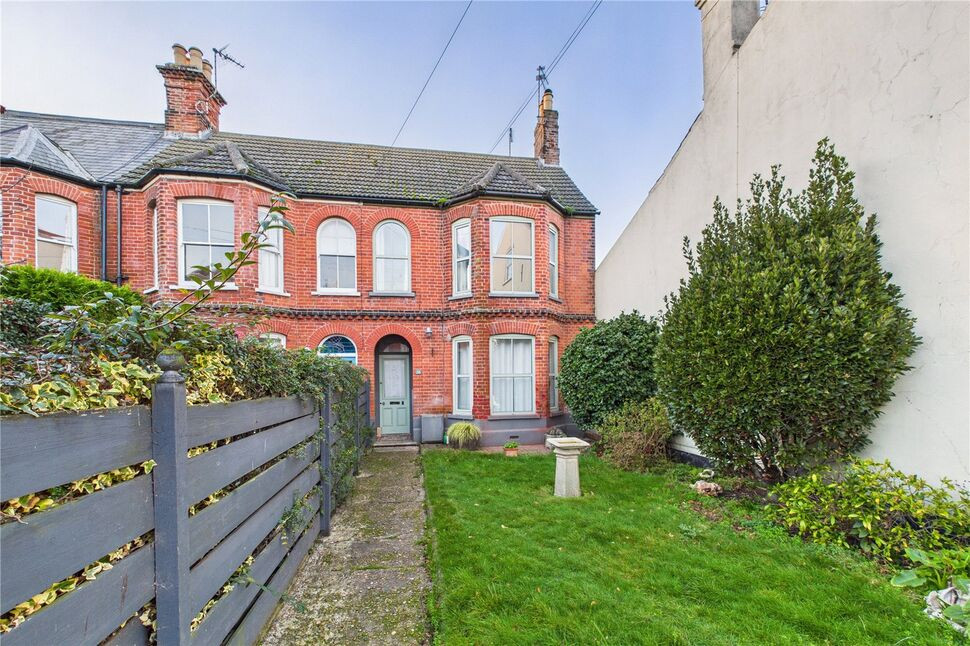
An exceptional opportunity to acquire a substantial four-bedroom end-terrace home in the heart of the highly sought-after seaside town of Southwold.
Positioned just a stone’s throw from the stunning beach and within easy reach of the town’s charming high street, this impressive property boasts generous proportions, high ceilings and an abundance of natural light throughout, offering huge potential to create a truly special coastal home.
The ground floor welcomes you with a spacious bay-fronted lounge, perfect for relaxing or entertaining, alongside a large kitchen/diner providing ample space for family living. Further benefits include a convenient downstairs cloakroom, a walk-in larder and a useful lean-to, ideal for additional storage.
To the first floor, a large and airy open landing leads to the impressive bay-fronted master bedroom, complete with built-in wardrobes and a delightful view towards Southwold Lighthouse. A further well-proportioned double bedroom and the family bathroom complete this level. The second floor offers two additional bedrooms, making this an ideal home for families, guests or flexible home-working arrangements.
While the property would benefit from modernisation, it represents a rare and exciting chance to design and personalise a home in one of Suffolk’s most desirable coastal locations. Off-road parking for two vehicles further enhances its appeal — a valuable asset for a central Southwold property.
Homes with this level of space, potential and proximity to the beach are seldom available. Early viewing is highly recommended to fully appreciate the opportunity on offer.
Hallway
Wooden flooring, radiator, ceiling light, stairs to first floor.
Lounge
17'5" x 14'7" (5.30m x 4.45m)
Carpet flooring, bay window to front aspect, ceiling light, radiator, electric fireplace.
Kitchen / Diner
16'12" x 14'10" (5.18m x 4.52m)
Wooden flooring, ceiling lights, radiator, wall and base units, space for oven, washing machine and fridge freezer, window to rear aspect.
WC
Tiled flooring, half tiled walls, toilet, sink, plumbing for washing machine, window to side aspect, ceiling light, radiator.
Lean To
11'8" x 3'10" (3.56m x 1.17m)
Landing
Carpet flooring, window to side aspect, ceiling light, stairs to third floor.
Master Bedroom
17'1" x 14'7" (5.20m x 4.45m)
Carpet flooring, ceiling light, bay window to front aspect, built in wardrobes, radiator.
Bedroom 2
14'1" x 11'11" (4.30m x 3.63m)
Carpet flooring, ceiling light, radiator, window to rear aspect, built in cupboards.
Bathroom
Tiled flooring, Partially tiled walls, toilet, sink, bath, window to side aspect, ceiling light.
Bedroom 4
11'11" x 8'6" (3.63m x 2.60m)
Carpet flooring, window to front aspect, skylight to front aspect, built in cupboards, ceiling light.
Bedroom 3
16'12" x 7'7" (5.18m x 2.30m)
Read full description
Positioned just a stone’s throw from the stunning beach and within easy reach of the town’s charming high street, this impressive property boasts generous proportions, high ceilings and an abundance of natural light throughout, offering huge potential to create a truly special coastal home.
The ground floor welcomes you with a spacious bay-fronted lounge, perfect for relaxing or entertaining, alongside a large kitchen/diner providing ample space for family living. Further benefits include a convenient downstairs cloakroom, a walk-in larder and a useful lean-to, ideal for additional storage.
To the first floor, a large and airy open landing leads to the impressive bay-fronted master bedroom, complete with built-in wardrobes and a delightful view towards Southwold Lighthouse. A further well-proportioned double bedroom and the family bathroom complete this level. The second floor offers two additional bedrooms, making this an ideal home for families, guests or flexible home-working arrangements.
While the property would benefit from modernisation, it represents a rare and exciting chance to design and personalise a home in one of Suffolk’s most desirable coastal locations. Off-road parking for two vehicles further enhances its appeal — a valuable asset for a central Southwold property.
Homes with this level of space, potential and proximity to the beach are seldom available. Early viewing is highly recommended to fully appreciate the opportunity on offer.
Hallway
Wooden flooring, radiator, ceiling light, stairs to first floor.
Lounge
17'5" x 14'7" (5.30m x 4.45m)
Carpet flooring, bay window to front aspect, ceiling light, radiator, electric fireplace.
Kitchen / Diner
16'12" x 14'10" (5.18m x 4.52m)
Wooden flooring, ceiling lights, radiator, wall and base units, space for oven, washing machine and fridge freezer, window to rear aspect.
WC
Tiled flooring, half tiled walls, toilet, sink, plumbing for washing machine, window to side aspect, ceiling light, radiator.
Lean To
11'8" x 3'10" (3.56m x 1.17m)
Landing
Carpet flooring, window to side aspect, ceiling light, stairs to third floor.
Master Bedroom
17'1" x 14'7" (5.20m x 4.45m)
Carpet flooring, ceiling light, bay window to front aspect, built in wardrobes, radiator.
Bedroom 2
14'1" x 11'11" (4.30m x 3.63m)
Carpet flooring, ceiling light, radiator, window to rear aspect, built in cupboards.
Bathroom
Tiled flooring, Partially tiled walls, toilet, sink, bath, window to side aspect, ceiling light.
Bedroom 4
11'11" x 8'6" (3.63m x 2.60m)
Carpet flooring, window to front aspect, skylight to front aspect, built in cupboards, ceiling light.
Bedroom 3
16'12" x 7'7" (5.18m x 2.30m)
Read full description
Comments (0)
Log in to like, comment or share to your feed.
Start the conversation about this listing.