 Available
Photo 1 of 10
£210,000 Offers over
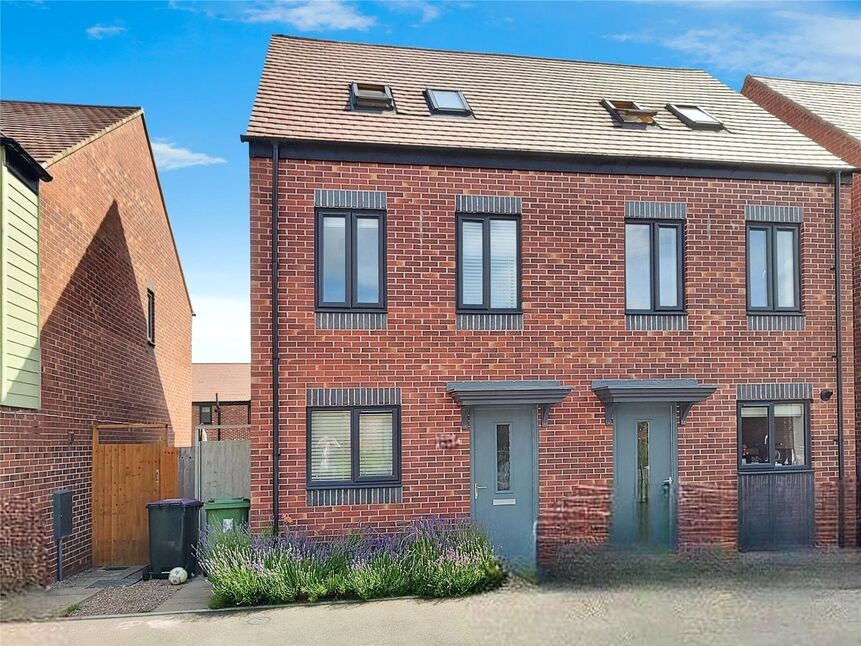
Strawberry Moor, Telford, Shropshire, TF3
Strawberry Moor, Shropshire, Telford, TF3
- 🏠 House
- 📋 For sale
- 🛏 3 beds
- 🛁 1 bath
- 👁 14 views
About this property
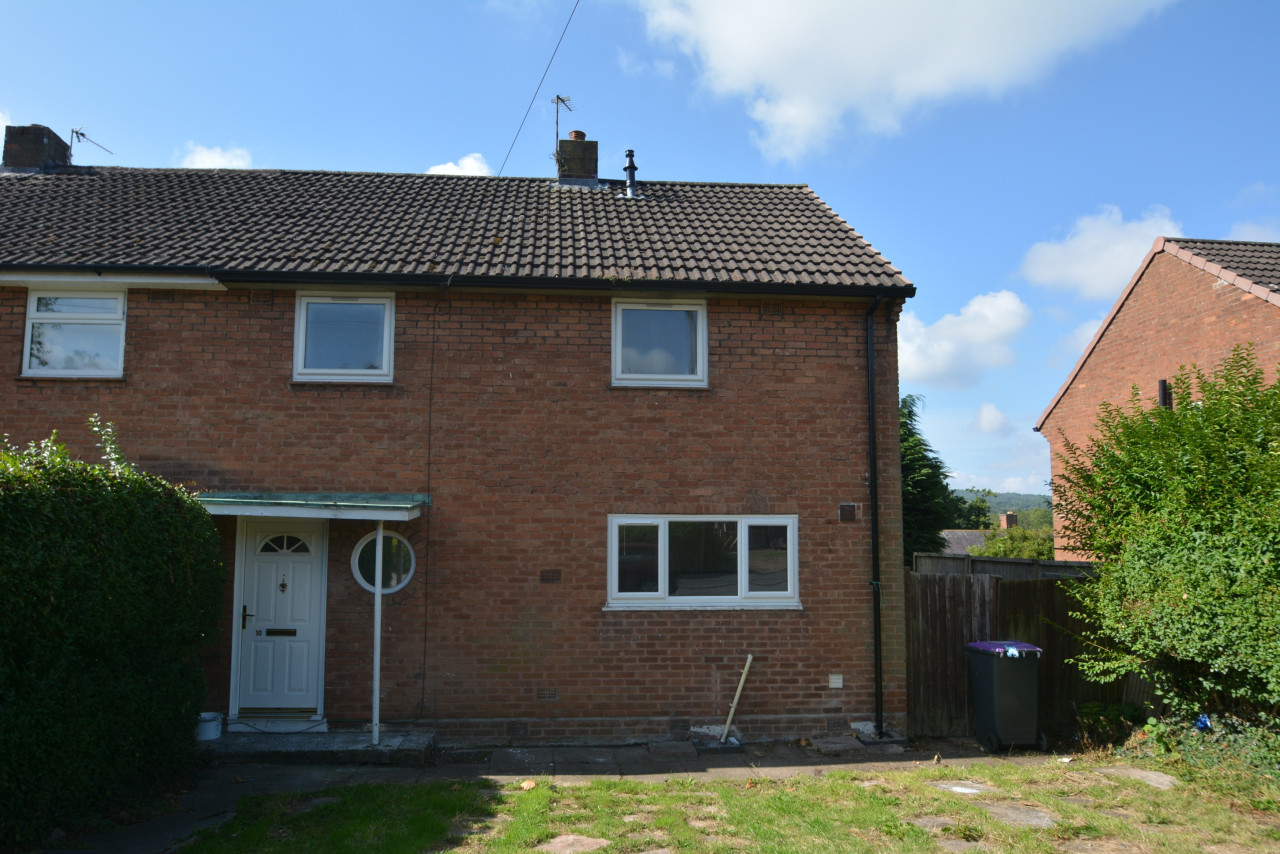
NO UPWARD CHAIN on this well presented modern home in Lawley Village with accommodation that comprises, entrance hall, open plan living room with inset kitchen & cloakroom to the ground floor, to the first floor there are two bedrooms and a bathroom with the second floor comprising the main bedroom with plenty of inbuilt storage. Outside there is an enclosed garden to the rear and allocated parking to the front. Epc rating is B.
Location
Strawberry Moor is situated in Lawley Village, which is a vibrant community within Telford that features its own shops, gym, supermarket & kindergarten, whilst being a short distance from the M54 motorway for commuters, and the town centre of Telford for retail and leisure facilities.
Entrance Hall
Stairs off, door into..
Living Room / kitchen
21'12" x 12'2" (6.70m x 3.70m)
Range of wall and base units, space and plumbing for appliances, integrated gas hob, electric oven, sink, drainer, mixer tap, double doors into rear garden.
Cloakroom
Low level w/c, wash hand basin
First floor landing
Stairs off, doors into..
Bedroom 2
12'2" x 7'10" (3.70m x 2.40m)
Bathroom
Panel bath, shower over, low level w/c, wash hand basin.
Bedroom 3
12'2" x 5'7" (3.70m x 1.70m)
Second floor landing
Door into..
Bedroom 1
16'1" x 8'10" (4.90m x 2.70m)
Doors into eaves storage.
Agents Note*
Council Tax Band = Band CCouncil = Telford & WrekinTenure = Freehold.Estate Charge = £238
Read full description
Location
Strawberry Moor is situated in Lawley Village, which is a vibrant community within Telford that features its own shops, gym, supermarket & kindergarten, whilst being a short distance from the M54 motorway for commuters, and the town centre of Telford for retail and leisure facilities.
Entrance Hall
Stairs off, door into..
Living Room / kitchen
21'12" x 12'2" (6.70m x 3.70m)
Range of wall and base units, space and plumbing for appliances, integrated gas hob, electric oven, sink, drainer, mixer tap, double doors into rear garden.
Cloakroom
Low level w/c, wash hand basin
First floor landing
Stairs off, doors into..
Bedroom 2
12'2" x 7'10" (3.70m x 2.40m)
Bathroom
Panel bath, shower over, low level w/c, wash hand basin.
Bedroom 3
12'2" x 5'7" (3.70m x 1.70m)
Second floor landing
Door into..
Bedroom 1
16'1" x 8'10" (4.90m x 2.70m)
Doors into eaves storage.
Agents Note*
Council Tax Band = Band CCouncil = Telford & WrekinTenure = Freehold.Estate Charge = £238
Read full description
Comments (0)
Log in to like, comment or share to your feed.
Start the conversation about this listing.