 Available
Photo 1 of 24
£390,000 Asking price
Sturdee Close, Eastbourne, East Sussex, BN23
Sturdee Close, East Sussex, Eastbourne, BN23
- 🏠 House
- 📋 For sale
- 🛏 4 beds
- 🛁 1 bath
- 👁 10 views
About this property
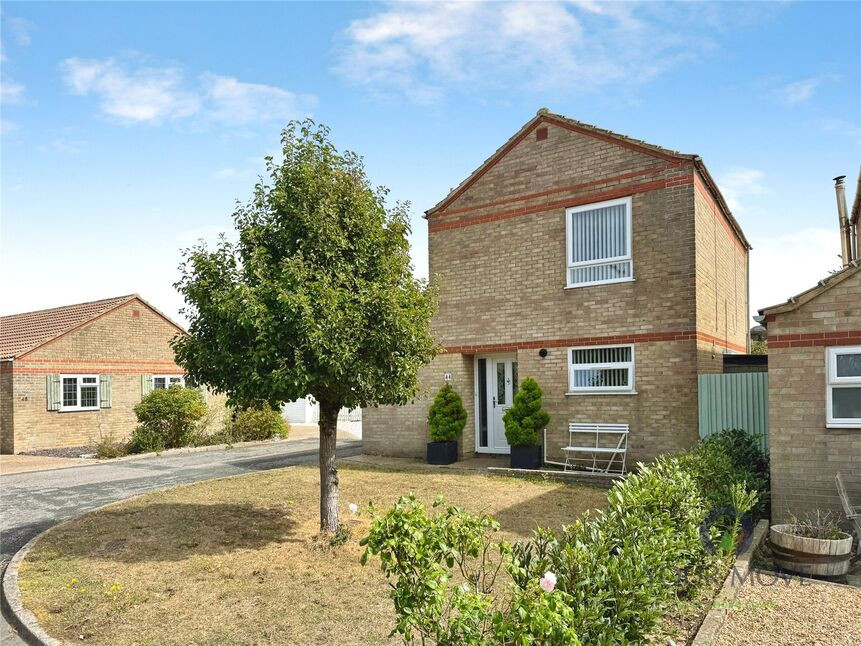
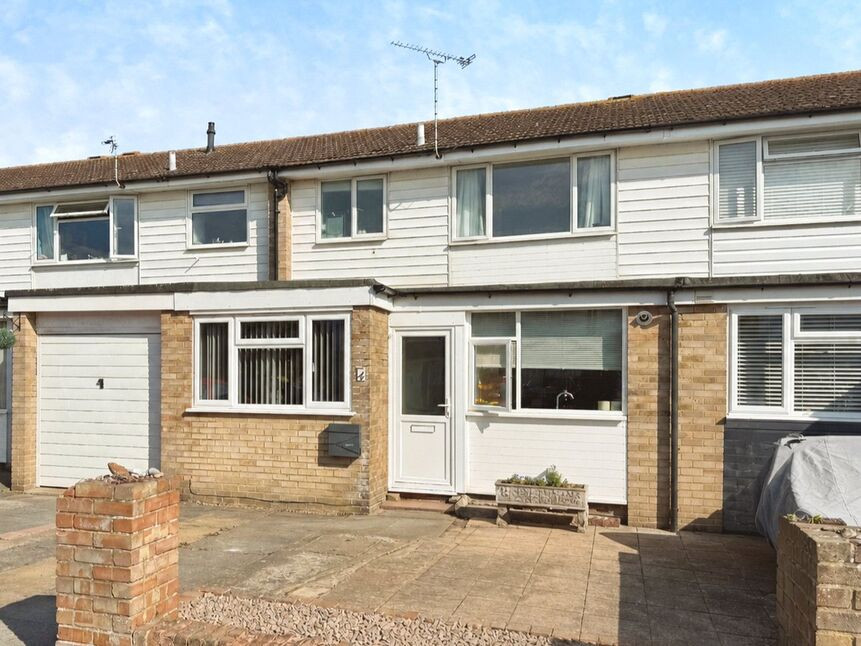
Your Move Eastbourne is delighted to market this exceptionally versatile and extended detached home, situated in the highly desirable coastal district of Langney Point. Ideally suited for growing families or remote professionals, the property seamlessly combines flexible living quarters with valuable external workspaces.
The ground floor layout commences with an inviting entrance hallway leading to a contemporary kitchen/breakfast room equipped with modern integrated appliances and ample worktop space. A flexible study/fourth bedroom offers outstanding multi-generational potential, complete with its own private cloakroom/WC and direct garden access. To the rear, a impressive 15ft sitting room provides a bright and comfortable hub, flowing effortlessly into a spacious double-glazed conservatory that overlooks the private rear garden.
Ascending to the first floor, a well-balanced landing leads to three bedrooms and a modern family wet room.
Externally, the plot features pleasant front and rear gardens designed with a mixture of patio and lawn. In addition to a driveway leading to a private single garage, the garden hosts a newly constructed, fully powered garden cabin offering the ideal, peaceful setting for a home studio or executive office. Internal inspection comes highly recommended to fully appreciate the depth of accommodation on offer.
Hall
12'8" x 5'2" (3.86m x 1.57m)
Lounge
15'5" x 14'8" (4.70m x 4.47m)
Kitchen
11'3" x 8'11" (3.43m x 2.72m)
Conservatory
10'4" x 8'8" (3.15m x 2.64m)
Study / Bedroom 4
12'8" x 5'2" (3.86m x 1.57m)
Bedroom 1
12'11" x 9'2" (3.94m x 2.80m)
Bedroom 2
12'12" x 8'4" (3.96m x 2.54m)
Bedroom 3
6'10" x 6'0" (2.08m x 1.83m)
Shower Room
7'3" x 6'6" (2.20m x 1.98m)
Garage
16'9" x 7'11" (5.10m x 2.41m)
Office / Garden Cabin
12'12" x 9'7" (3.96m x 2.92m)
Read full description
The ground floor layout commences with an inviting entrance hallway leading to a contemporary kitchen/breakfast room equipped with modern integrated appliances and ample worktop space. A flexible study/fourth bedroom offers outstanding multi-generational potential, complete with its own private cloakroom/WC and direct garden access. To the rear, a impressive 15ft sitting room provides a bright and comfortable hub, flowing effortlessly into a spacious double-glazed conservatory that overlooks the private rear garden.
Ascending to the first floor, a well-balanced landing leads to three bedrooms and a modern family wet room.
Externally, the plot features pleasant front and rear gardens designed with a mixture of patio and lawn. In addition to a driveway leading to a private single garage, the garden hosts a newly constructed, fully powered garden cabin offering the ideal, peaceful setting for a home studio or executive office. Internal inspection comes highly recommended to fully appreciate the depth of accommodation on offer.
Hall
12'8" x 5'2" (3.86m x 1.57m)
Lounge
15'5" x 14'8" (4.70m x 4.47m)
Kitchen
11'3" x 8'11" (3.43m x 2.72m)
Conservatory
10'4" x 8'8" (3.15m x 2.64m)
Study / Bedroom 4
12'8" x 5'2" (3.86m x 1.57m)
Bedroom 1
12'11" x 9'2" (3.94m x 2.80m)
Bedroom 2
12'12" x 8'4" (3.96m x 2.54m)
Bedroom 3
6'10" x 6'0" (2.08m x 1.83m)
Shower Room
7'3" x 6'6" (2.20m x 1.98m)
Garage
16'9" x 7'11" (5.10m x 2.41m)
Office / Garden Cabin
12'12" x 9'7" (3.96m x 2.92m)
Read full description
What's it like to live here?
Nearby businesses open now
More properties nearby
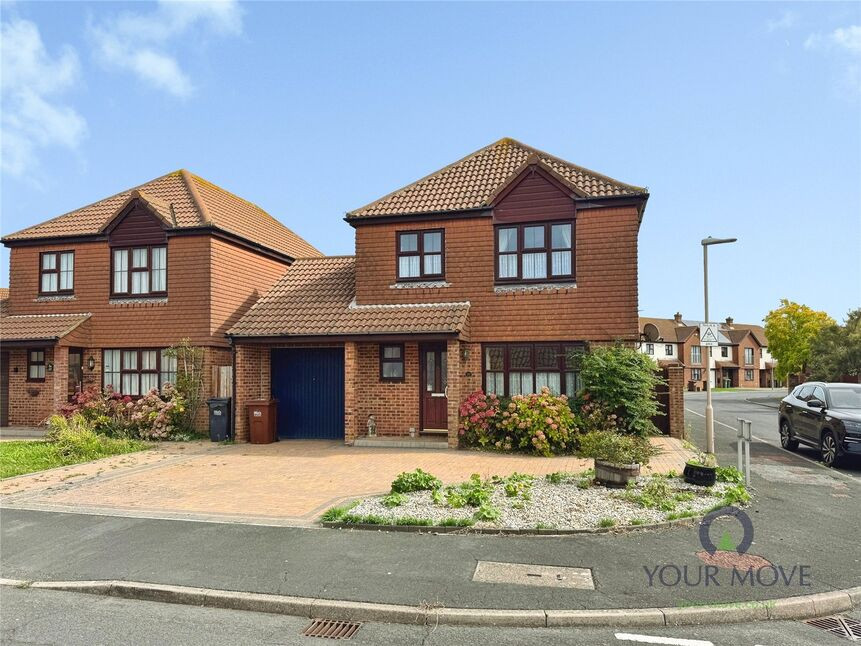
£400,000 Guide price
Schofield Way, Eastbourne, East Sussex, BN23
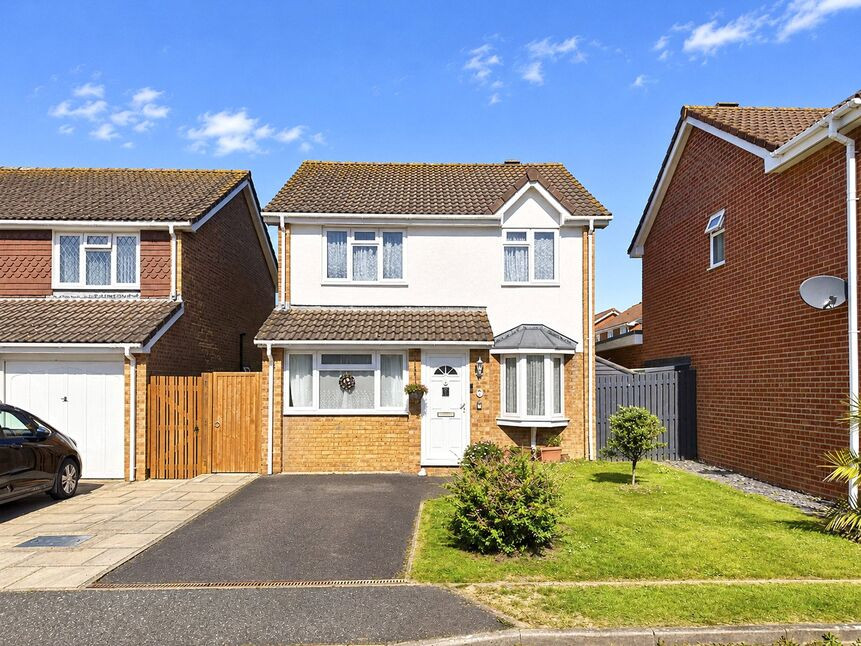
£392,000 Asking price
Boston Close, Eastbourne, East Sussex, BN23
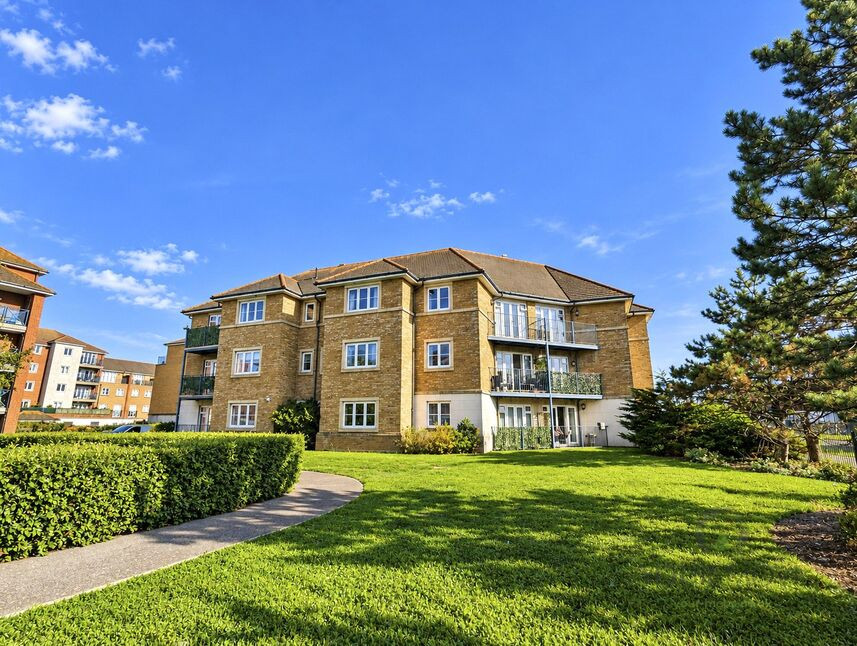
£200,000 Guide price
St. Kitts Drive, Eastbourne, East Sussex, BN23
£280,000 Asking price
Comments (0)
Log in to like, comment or share to your feed.
Start the conversation about this listing.