 Available
Photo 1 of 41
£725,000 Guide price
Sudborough Road, Brigstock, Northamptonshire, NN14
Sudborough Road, Northamptonshire, Brigstock, NN14
- 🏠 House
- 📋 For sale
- 🛏 6 beds
- 🛁 3 baths
- 👁 7 views
About this property
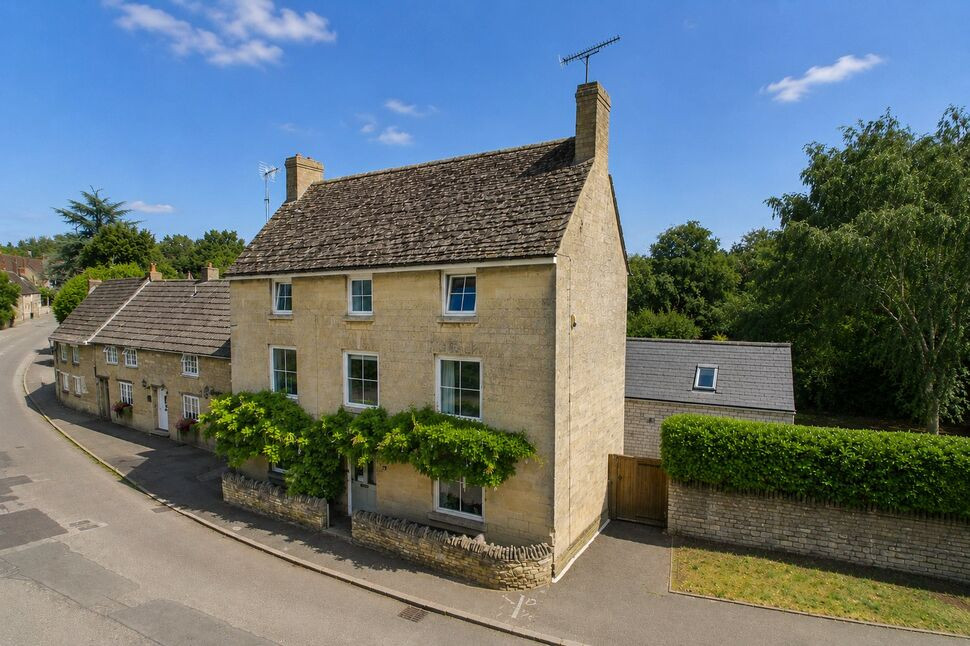
The Ultimate Family Home - Stunning Village Setting - Wonderful Living Spaces - Seamless Indoor-Outdoor Living!
Set within the heart of the ever-popular village of Brigstock, this stunning period home immediately captures your attention with its charm, presence, and beautifully balanced blend of character and contemporary living.
Offering six bedrooms and four bathrooms, the home provides exceptional versatility, perfectly suited to growing families, multi-generational living, or those seeking flexible work-from-home space.
From the moment you step inside, there is a real sense of warmth and quality. The welcoming entrance hall, with its original features, sets the tone for what lies beyond.
To the front, elegant reception rooms provide adaptable spaces that can easily suit your lifestyle, whether that’s a cosy evening by the fire, a dedicated home office, or a playroom for children.
The true heart of the home lies to the rear, where the property opens into a spectacular open-plan kitchen and living space, thoughtfully designed for both everyday living and entertaining. With clearly defined zones for cooking, dining, and relaxing, it’s a space that naturally brings people together, so it's ideal for hosting family gatherings or social occasions. Large windows and doors flood the space with natural light and create a seamless flow out to the garden, extending the living space outdoors.
Upstairs, the sense of space continues across two further floors, where the generous bedrooms offer flexibility for all stages of family life.
The standout principal suite enjoys a degree of independence, complete with its own access and a decked balcony overlooking the garden, perfect for your morning coffee or evening drinks. This space could easily function as a guest suite, annexe-style accommodation, or a private workspace.
Outside, the gardens are a true highlight. Private, expansive, and thoughtfully arranged, they provide the perfect setting for both relaxation and entertaining. Whether it’s summer barbecues on the patio, children playing on the lawn, or cultivating your own produce in the dedicated growing area, this is a space designed to be enjoyed. The open outlook across the surrounding countryside only enhances the feeling of peace and escape.
With gated off-road parking, a garage and a prime village setting close to local amenities and countryside walks, this is a home that truly offers the best of both worlds—a character-filled retreat with space, flexibility, and lifestyle at its core.
Take a look at our high-definition virtual tour for an immersive preview of all on offer, and then contact our friendly team to arrange your personal viewing appointment today!
Read full description
Set within the heart of the ever-popular village of Brigstock, this stunning period home immediately captures your attention with its charm, presence, and beautifully balanced blend of character and contemporary living.
Offering six bedrooms and four bathrooms, the home provides exceptional versatility, perfectly suited to growing families, multi-generational living, or those seeking flexible work-from-home space.
From the moment you step inside, there is a real sense of warmth and quality. The welcoming entrance hall, with its original features, sets the tone for what lies beyond.
To the front, elegant reception rooms provide adaptable spaces that can easily suit your lifestyle, whether that’s a cosy evening by the fire, a dedicated home office, or a playroom for children.
The true heart of the home lies to the rear, where the property opens into a spectacular open-plan kitchen and living space, thoughtfully designed for both everyday living and entertaining. With clearly defined zones for cooking, dining, and relaxing, it’s a space that naturally brings people together, so it's ideal for hosting family gatherings or social occasions. Large windows and doors flood the space with natural light and create a seamless flow out to the garden, extending the living space outdoors.
Upstairs, the sense of space continues across two further floors, where the generous bedrooms offer flexibility for all stages of family life.
The standout principal suite enjoys a degree of independence, complete with its own access and a decked balcony overlooking the garden, perfect for your morning coffee or evening drinks. This space could easily function as a guest suite, annexe-style accommodation, or a private workspace.
Outside, the gardens are a true highlight. Private, expansive, and thoughtfully arranged, they provide the perfect setting for both relaxation and entertaining. Whether it’s summer barbecues on the patio, children playing on the lawn, or cultivating your own produce in the dedicated growing area, this is a space designed to be enjoyed. The open outlook across the surrounding countryside only enhances the feeling of peace and escape.
With gated off-road parking, a garage and a prime village setting close to local amenities and countryside walks, this is a home that truly offers the best of both worlds—a character-filled retreat with space, flexibility, and lifestyle at its core.
Take a look at our high-definition virtual tour for an immersive preview of all on offer, and then contact our friendly team to arrange your personal viewing appointment today!
Read full description
More properties nearby
£330,000
Bowman Road, Weldon, NN17
£279,950
Comments (0)
Log in to like, comment or share to your feed.
Start the conversation about this listing.