 Available
Photo 1 of 31
£550,000 Asking price
Sun Lane, Bradwell, Norfolk, NR31
Sun Lane, Norfolk, Bradwell, NR31
- 🏠 House
- 📋 For sale
- 🛏 4 beds
- 🛁 2 baths
- 👁 11 views
About this property
Character-Filled Four Bedroom Link-Detached Home in Bradwell
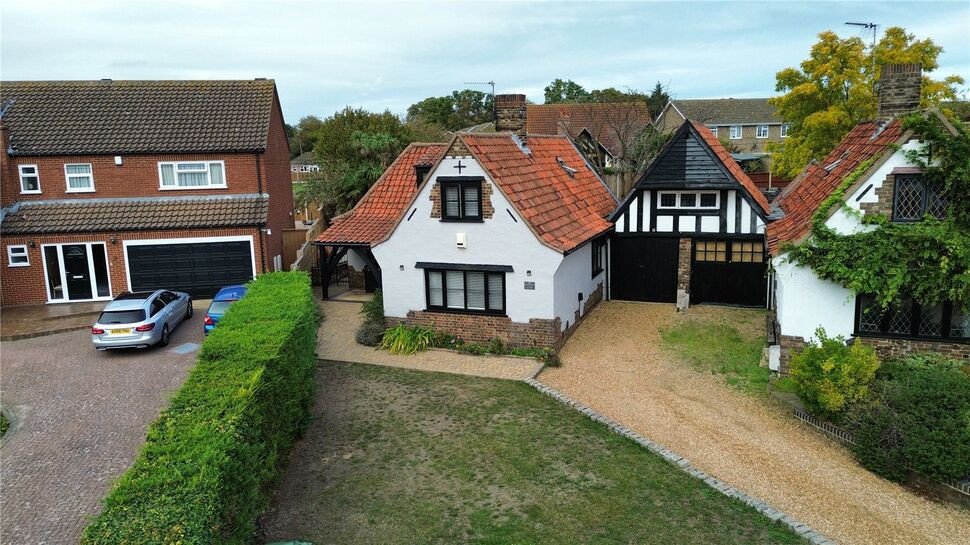
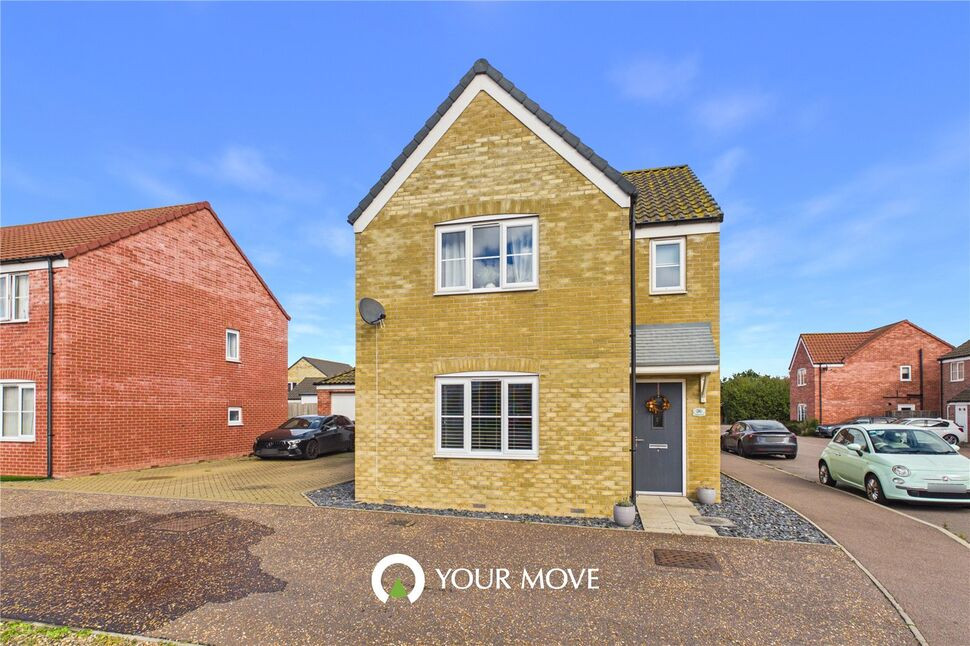
This spacious and versatile four-bedroom link-detached home offers a wonderful combination of character, charm and practicality, with a range of reception spaces and flexible accommodation to suit modern family living. Rich in original features, including exposed wooden beams, a beautiful front door and feature fireplaces, the property also benefits from a generous driveway, electric vehicle charging point and an attractive rear garden with multiple seating areas.
Upon entering, the property immediately sets the tone with its characterful front porch, featuring attractive wooden beams and a stunning wooden entrance door. This leads into a spacious entrance hallway, where the exposed beams continue, creating a warm and welcoming first impression.
The main lounge is bright and generously proportioned, with two windows allowing plenty of natural light to fill the room. An exposed beamed ceiling and stunning open fireplace provide an attractive focal point, creating a comfortable space to relax and unwind.
Further accommodation on the ground floor includes a versatile home office, which could also be utilised as an additional bedroom depending on individual requirements. The principal bedroom is also situated on the ground floor and benefits from patio doors opening directly onto the garden, together with an impressive walk-in wardrobe. A practical shower room, fitted with a shower, wash basin and WC, completes this part of the accommodation.
A second reception room provides an excellent snug or additional sitting room, offering another bright and inviting space with its own open fireplace. This flows through to the impressive kitchen, which combines character with functionality. There is ample cupboard and worktop space, a traditional butler-style sink, Rangemaster cooker and central island, making it well suited to both everyday cooking and entertaining.
Leading from the kitchen, the sunroom provides a particularly appealing dining space, with views across the rear garden and plenty of natural light. This creates a natural connection between the kitchen, dining area and outside space.
Upstairs, a spacious landing leads to two further double bedrooms and the family bathroom, providing a practical layout for families, guests or those requiring additional accommodation.
Outside, the front of the property offers a driveway with space for multiple vehicles, alongside garden space and an electric vehicle charging point. To the rear, the garden has been arranged to offer several areas for relaxing and entertaining, including a patio with space for an outdoor kitchen, a further patio seating area and a generous turfed lawn. New fencing surrounds the entire garden, providing a neat and enclosed outdoor space.
Offering an appealing balance of period character, flexible living space and modern-day practicality, this is a distinctive home with plenty to offer. The versatile ground-floor accommodation, generous parking and thoughtfully arranged garden make it an excellent option for a range of buyers.
A characterful and spacious home that really needs to be viewed to appreciate everything it has to offer.
Read full description
This spacious and versatile four-bedroom link-detached home offers a wonderful combination of character, charm and practicality, with a range of reception spaces and flexible accommodation to suit modern family living. Rich in original features, including exposed wooden beams, a beautiful front door and feature fireplaces, the property also benefits from a generous driveway, electric vehicle charging point and an attractive rear garden with multiple seating areas.
Upon entering, the property immediately sets the tone with its characterful front porch, featuring attractive wooden beams and a stunning wooden entrance door. This leads into a spacious entrance hallway, where the exposed beams continue, creating a warm and welcoming first impression.
The main lounge is bright and generously proportioned, with two windows allowing plenty of natural light to fill the room. An exposed beamed ceiling and stunning open fireplace provide an attractive focal point, creating a comfortable space to relax and unwind.
Further accommodation on the ground floor includes a versatile home office, which could also be utilised as an additional bedroom depending on individual requirements. The principal bedroom is also situated on the ground floor and benefits from patio doors opening directly onto the garden, together with an impressive walk-in wardrobe. A practical shower room, fitted with a shower, wash basin and WC, completes this part of the accommodation.
A second reception room provides an excellent snug or additional sitting room, offering another bright and inviting space with its own open fireplace. This flows through to the impressive kitchen, which combines character with functionality. There is ample cupboard and worktop space, a traditional butler-style sink, Rangemaster cooker and central island, making it well suited to both everyday cooking and entertaining.
Leading from the kitchen, the sunroom provides a particularly appealing dining space, with views across the rear garden and plenty of natural light. This creates a natural connection between the kitchen, dining area and outside space.
Upstairs, a spacious landing leads to two further double bedrooms and the family bathroom, providing a practical layout for families, guests or those requiring additional accommodation.
Outside, the front of the property offers a driveway with space for multiple vehicles, alongside garden space and an electric vehicle charging point. To the rear, the garden has been arranged to offer several areas for relaxing and entertaining, including a patio with space for an outdoor kitchen, a further patio seating area and a generous turfed lawn. New fencing surrounds the entire garden, providing a neat and enclosed outdoor space.
Offering an appealing balance of period character, flexible living space and modern-day practicality, this is a distinctive home with plenty to offer. The versatile ground-floor accommodation, generous parking and thoughtfully arranged garden make it an excellent option for a range of buyers.
A characterful and spacious home that really needs to be viewed to appreciate everything it has to offer.
Read full description
What's it like to live here?
Nearby businesses open now
More properties nearby
£200,000 Offers over
Chestnut Avenue, Bradwell, Norfolk, NR31
£260,000 Offers in excess of
Alder Close, Bradwell, Norfolk, NR31
£290,000 Offers over
Lark Way, Bradwell, Norfolk, NR31
£300,000 Asking price
Comments (0)
Log in to like, comment or share to your feed.
Start the conversation about this listing.