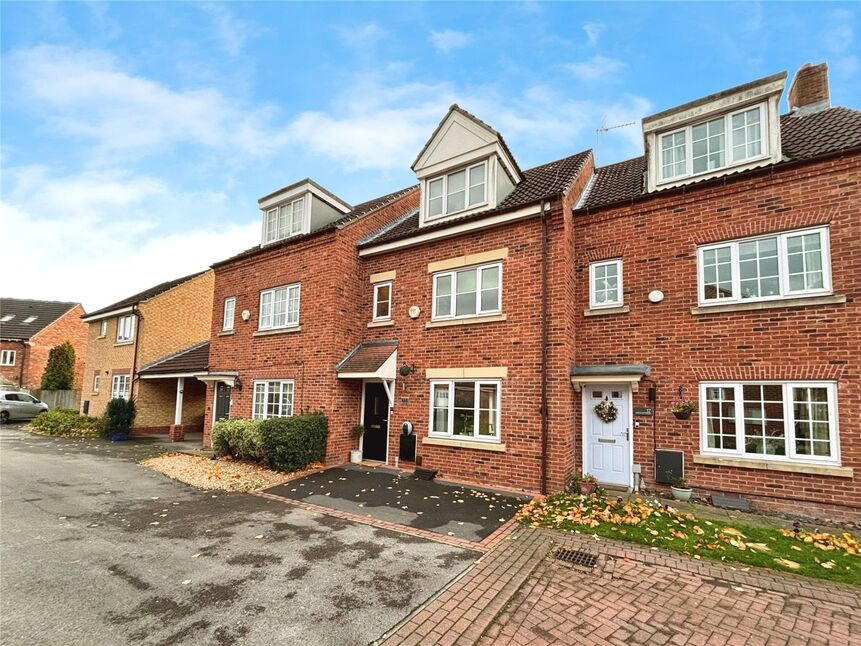
 Available
Photo 1 of 13
£215,000 Asking price
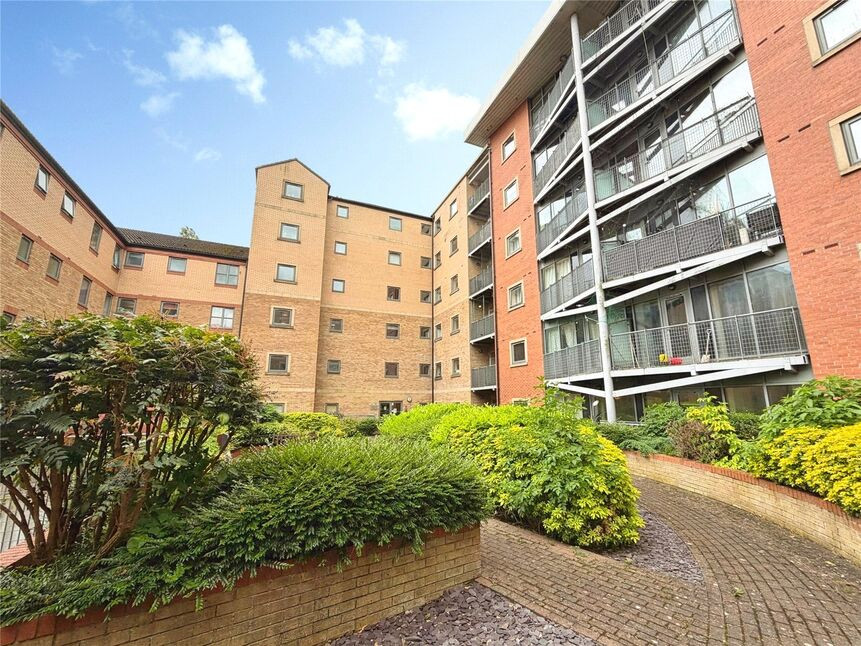
Sunflower Gardens, Bessacarr, South Yorkshire, DN4
Sunflower Gardens, South Yorkshire, Bessacarr, DN4
- 🏠 House
- 📋 For sale
- 🛏 3 beds
- 🛁 2 baths
- 👁 10 views
About this property
** REDUCED BY £17,500 **
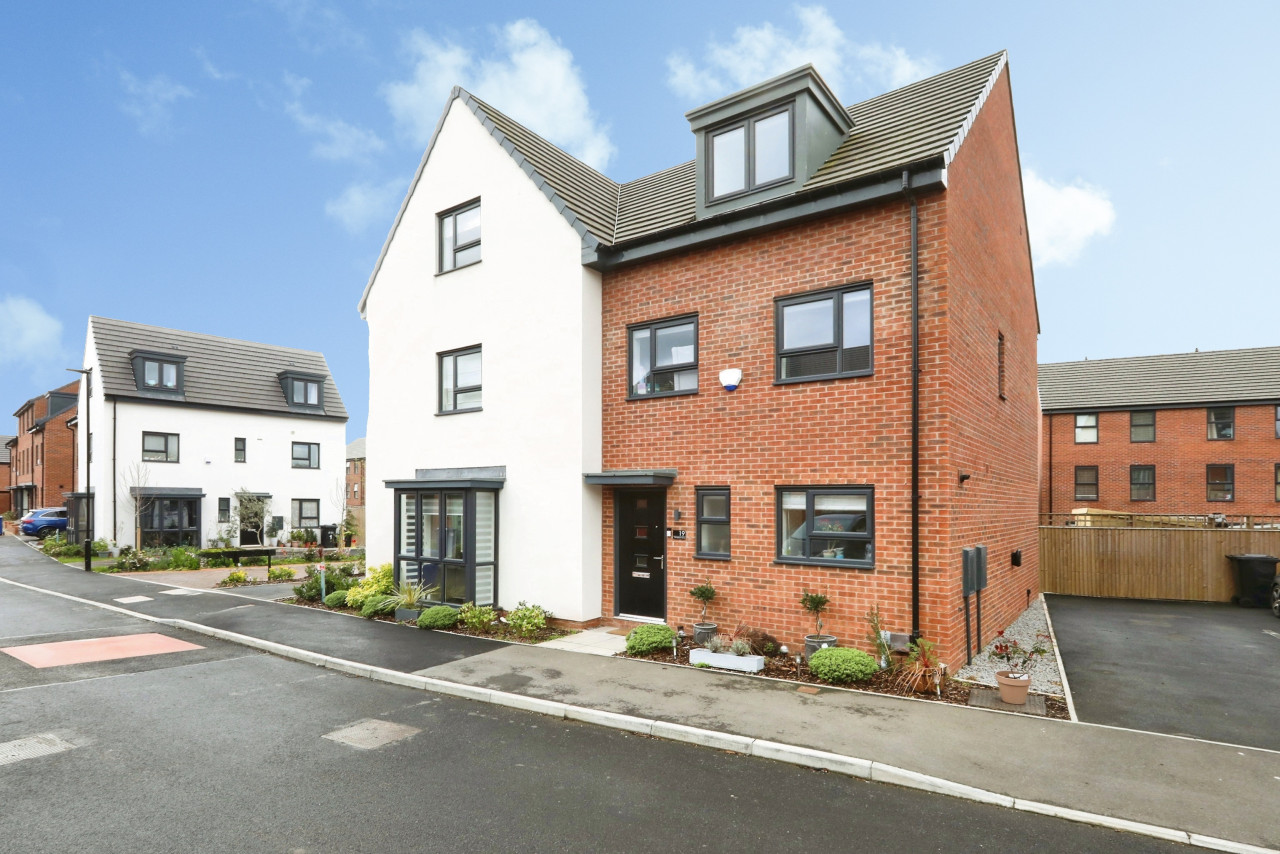
A fantastic modern home in a sought after location. We were impressed by the space set over the three floors on our visit. With so many amenities and transport links nearby we think this property will a perfect fit for most families.
Location
Bessacarr is a popular suburb of Doncaster with a good range local amenities such as shops, schools, supermarkets public houses and excellent transport links. The property is less than one mile to the Dome Leisure complex & Lakeside retail park, Doncaster Racecourse and access to M18.
Entrance Hall
Having stairs to first floor, coving to ceiling and a central heating radiator.
Lounge
3.87m x 4.42m Max
Having front facing double glazed window, coving to ceiling and a central heating radiator.
Kitchen / Diner
15'9" x 9'0" (4.81m x 2.75m)
Having rear facing double glazed window, range of modern wall & base units, work top surfaces inset stainless steel sink & drainer and mixer taps. Integral appliances include four ring gas hob with extractor over and single electric oven. Part tiling to walls, enclosed wall mounted gas central heating boiler and plumbing & recess for washing machine. Coving to ceiling, useful under stairs storge cupboard (was a ground floor Wc) central heating radiator and french doors to the rear garden
First Floor Landing
Having front facing double glazed window, stairs to second floor and a central heating radiator.
Bedroom 2
4.84m x 2.51m Max
Having two rear facing double glazed windows and two central heating radiators. (was two bedrooms)
Bedroom 3
2.87m x 2.77m + recess
Having front facing double glazed window and a central heating radiator.
Bathroom / Wc
6'3" x 6'3" (1.91m x 1.90m)
Having a three piece modern white suite comprising of, feature free standing bath, hand wash basin set in vanity unit and low level Wc. Part tiling to walls, tiled floor and a heated towel rail.
2nd Floor Landing
With built in cupboard and a central heating radiator.
Bedroom 1
3.75m x 4.96m Max
Having front facing double glazed window, built in wardrobes & useful storage cupboard and a central heating radiator.
En-Suite Shower Room
3'3" x 8'6" (1.00m x 2.58m)
Having a three piece modern white suite comprising of, shower cubicle, pedestal hand wash basin and low level Wc. Part tiling to walls, extractor fan and a central heating radiator.
Gardens
The property has well maintained gardens with an open plan hard standing to front with EV charging point. To the rear is a fence enclosed low maintenance garden with artificial grass patio & path, and rear access gate.
Tenure
Leasehold
Local Authority
Doncaster Council
Lease Information
999 Years From 2004
Ground Rent
Approx £120 Per Annum
Service / Maintenance Charges
N/a
Read full description
A fantastic modern home in a sought after location. We were impressed by the space set over the three floors on our visit. With so many amenities and transport links nearby we think this property will a perfect fit for most families.
Location
Bessacarr is a popular suburb of Doncaster with a good range local amenities such as shops, schools, supermarkets public houses and excellent transport links. The property is less than one mile to the Dome Leisure complex & Lakeside retail park, Doncaster Racecourse and access to M18.
Entrance Hall
Having stairs to first floor, coving to ceiling and a central heating radiator.
Lounge
3.87m x 4.42m Max
Having front facing double glazed window, coving to ceiling and a central heating radiator.
Kitchen / Diner
15'9" x 9'0" (4.81m x 2.75m)
Having rear facing double glazed window, range of modern wall & base units, work top surfaces inset stainless steel sink & drainer and mixer taps. Integral appliances include four ring gas hob with extractor over and single electric oven. Part tiling to walls, enclosed wall mounted gas central heating boiler and plumbing & recess for washing machine. Coving to ceiling, useful under stairs storge cupboard (was a ground floor Wc) central heating radiator and french doors to the rear garden
First Floor Landing
Having front facing double glazed window, stairs to second floor and a central heating radiator.
Bedroom 2
4.84m x 2.51m Max
Having two rear facing double glazed windows and two central heating radiators. (was two bedrooms)
Bedroom 3
2.87m x 2.77m + recess
Having front facing double glazed window and a central heating radiator.
Bathroom / Wc
6'3" x 6'3" (1.91m x 1.90m)
Having a three piece modern white suite comprising of, feature free standing bath, hand wash basin set in vanity unit and low level Wc. Part tiling to walls, tiled floor and a heated towel rail.
2nd Floor Landing
With built in cupboard and a central heating radiator.
Bedroom 1
3.75m x 4.96m Max
Having front facing double glazed window, built in wardrobes & useful storage cupboard and a central heating radiator.
En-Suite Shower Room
3'3" x 8'6" (1.00m x 2.58m)
Having a three piece modern white suite comprising of, shower cubicle, pedestal hand wash basin and low level Wc. Part tiling to walls, extractor fan and a central heating radiator.
Gardens
The property has well maintained gardens with an open plan hard standing to front with EV charging point. To the rear is a fence enclosed low maintenance garden with artificial grass patio & path, and rear access gate.
Tenure
Leasehold
Local Authority
Doncaster Council
Lease Information
999 Years From 2004
Ground Rent
Approx £120 Per Annum
Service / Maintenance Charges
N/a
Read full description
What's it like to live here?
Nearby businesses open now
More properties nearby
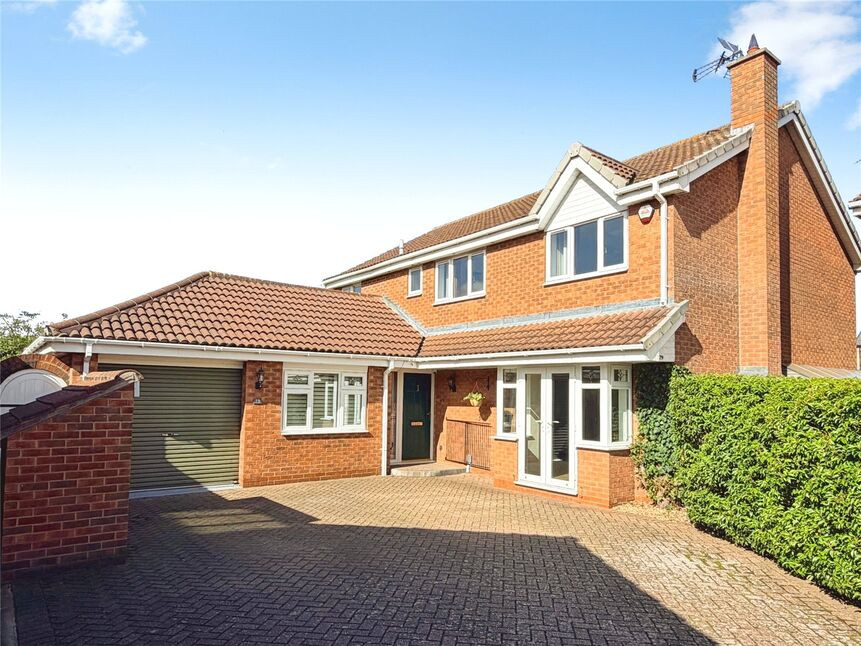
£525,000 Offers in the region of
Thealby Gardens, Doncaster, South Yorkshire, DN4
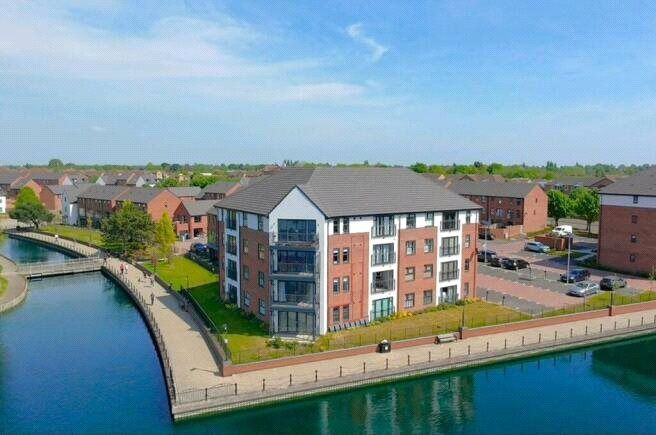
£189,500 Offers in the region of
Comments (0)
Log in to like, comment or share to your feed.
Start the conversation about this listing.