 Available
Photo 1 of 18
£350,000 Offers over
Sutherland Drive, Birchington, Kent, CT7
Sutherland Drive, Kent, Birchington, CT7
- 🏠 House
- 📋 For sale
- 🛏 3 beds
- 🛁 1 bath
- 👁 3 views
About this property
NO CHAIN - 3 BEDROOMS - GARAGE!
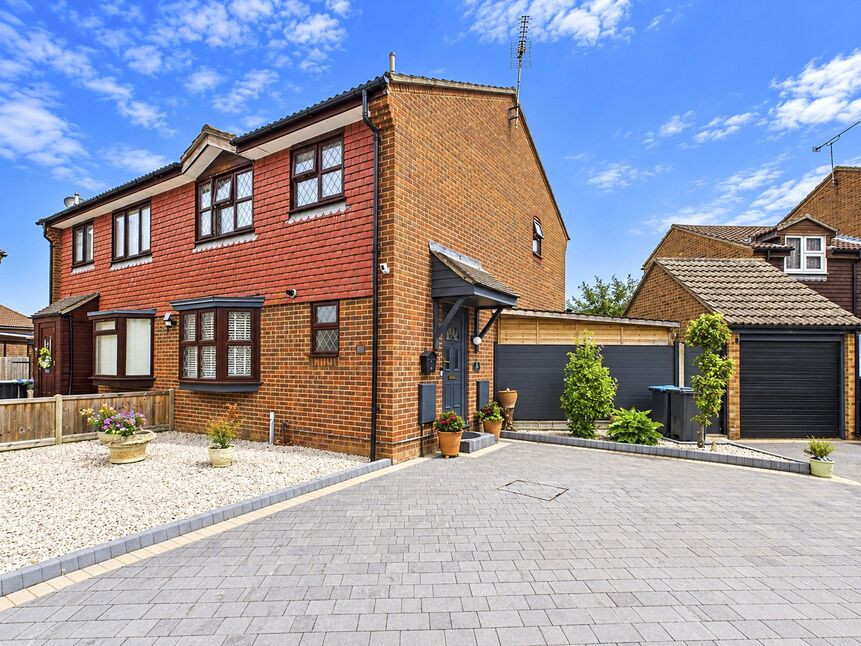
We are delighted to market this No Chain, spacious family home in the sought after village of Birchington. The property benefits from a convenient location, whereby Birchington's main high street is easily accessible, as is the train station and local bus routes. Situated within the catchment area for well regarded local schools, this propertys location is a major advantage. The property is set on an attractive corner plot, that offers ample parking which could house a motorhome and it also benefits from a garage. Internally the property offers three bedrooms as well as a family bathroom on the first floor. On the ground floor there is a lounge plus a separate dining room which could easily be opened up into one large room, a well presented kitchen, down stairs WC and garden room. This home has been well maintained by the current owners and the front garden and drive have been recently landscaped. The low maintenance rear garden has a new shed, door to the garage and a summerhouse. This home really needs to be viewed to appreciate all it has to offer.
Entrance Hall
Via a modern UPVC door, laminate flooring, smoke/CO alarm, understairs storage, dado rail.
Lounge
With a double glazed boxed bay window to the front, radiator, TV and telephone point. coving. There is a partitioned wall to the dining room which could be removed to create a through lounge/diner.
Dining Room
Double glazed door to the garden room, laminate flooring, radiator, coving.
Kitchen
Arched doorway into garden room. A range of matching wall and base units with tiled flooring. Five gas burner hob and eye level oven, 1.5 bowl sink and drainer, space and plumbing for washing machine and dish washer, tiled floor.
Downstairs WC
Double glazed obscured window to the front, radiator, low level WC and hand basin onto vanity cupboard, wall mounted boiler.
Garden Room
Double glazed windows and double glazed French doors into the garden, radiator, laminate floor.
First Floor Landing
Via balustrade staircase, double glazed window to the side, dado rail, smoke alarm, loft hatch, storage cupboard.
Bathroom
Tiled wall and vinyl flooring, rainfall shower over panelled bath, heated chrome towel rail, low level W.C and basin with mixer tap into vanity unit. Range of storage cupboards, mirror with light, extractor. Double glazed window to the rear.
Bedroom
With double glazed window to front, radiator, TV point. Laminate flooring, built in mirrored wardrobes.
Bedroom
With double glazed window overlooking the rear garden. Radiator, laminate flooring, TV cable.
Bedroom
With double glazed window overlooking the front. Radiator, laminate flooring, TV point.
Loft
With fitted ladders and boarded
Rear Garden
Enclosed low maintenance rear garden with artificial grass, large new shed, summer house, door to garage, gated side access, outside light and tap.
Front Garden
Recently landscaped, drive with off street parking for numerous vehicles, gated side access and composite fence panels.
Garage
Up and over door to the front, UPVC door to the side leading to the rear garden, vaulted ceiling with storage, power and lighting.
Decription
NO CHAIN - 3 BEDROOMS - GARAGE!We are delighted to market this No Chain, spacious family home in the sought after village of Birchington. The property benefits from a convenient location, whereby Birchington's main high street is easily accessible, as is the train station and local bus routes. Situated within the catchment area for well regarded local schools, this propertys location is a major advantage. The property is set on an attractive corner plot, that offers ample parking which could house a motorhome and it also benefits from a garage. Internally the property offers three bedrooms as well as a family bathroom on the first floor. On the ground floor there is a lounge plus a separate dining room which could easily be opened up into one large room, a well presented kitchen, down stairs WC and garden room. This home has been well maintained by the current owners and the front garden and drive have been recently landscaped. The low maintenance rear garden has a new shed, door to the garage and a summerhouse. This home really needs to be viewed to appreciate all it has to offer.
Entrance Hall
Via a modern UPVC door, laminate flooring, smoke/CO alarm, understairs storage, dado rail.
Lounge
With a double glazed boxed bay window to the front, radiator, TV and telephone point. coving. There is a partitioned wall to the dining room which could be removed to create a through lounge/diner.
Dining Room
Double glazed door to the garden room, laminate flooring, radiator, coving.
Kitchen
Arched doorway into garden room. A range of matching wall and base units with tiled flooring. Five gas burner hob and eye level oven, 1.5 bowl sink and drainer, space and plumbing for washing machine and dish washer, tiled floor.
Downstairs WC
Double glazed obscured window to the front, radiator, low level WC and hand basin onto vanity cupboard, wall mounted boiler.
Garden Room
Double glazed windows and double glazed French doors into the garden, radiator, laminate floor.
First Floor Landing
Via balustrade staircase, double glazed window to the side, dado rail, smoke alarm, loft hatch, storage cupboard.
Bathroom
Tiled wall and vinyl flooring, rainfall shower over panelled bath, heated chrome towel rail, low level W.C and basin with mixer tap into vanity unit. Range of storage cupboards, mirror with light, extractor. Double glazed window to the rear.
Bedroom
With double glazed window to front, radiator, TV point. Laminate flooring, built in mirrored wardrobes.
Bedroom
With double glazed window overlooking the rear garden. Radiator, laminate flooring, TV cable.
Bedroom
With double glazed window overlooking the front. Radiator, laminate flooring, TV point.
Loft
With fitted ladders and boarded
Rear Garden
Enclosed low maintenance rear garden with artificial grass, large new shed, summer house, door to garage, gated side access, outside light and tap.
Front Garden
Recently landscaped, drive with off street parking for numerous vehicles, gated side access and composite fence panels.
Garage
Up and over door to the front, UPVC door to the side leading to the rear garden, vaulted ceiling with storage, power and lighting.
Read full description
We are delighted to market this No Chain, spacious family home in the sought after village of Birchington. The property benefits from a convenient location, whereby Birchington's main high street is easily accessible, as is the train station and local bus routes. Situated within the catchment area for well regarded local schools, this propertys location is a major advantage. The property is set on an attractive corner plot, that offers ample parking which could house a motorhome and it also benefits from a garage. Internally the property offers three bedrooms as well as a family bathroom on the first floor. On the ground floor there is a lounge plus a separate dining room which could easily be opened up into one large room, a well presented kitchen, down stairs WC and garden room. This home has been well maintained by the current owners and the front garden and drive have been recently landscaped. The low maintenance rear garden has a new shed, door to the garage and a summerhouse. This home really needs to be viewed to appreciate all it has to offer.
Entrance Hall
Via a modern UPVC door, laminate flooring, smoke/CO alarm, understairs storage, dado rail.
Lounge
With a double glazed boxed bay window to the front, radiator, TV and telephone point. coving. There is a partitioned wall to the dining room which could be removed to create a through lounge/diner.
Dining Room
Double glazed door to the garden room, laminate flooring, radiator, coving.
Kitchen
Arched doorway into garden room. A range of matching wall and base units with tiled flooring. Five gas burner hob and eye level oven, 1.5 bowl sink and drainer, space and plumbing for washing machine and dish washer, tiled floor.
Downstairs WC
Double glazed obscured window to the front, radiator, low level WC and hand basin onto vanity cupboard, wall mounted boiler.
Garden Room
Double glazed windows and double glazed French doors into the garden, radiator, laminate floor.
First Floor Landing
Via balustrade staircase, double glazed window to the side, dado rail, smoke alarm, loft hatch, storage cupboard.
Bathroom
Tiled wall and vinyl flooring, rainfall shower over panelled bath, heated chrome towel rail, low level W.C and basin with mixer tap into vanity unit. Range of storage cupboards, mirror with light, extractor. Double glazed window to the rear.
Bedroom
With double glazed window to front, radiator, TV point. Laminate flooring, built in mirrored wardrobes.
Bedroom
With double glazed window overlooking the rear garden. Radiator, laminate flooring, TV cable.
Bedroom
With double glazed window overlooking the front. Radiator, laminate flooring, TV point.
Loft
With fitted ladders and boarded
Rear Garden
Enclosed low maintenance rear garden with artificial grass, large new shed, summer house, door to garage, gated side access, outside light and tap.
Front Garden
Recently landscaped, drive with off street parking for numerous vehicles, gated side access and composite fence panels.
Garage
Up and over door to the front, UPVC door to the side leading to the rear garden, vaulted ceiling with storage, power and lighting.
Decription
NO CHAIN - 3 BEDROOMS - GARAGE!We are delighted to market this No Chain, spacious family home in the sought after village of Birchington. The property benefits from a convenient location, whereby Birchington's main high street is easily accessible, as is the train station and local bus routes. Situated within the catchment area for well regarded local schools, this propertys location is a major advantage. The property is set on an attractive corner plot, that offers ample parking which could house a motorhome and it also benefits from a garage. Internally the property offers three bedrooms as well as a family bathroom on the first floor. On the ground floor there is a lounge plus a separate dining room which could easily be opened up into one large room, a well presented kitchen, down stairs WC and garden room. This home has been well maintained by the current owners and the front garden and drive have been recently landscaped. The low maintenance rear garden has a new shed, door to the garage and a summerhouse. This home really needs to be viewed to appreciate all it has to offer.
Entrance Hall
Via a modern UPVC door, laminate flooring, smoke/CO alarm, understairs storage, dado rail.
Lounge
With a double glazed boxed bay window to the front, radiator, TV and telephone point. coving. There is a partitioned wall to the dining room which could be removed to create a through lounge/diner.
Dining Room
Double glazed door to the garden room, laminate flooring, radiator, coving.
Kitchen
Arched doorway into garden room. A range of matching wall and base units with tiled flooring. Five gas burner hob and eye level oven, 1.5 bowl sink and drainer, space and plumbing for washing machine and dish washer, tiled floor.
Downstairs WC
Double glazed obscured window to the front, radiator, low level WC and hand basin onto vanity cupboard, wall mounted boiler.
Garden Room
Double glazed windows and double glazed French doors into the garden, radiator, laminate floor.
First Floor Landing
Via balustrade staircase, double glazed window to the side, dado rail, smoke alarm, loft hatch, storage cupboard.
Bathroom
Tiled wall and vinyl flooring, rainfall shower over panelled bath, heated chrome towel rail, low level W.C and basin with mixer tap into vanity unit. Range of storage cupboards, mirror with light, extractor. Double glazed window to the rear.
Bedroom
With double glazed window to front, radiator, TV point. Laminate flooring, built in mirrored wardrobes.
Bedroom
With double glazed window overlooking the rear garden. Radiator, laminate flooring, TV cable.
Bedroom
With double glazed window overlooking the front. Radiator, laminate flooring, TV point.
Loft
With fitted ladders and boarded
Rear Garden
Enclosed low maintenance rear garden with artificial grass, large new shed, summer house, door to garage, gated side access, outside light and tap.
Front Garden
Recently landscaped, drive with off street parking for numerous vehicles, gated side access and composite fence panels.
Garage
Up and over door to the front, UPVC door to the side leading to the rear garden, vaulted ceiling with storage, power and lighting.
Read full description
What's it like to live here?
Nearby businesses open now
More properties nearby
£280,000 Offers over
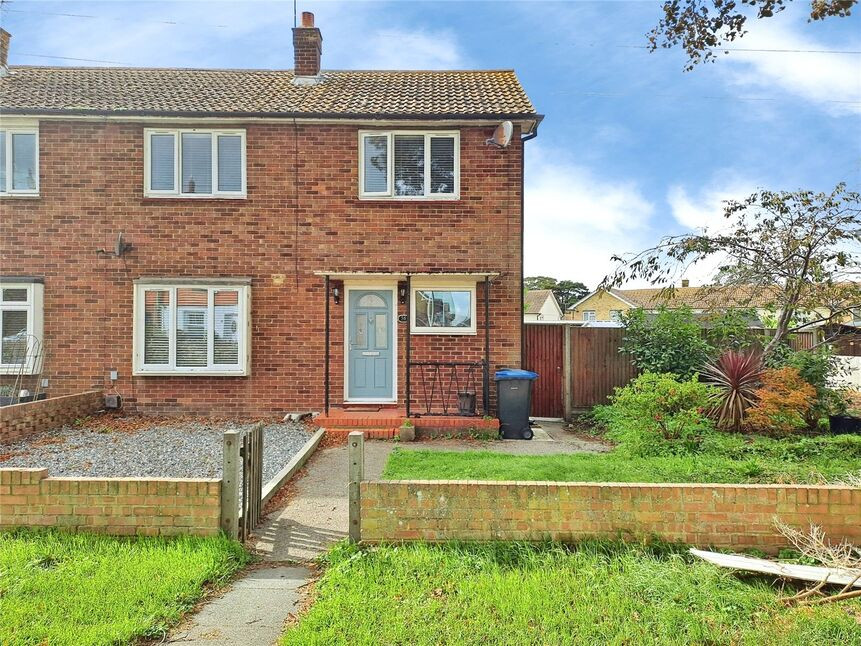
Linksfield Road, Westgate On Sea, Kent, CT8
£1,100 pcm
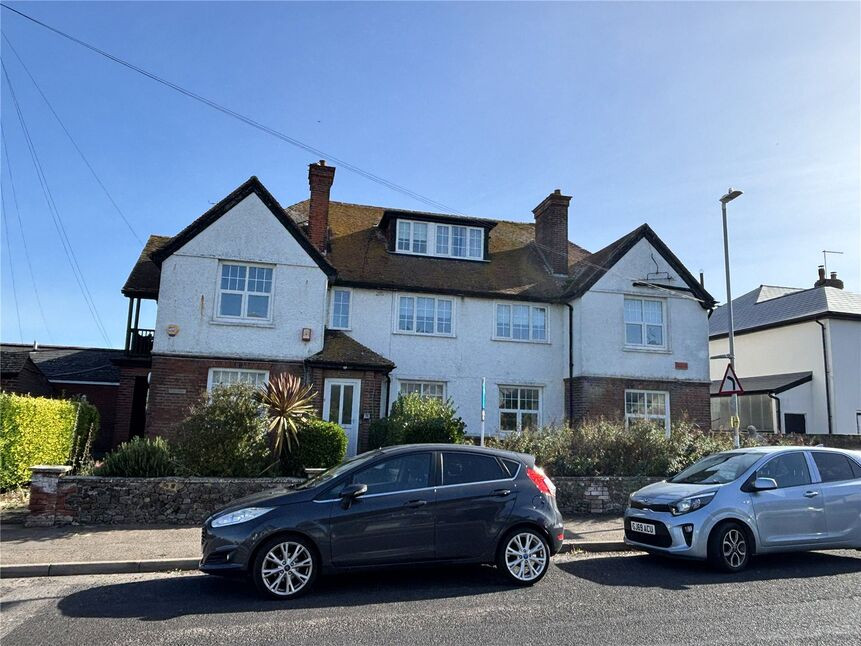
Cliff Road, Birchington, Kent, CT7
£1,000 pcm
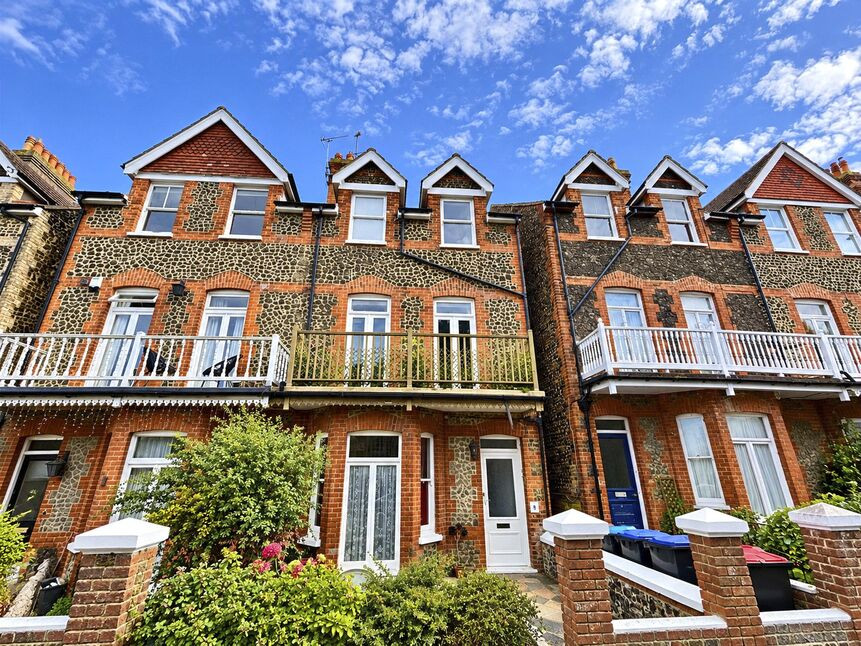
Cedric Road, Westgate-on-Sea, Kent, CT8
£120,000 Offers over
Comments (0)
Log in to like, comment or share to your feed.
Start the conversation about this listing.