 Available
Photo 1 of 9
£170,000 Offers in the region of
Swallow Gardens, Doddington Road, Lincolnshire, LN6
Swallow Gardens, Lincolnshire, Doddington Road, LN6
- 🏠 Bungalow
- 📋 For sale
- 🛏 2 beds
- 🛁 1 bath
- 👁 8 views
About this property
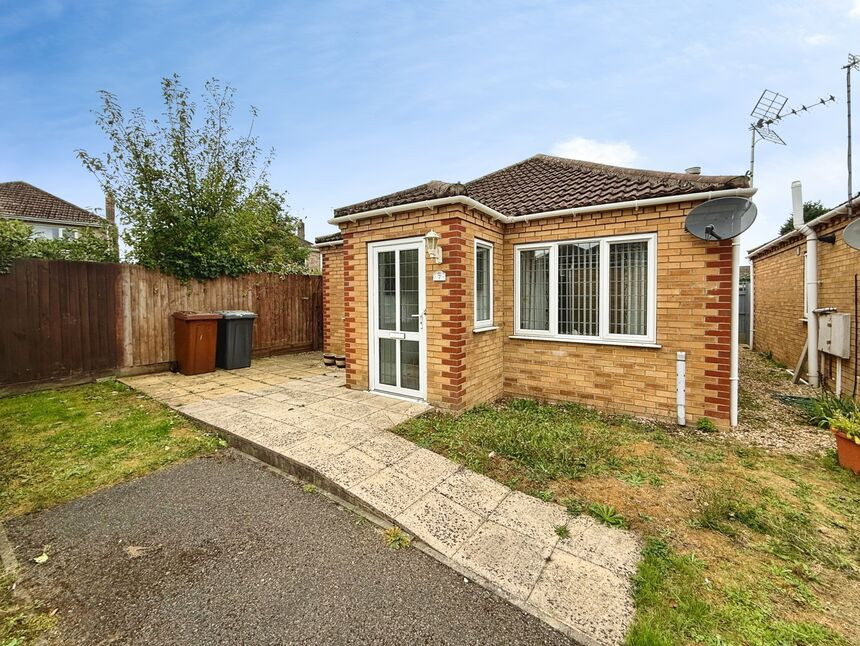
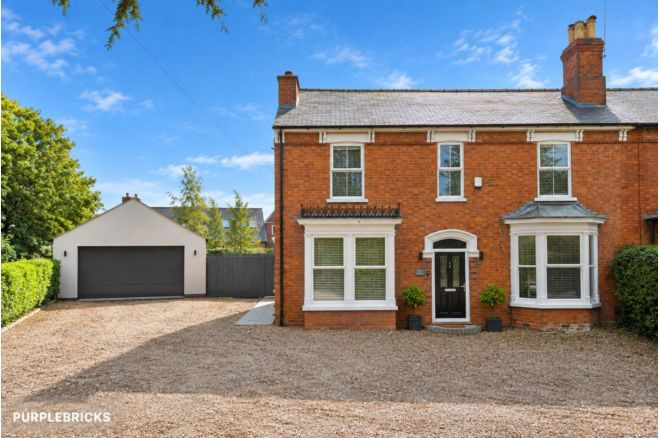
***NEAT AND TIDY OVER 55's 2 DOUBLE BEDROOM DETACHED BUNGALOW*** Nestled in a small and pleasant development is this well presented two bedroom semi-detached bungalow which offer itself as a perfect downsize and is located close to a wealth of local amenities. Briefly comprising; Porch, Lounge, Kitchen, Shower Room, Two Double Bedrooms and a Sun Room. There is also a private low maintenance garden to the rear, a communal green area and Resident Parking. EPC GRADE D. NO ONWARD CHAIN.
Tucked away off Doddington Road close to the crossroads with a wealth of local amenities on it's doorstep as well as regular bus route. The Forum shopping precinct is a short distance away in North Hykeham.
Entrance Porch
Hosting a uPVC glass panel door to the front aspect, vinyl flooring, radiator and double glazed windows to both side aspects with fitted blinds.
Lounge
12'10" x 12'10" (3.92m x 3.90m)
Spacious and naturally bright lounge comprising newly laid carpet flooring, radiator, television aerial point, electric fire with a feature surround and a double glazed window to the front aspect with fitted blinds and curtains.
Kitchen
10'0" x 6'9" (3.06m x 2.07m)
Fitted kitchen comprising a range of wall and base units with contrasting roll edge work surfaces, sink and drainer unit, tile splashbacks, space and plumbing for a washing machine, integral oven with a four ring gas hob and overhead extractor hood, low level free standing fridge, wall mounted Worcester gas combi boiler (fitted in 2025) and a double glazed window to the front aspect with fitted blinds.
Inner Hall
Hosting vinyl flooring, loft access and access to;
Bedroom 1
11'2" x 8'12" (3.41m x 2.74m)
Double bedroom comprising carpet flooring, radiator, wall to wall fitted wardrobes and a double glazed window to the rear aspect with fitted blinds.
Bedroom 2
12'11" x 8'6" (3.94m x 2.58m)
Double bedroom hosting carpet flooring, radiator, uPVC double glazed door to the rear aspect leading to the sun room.
Sun Room
Fantastic additional space with a wonderful level of privacy, comprising; double glazed windows to the side and rear aspects, multiple power points, wall lights and a uPVC double glazed glass panel door to the side aspect.
Shower Room
6'9" x 6'8" (2.07m x 2.04m)
Hosting a walk in shower, radiator, low level WC, pedestal wash hand basin, tile splashbacks, extractor fan and a double glazed window to the side aspect.
Gardens
The front aspect of the property offers a low maintenance lawn and patio area which over looks the communal green area. The private and ready to enjoy ready garden is laid to a combination of lawn and patio which is complimented by raised flower beds. The property also comes with a communal parking area at site entrance.
Agents Note
We understand there is an arrangement with the current residents of approximately £7 a month for the upkeep of the communal areas.
Tenure
FreeholdLincoln City CouncilTax Band BOver 55's Only.
Read full description
Tucked away off Doddington Road close to the crossroads with a wealth of local amenities on it's doorstep as well as regular bus route. The Forum shopping precinct is a short distance away in North Hykeham.
Entrance Porch
Hosting a uPVC glass panel door to the front aspect, vinyl flooring, radiator and double glazed windows to both side aspects with fitted blinds.
Lounge
12'10" x 12'10" (3.92m x 3.90m)
Spacious and naturally bright lounge comprising newly laid carpet flooring, radiator, television aerial point, electric fire with a feature surround and a double glazed window to the front aspect with fitted blinds and curtains.
Kitchen
10'0" x 6'9" (3.06m x 2.07m)
Fitted kitchen comprising a range of wall and base units with contrasting roll edge work surfaces, sink and drainer unit, tile splashbacks, space and plumbing for a washing machine, integral oven with a four ring gas hob and overhead extractor hood, low level free standing fridge, wall mounted Worcester gas combi boiler (fitted in 2025) and a double glazed window to the front aspect with fitted blinds.
Inner Hall
Hosting vinyl flooring, loft access and access to;
Bedroom 1
11'2" x 8'12" (3.41m x 2.74m)
Double bedroom comprising carpet flooring, radiator, wall to wall fitted wardrobes and a double glazed window to the rear aspect with fitted blinds.
Bedroom 2
12'11" x 8'6" (3.94m x 2.58m)
Double bedroom hosting carpet flooring, radiator, uPVC double glazed door to the rear aspect leading to the sun room.
Sun Room
Fantastic additional space with a wonderful level of privacy, comprising; double glazed windows to the side and rear aspects, multiple power points, wall lights and a uPVC double glazed glass panel door to the side aspect.
Shower Room
6'9" x 6'8" (2.07m x 2.04m)
Hosting a walk in shower, radiator, low level WC, pedestal wash hand basin, tile splashbacks, extractor fan and a double glazed window to the side aspect.
Gardens
The front aspect of the property offers a low maintenance lawn and patio area which over looks the communal green area. The private and ready to enjoy ready garden is laid to a combination of lawn and patio which is complimented by raised flower beds. The property also comes with a communal parking area at site entrance.
Agents Note
We understand there is an arrangement with the current residents of approximately £7 a month for the upkeep of the communal areas.
Tenure
FreeholdLincoln City CouncilTax Band BOver 55's Only.
Read full description
What's it like to live here?
Nearby businesses open now
More properties nearby
£230,000 Offers in excess of
Comments (0)
Log in to like, comment or share to your feed.
Start the conversation about this listing.