 Available
Photo 1 of 14
£260,000 Asking price
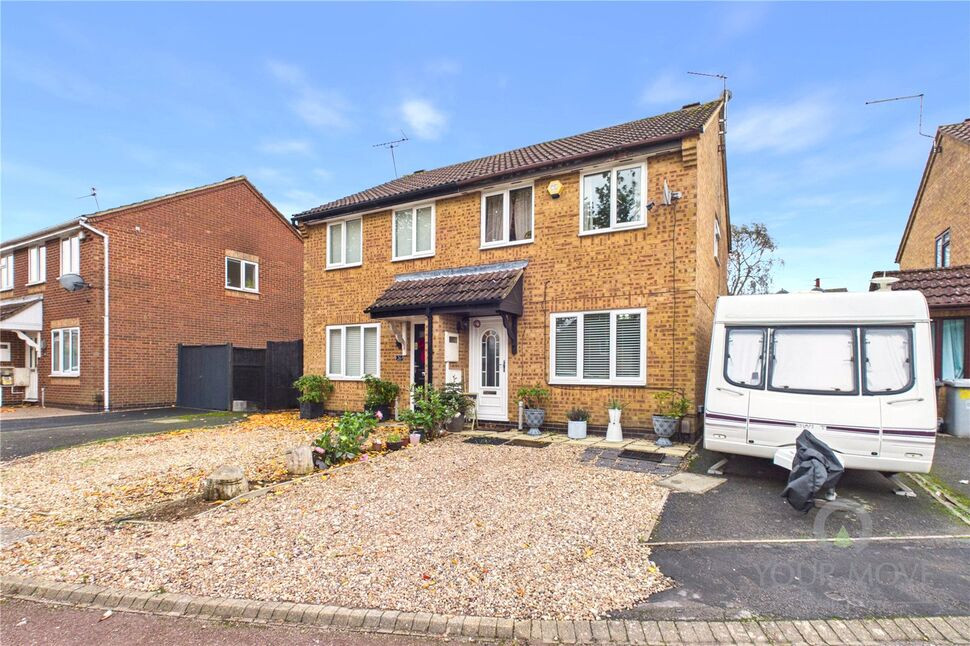
Swinburne Close, Kettering, Northamptonshire, NN16
Swinburne Close, Northamptonshire, Kettering, NN16
- 🏠 House
- 📋 For sale
- 🛏 3 beds
- 🛁 1 bath
- 👁 9 views
About this property
** Three-Bedroom Semi-Detached Home with Driveway Parking, Enclosed Garden and Versatile Garden Room **
Tucked away in a quiet cul-de-sac on the popular Brambleside development in Kettering, this three-bedroom semi-detached home offers comfortable living space, useful off-road parking and an enclosed rear garden, with the added benefit of a versatile garden room that opens up a range of possibilities for modern living.
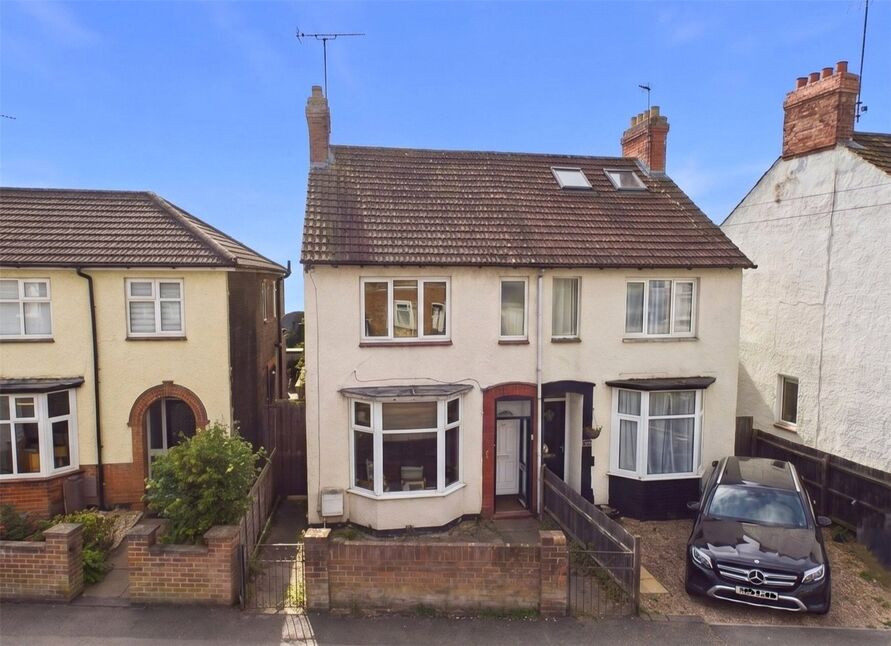
On arrival, the property enjoys an attractive frontage, with a private driveway and gravelled areas providing parking to the front and side of the house. Inside, the entrance hall leads through to the lounge, offering plenty of space for comfortable seating and entertainment furniture, making it an inviting place to unwind at the end of the day.
To the rear, the kitchen diner provides a sociable setting for everyday family life, with room for a dining table and a re-fitted kitchen featuring a range of modern base and wall units, generous work surfaces and integrated appliances. A useful built-in cupboard/pantry offers additional storage, while a door provides direct access to the garden, making it easy to enjoy indoor and outdoor living during the warmer months.
The fully enclosed, two-tiered rear garden offers a good degree of privacy and a choice of spaces to enjoy. A paved and gravelled area provides a practical spot for outdoor dining or entertaining, while steps lead up to a raised lawn with planted borders and a garden shed.
A particularly appealing feature is the detached garden room, which offers excellent flexibility beyond the usual garden storage. Finished with plastered and decorated walls, power and lighting, it could make an ideal home office, hobby room or even a home salon, subject to any necessary permissions. An internal WC with a low-flush toilet and wash hand basin adds further convenience, making this a useful additional space for those looking to work from home or pursue their hobbies/interests.
Upstairs, the landing leads to three bedrooms and the family bathroom. The first and second bedrooms are both doubles with bedroom 1 benefitting from custom built fitted wardrobes, while the third is a single room that could comfortably serve as a child's bedroom, nursery or study, depending on your needs and also includes inbuilt storage space.
The re-fitted family bathroom completes the accommodation, featuring a fresh modern suite comprising a panelled bath with shower facilities over, a wash hand basin and a low-flush WC, finished with contemporary tiling.
Brambleside is a popular residential area, conveniently positioned within walking distance of local amenities, including supermarkets, hair salons, a popular pub and local schools.
Take a look at our high definition Virtual Tour for an immersive preview of all on offer and then contact our friendly team to arrange our personal viewing appointment today!
Agent's Note:
Some images have been digitally enhanced for marketing purposes. Any enhancements are not intended to mislead prospective purchasers or misrepresent the property's proportions, layout or overall appearance. an un-edited virtual tour is available.
Read full description
Tucked away in a quiet cul-de-sac on the popular Brambleside development in Kettering, this three-bedroom semi-detached home offers comfortable living space, useful off-road parking and an enclosed rear garden, with the added benefit of a versatile garden room that opens up a range of possibilities for modern living.
On arrival, the property enjoys an attractive frontage, with a private driveway and gravelled areas providing parking to the front and side of the house. Inside, the entrance hall leads through to the lounge, offering plenty of space for comfortable seating and entertainment furniture, making it an inviting place to unwind at the end of the day.
To the rear, the kitchen diner provides a sociable setting for everyday family life, with room for a dining table and a re-fitted kitchen featuring a range of modern base and wall units, generous work surfaces and integrated appliances. A useful built-in cupboard/pantry offers additional storage, while a door provides direct access to the garden, making it easy to enjoy indoor and outdoor living during the warmer months.
The fully enclosed, two-tiered rear garden offers a good degree of privacy and a choice of spaces to enjoy. A paved and gravelled area provides a practical spot for outdoor dining or entertaining, while steps lead up to a raised lawn with planted borders and a garden shed.
A particularly appealing feature is the detached garden room, which offers excellent flexibility beyond the usual garden storage. Finished with plastered and decorated walls, power and lighting, it could make an ideal home office, hobby room or even a home salon, subject to any necessary permissions. An internal WC with a low-flush toilet and wash hand basin adds further convenience, making this a useful additional space for those looking to work from home or pursue their hobbies/interests.
Upstairs, the landing leads to three bedrooms and the family bathroom. The first and second bedrooms are both doubles with bedroom 1 benefitting from custom built fitted wardrobes, while the third is a single room that could comfortably serve as a child's bedroom, nursery or study, depending on your needs and also includes inbuilt storage space.
The re-fitted family bathroom completes the accommodation, featuring a fresh modern suite comprising a panelled bath with shower facilities over, a wash hand basin and a low-flush WC, finished with contemporary tiling.
Brambleside is a popular residential area, conveniently positioned within walking distance of local amenities, including supermarkets, hair salons, a popular pub and local schools.
Take a look at our high definition Virtual Tour for an immersive preview of all on offer and then contact our friendly team to arrange our personal viewing appointment today!
Agent's Note:
Some images have been digitally enhanced for marketing purposes. Any enhancements are not intended to mislead prospective purchasers or misrepresent the property's proportions, layout or overall appearance. an un-edited virtual tour is available.
Read full description
What's it like to live here?
Nearby businesses open now
More properties nearby
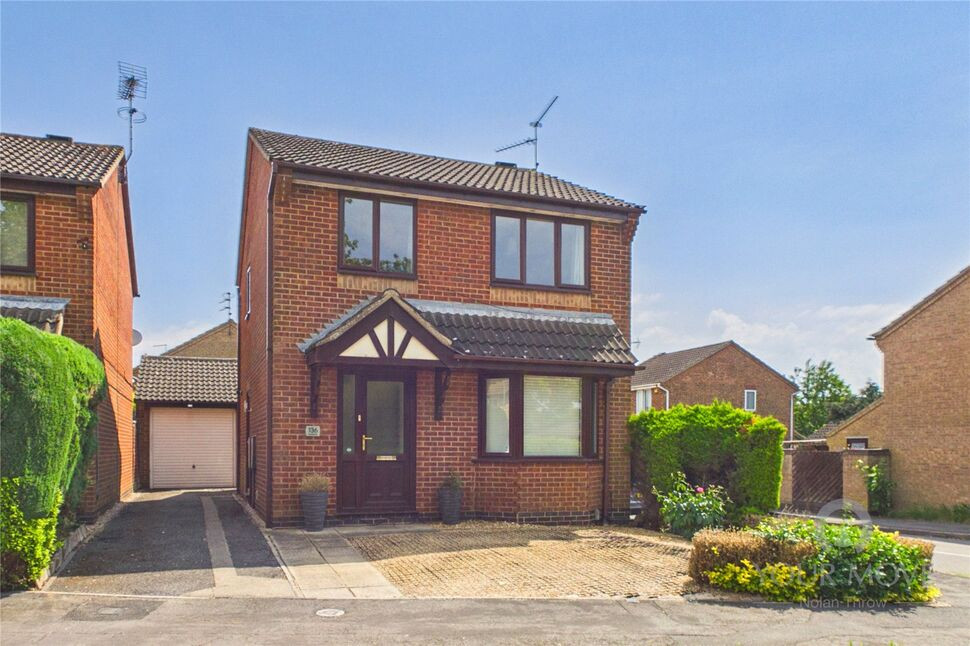
£275,000 Asking price
Brambleside, Kettering, Northamptonshire, NN16
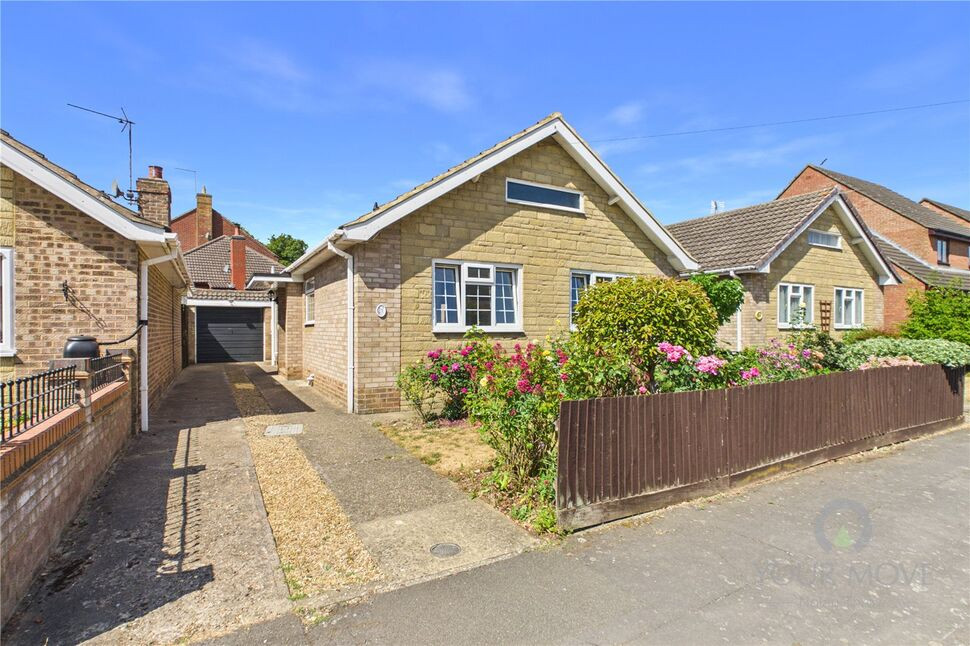
£314,950 Asking price
Browning Avenue, Kettering, Northamptonshire, NN16
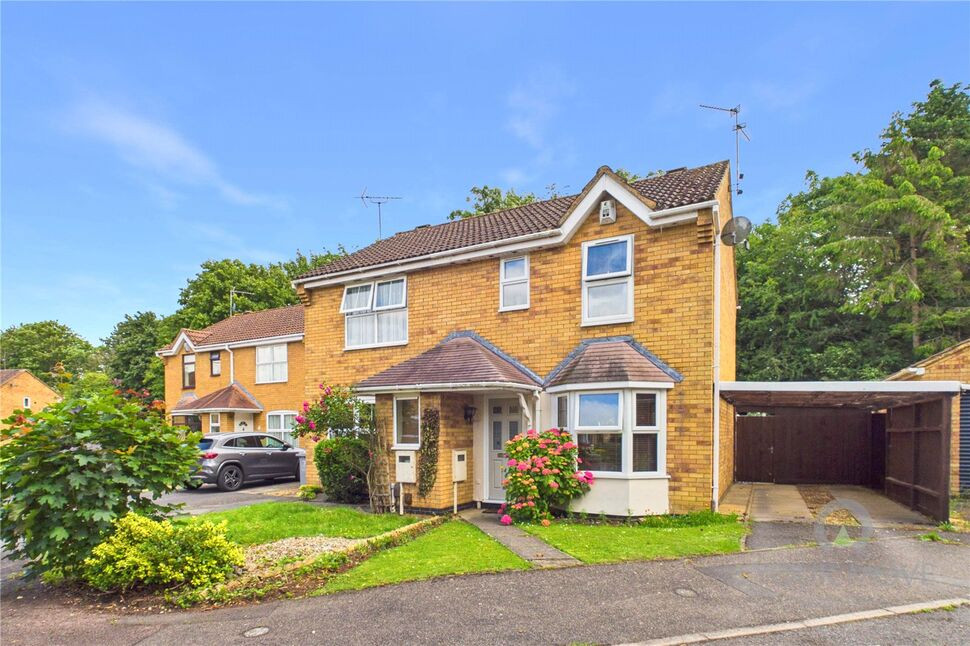
£225,000 Guide price
Milton Court, Kettering, Northamptonshire, NN16
£200,000 Guide price
Comments (0)
Log in to like, comment or share to your feed.
Start the conversation about this listing.