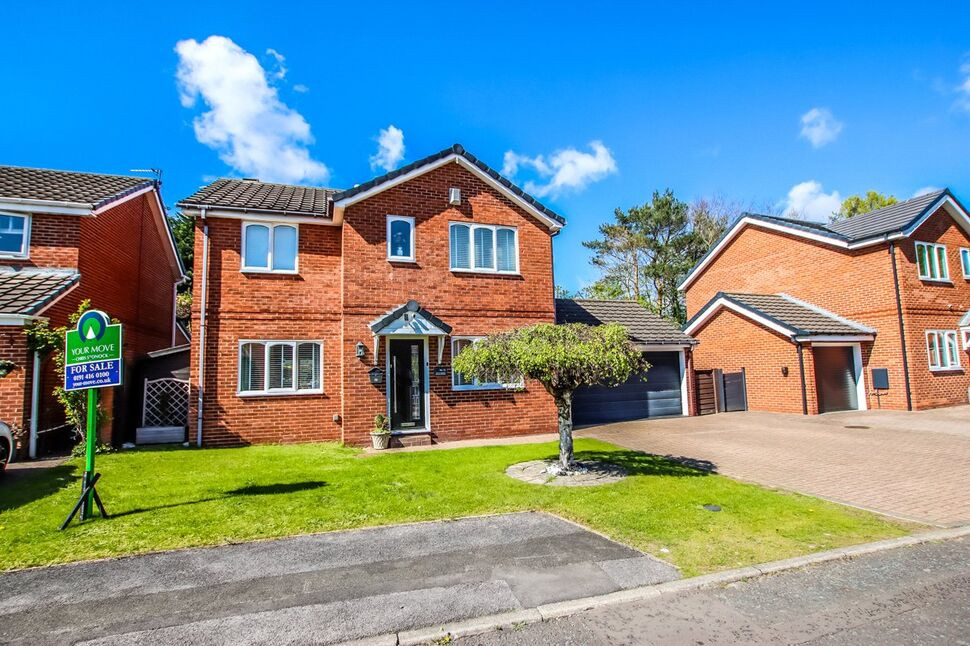
 Available
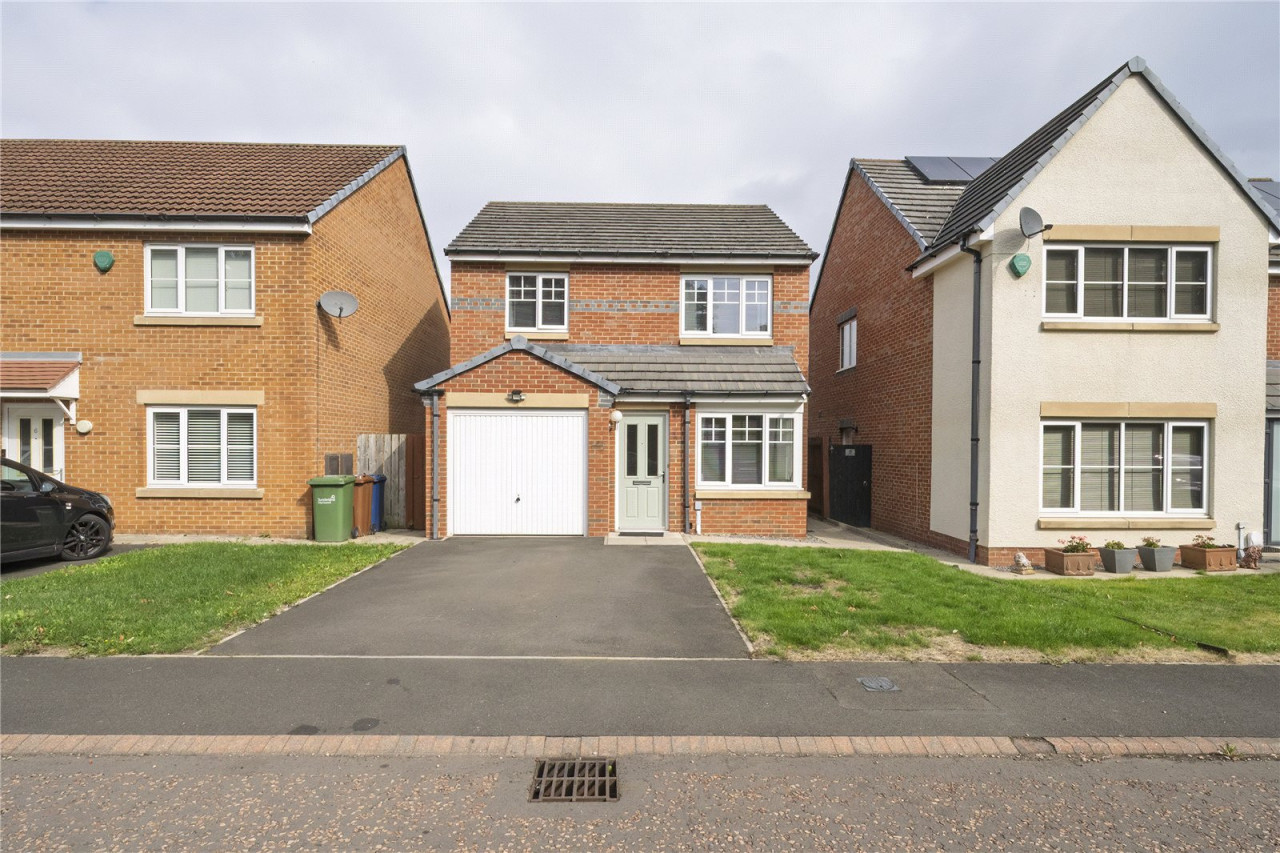
Photo 1 of 25
£380,000 Offers over
Swinhope, Rickleton, Tyne And Wear, NE38
Swinhope, Tyne And Wear, Rickleton, NE38
- 🏠 House
- 📋 For sale
- 🛏 4 beds
- 🛁 3 baths
- 👁 10 views
About this property
Occupying a prime position within a quiet cul-de-sac in the highly sought-after Swinhope development, this exceptional four-bedroom detached home combines stylish modern living with generous family space, a beautifully landscaped garden and the advantage of no onward chain. The property has been thoughtfully upgraded and meticulously maintained, creating a home that is ready to move straight into.
Particular highlights include the impressive open-plan kitchen and dining room, luxurious bathroom facilities and the stunning rear garden, making this an ideal home for families and those who enjoy entertaining. The welcoming entrance hall leads to a spacious dual-aspect lounge flooded with natural light, while the heart of the home is undoubtedly the recently renovated kitchen and dining area. Featuring solid ash cabinetry, quartz worktops and a comprehensive range of premium integrated NEFF appliances, it offers both style and practicality in equal measure.
Outside, the rear garden provides a wonderful private retreat, featuring generous lawned areas, mature planting and attractive patio spaces. An elevated decking area leads to a thoughtfully designed summer house, creating the perfect setting for outdoor dining, entertaining guests or simply relaxing and enjoying the surroundings. The property also benefits from an exceptionally well-kept large garage with fitted storage, providing valuable additional practical space.
Upstairs, the property offers three excellent double bedrooms, including a generous principal bedroom with en-suite shower room, together with a versatile fourth bedroom currently used as a dressing room. A stylish family bathroom completes the accommodation.
Rickleton remains one of Washington’s most desirable residential locations, renowned for its excellent schools, attractive woodland and riverside walks, strong community feel and convenient access to major road networks. Homes of this quality, in such a desirable setting, rarely remain available for long. Early viewing is highly recommended.
Accommodation
Hallway
A welcoming entrance hallway providing access to the ground floor accommodation, staircase to the first floor, and useful storage space.
Lounge – 7.80m x 3.17m
A beautifully proportioned dual-aspect reception room enjoying excellent natural light from windows to both the front and rear elevations. Offering generous space for both relaxing and entertaining, this impressive room forms a wonderful focal point of the home and benefits from a stylish media wall, creating an attractive feature and ideal space for modern family living.
Kitchen / Dining Room – 6.66m x 3.19m
The heart of the home is this stunning recently upgraded kitchen and dining space, finished to a high standard with solid ash cabinetry, quartz worktops, matching upstands, splashbacks, and a striking glass splashback.
The kitchen is exceptionally well equipped with an extensive range of integrated NEFF appliances including a full-height fridge, dishwasher, steam/combi oven, combi microwave oven, Slide & Hide oven, induction hob, and telescopic extractor hood.
Further features include an under-mounted sink with hot tap, pull-out tandem storage and vegetable rack, under-counter and plinth lighting, LVT flooring, and a stylish feature radiator. The room comfortably accommodates a family dining table and enjoys attractive views over the rear garden.
Ground Floor WC
A modern and stylish cloakroom fitted with WC, wash hand basin with storage beneath, and contemporary fittings.
Garage
A useful garage fitted with flooring and built-in cupboards, providing excellent storage and workshop potential. The space offers flexibility for a variety of uses while retaining its practicality as a garage. 3
First Floor
Bedroom One – 4.90m x 3.15m
A spacious double bedroom situated to the front of the property. The room benefits from fitted furniture, providing excellent storage and helping to maximise the available space, while creating a stylish and practical principal bedroom suite
En Suite – 2.55m x 1.43m
A modern En suite shower room comprising a power shower, enclosure, WC, and wash basin set within a fitted vanity unit, providing useful storage and a sleek contemporary finish. Additional fitted furniture offers further storage, enhancing both the practicality and presentation of the space.
Bedroom Two – 3.25m x 3.22m
A further well-proportioned double bedroom benefiting from fitted furniture, providing excellent storage and helping to maximise the available floor space. The room offers comfortable accommodation with ample space for additional furnishings if required.
Bedroom Three – 2.83m x 2.37m
A comfortable and versatile bedroom benefiting from fitted furniture, providing useful built-in storage and making excellent use of the available space. Ideal as a guest bedroom, home office, or child's bedroom.
Bedroom Four / Dressing Room – 2.80m x 2.40m
Currently arranged as a dressing room with a range of fitted wardrobes providing excellent storage, this versatile room could equally serve as a fourth bedroom, nursery, home office, or study, depending on individual requirements.
Family Bathroom – 2.35m x 1.64m
A contemporary family bathroom fitted with a panelled bath with shower over, WC, and wash basin with vanity storage, complemented by stylish tiling and modern finishes.
This exceptionally well-presented four-bedroom home offers spacious and versatile accommodation throughout, enhanced by a high-quality upgraded kitchen, modern bathrooms. The property is ideally suited to modern family living and is ready to move straight into.
Read full description
Particular highlights include the impressive open-plan kitchen and dining room, luxurious bathroom facilities and the stunning rear garden, making this an ideal home for families and those who enjoy entertaining. The welcoming entrance hall leads to a spacious dual-aspect lounge flooded with natural light, while the heart of the home is undoubtedly the recently renovated kitchen and dining area. Featuring solid ash cabinetry, quartz worktops and a comprehensive range of premium integrated NEFF appliances, it offers both style and practicality in equal measure.
Outside, the rear garden provides a wonderful private retreat, featuring generous lawned areas, mature planting and attractive patio spaces. An elevated decking area leads to a thoughtfully designed summer house, creating the perfect setting for outdoor dining, entertaining guests or simply relaxing and enjoying the surroundings. The property also benefits from an exceptionally well-kept large garage with fitted storage, providing valuable additional practical space.
Upstairs, the property offers three excellent double bedrooms, including a generous principal bedroom with en-suite shower room, together with a versatile fourth bedroom currently used as a dressing room. A stylish family bathroom completes the accommodation.
Rickleton remains one of Washington’s most desirable residential locations, renowned for its excellent schools, attractive woodland and riverside walks, strong community feel and convenient access to major road networks. Homes of this quality, in such a desirable setting, rarely remain available for long. Early viewing is highly recommended.
Accommodation
Hallway
A welcoming entrance hallway providing access to the ground floor accommodation, staircase to the first floor, and useful storage space.
Lounge – 7.80m x 3.17m
A beautifully proportioned dual-aspect reception room enjoying excellent natural light from windows to both the front and rear elevations. Offering generous space for both relaxing and entertaining, this impressive room forms a wonderful focal point of the home and benefits from a stylish media wall, creating an attractive feature and ideal space for modern family living.
Kitchen / Dining Room – 6.66m x 3.19m
The heart of the home is this stunning recently upgraded kitchen and dining space, finished to a high standard with solid ash cabinetry, quartz worktops, matching upstands, splashbacks, and a striking glass splashback.
The kitchen is exceptionally well equipped with an extensive range of integrated NEFF appliances including a full-height fridge, dishwasher, steam/combi oven, combi microwave oven, Slide & Hide oven, induction hob, and telescopic extractor hood.
Further features include an under-mounted sink with hot tap, pull-out tandem storage and vegetable rack, under-counter and plinth lighting, LVT flooring, and a stylish feature radiator. The room comfortably accommodates a family dining table and enjoys attractive views over the rear garden.
Ground Floor WC
A modern and stylish cloakroom fitted with WC, wash hand basin with storage beneath, and contemporary fittings.
Garage
A useful garage fitted with flooring and built-in cupboards, providing excellent storage and workshop potential. The space offers flexibility for a variety of uses while retaining its practicality as a garage. 3
First Floor
Bedroom One – 4.90m x 3.15m
A spacious double bedroom situated to the front of the property. The room benefits from fitted furniture, providing excellent storage and helping to maximise the available space, while creating a stylish and practical principal bedroom suite
En Suite – 2.55m x 1.43m
A modern En suite shower room comprising a power shower, enclosure, WC, and wash basin set within a fitted vanity unit, providing useful storage and a sleek contemporary finish. Additional fitted furniture offers further storage, enhancing both the practicality and presentation of the space.
Bedroom Two – 3.25m x 3.22m
A further well-proportioned double bedroom benefiting from fitted furniture, providing excellent storage and helping to maximise the available floor space. The room offers comfortable accommodation with ample space for additional furnishings if required.
Bedroom Three – 2.83m x 2.37m
A comfortable and versatile bedroom benefiting from fitted furniture, providing useful built-in storage and making excellent use of the available space. Ideal as a guest bedroom, home office, or child's bedroom.
Bedroom Four / Dressing Room – 2.80m x 2.40m
Currently arranged as a dressing room with a range of fitted wardrobes providing excellent storage, this versatile room could equally serve as a fourth bedroom, nursery, home office, or study, depending on individual requirements.
Family Bathroom – 2.35m x 1.64m
A contemporary family bathroom fitted with a panelled bath with shower over, WC, and wash basin with vanity storage, complemented by stylish tiling and modern finishes.
This exceptionally well-presented four-bedroom home offers spacious and versatile accommodation throughout, enhanced by a high-quality upgraded kitchen, modern bathrooms. The property is ideally suited to modern family living and is ready to move straight into.
Read full description
What's it like to live here?
Nearby businesses open now
More properties nearby
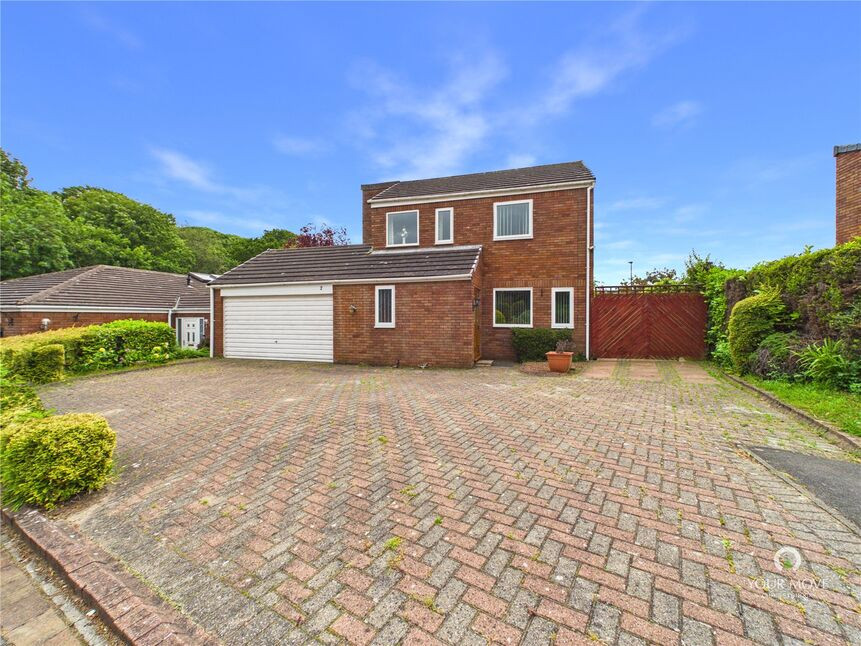
£330,000 Asking price
Deepdale, Rickleton, Washington, NE38
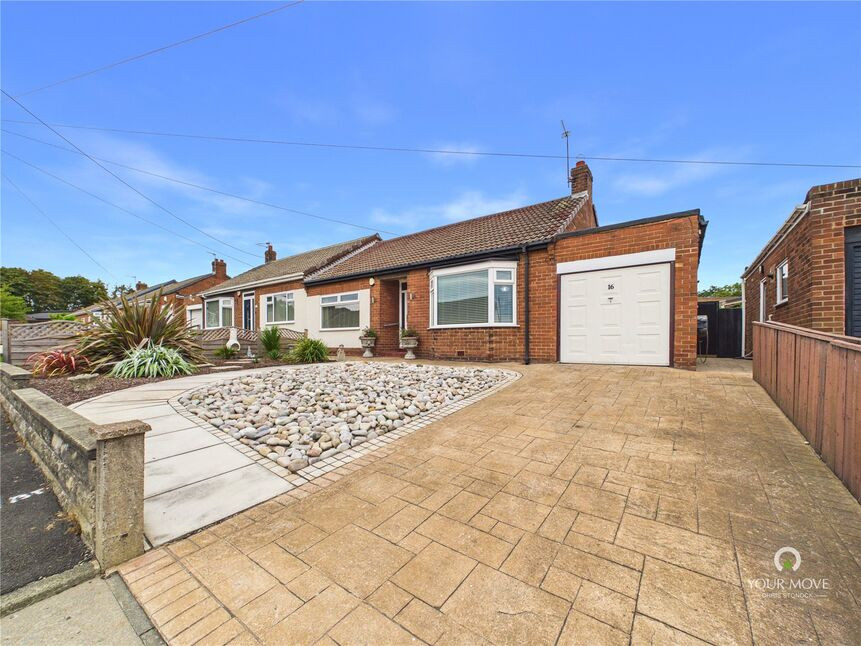
£280,000 Asking price
Lambton Court, High Rickleton, Tyne and Wear, NE38
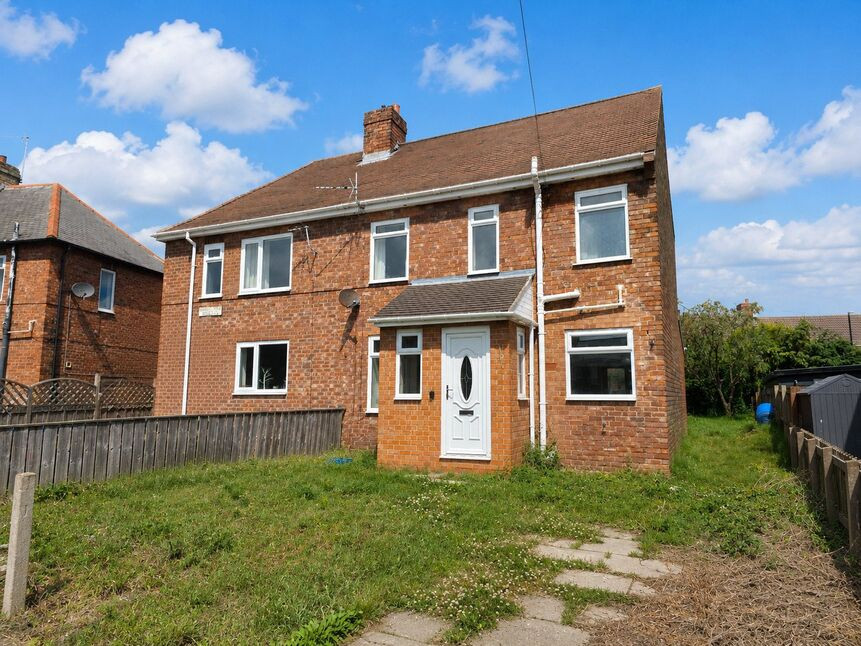
£70,000 Asking price
Hazelwood Gardens, Harrraton, Washington, NE38
Offers Over £250,000
Comments (0)
Log in to like, comment or share to your feed.
Start the conversation about this listing.