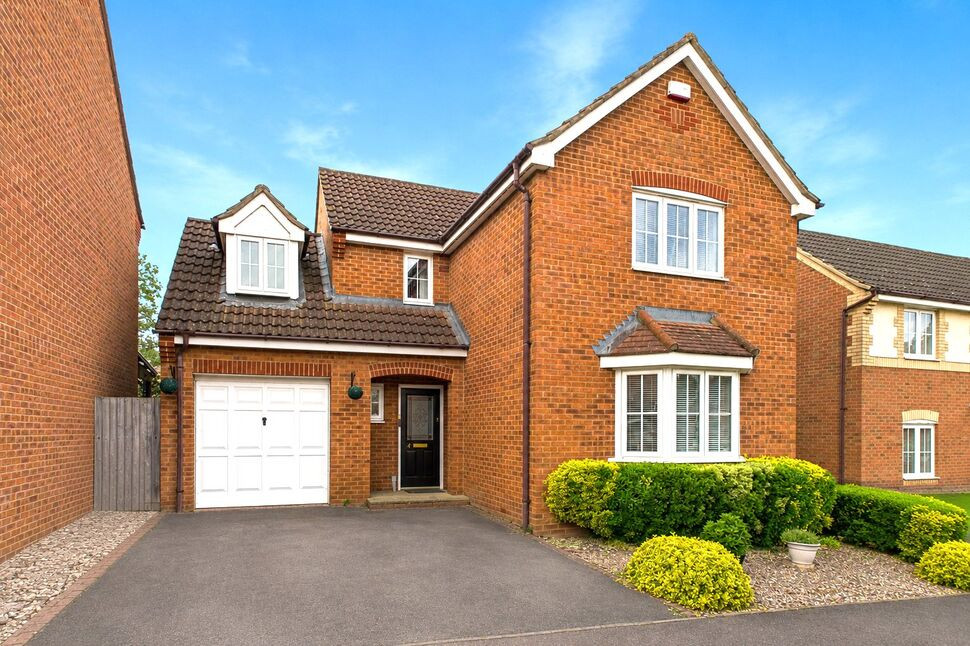
 Available
Photo 1 of 20
£355,000 Guide price
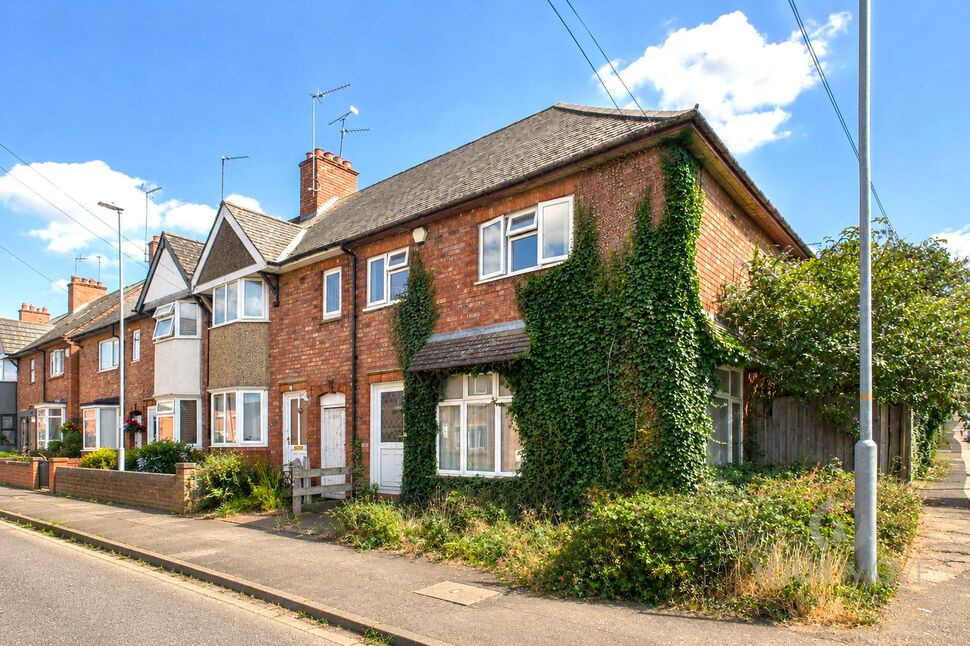
Tailby Avenue, Kettering, Northamptonshire, NN16
Tailby Avenue, Northamptonshire, Kettering, NN16
- 🏠 House
- 📋 For sale
- 🛏 4 beds
- 🛁 3 baths
- 👁 9 views
About this property
** Spacious And Contemporary Detached Family Home with Exceptional Entertaining Space **
Positioned within a sought-after location to the north end of Kettering, this beautifully presented four-bedroom detached home delivers the perfect blend of generous family space, stylish modern upgrades and practical day-to-day living.
Beautifully maintained and thoughtfully improved throughout, this is a property that has clearly been cared for, with quality refitted interiors and versatile living spaces perfectly suited to modern family life.
Set back from the road with private off-road parking and access to a single garage, the home is entered via a welcoming hallway which immediately sets the tone for the spacious accommodation beyond, complete with useful inbuilt storage and a convenient guest WC for everyday practicality.
To the front, the elegant lounge offers a superb place to relax, centred around a charming bay window that fills the room with natural light, while a feature fireplace creates a warm and inviting focal point ideal for cosy evenings or quiet family time.
To the rear, the home truly comes into its own...
The impressive refitted kitchen/dining/family space has been designed as the true heart of the home, combining style, functionality and sociable open-plan living.
The kitchen area is beautifully appointed with a comprehensive range of contemporary units, integrated appliances including oven, gas hob, extractor, dishwasher, and fridge/freezer. There are generous workspaces for meal preparation and a breakfast bar for meals on the go, providing a stunning area that effortlessly caters to busy family routines as well as entertaining guests.
There is ample room for a family dining table, casual seating and everyday gathering, while the adjoining sun room adds further flexibility, creating a wonderfully bright additional reception area overlooking the garden.
A separate utility room enhances practicality, keeping laundry and household essentials neatly tucked away while maintaining the sleek finish of the main kitchen space.
Upstairs, the first floor continues to impress with four well-proportioned bedrooms, offering flexibility for growing families, guest accommodation, or perhaps home working.
The principal bedroom provides an excellent retreat, complete with double fitted wardrobes and a beautifully refitted ensuite shower room, finished to a stylish contemporary standard.
The family bathroom has also been tastefully upgraded, featuring a modern suite with shower over bath, vanity sink unit and elegant finishes.
Further benefits include gas radiator central heating, UPVC double glazing throughout, providing year-round comfort.
Outside, the rear garden has been thoughtfully designed with low maintenance in mind, predominantly paved and decked to create a fantastic outdoor entertaining space perfect for summer dining, socialising or simply unwinding in privacy.
Location:
The north end of Kettering remains one of the town’s most consistently desirable areas, favoured for its excellent local amenities, reputable schooling, nearby parks and convenient access to both the town centre and Kettering Railway Station, with direct routes to London St Pancras in under an hour.
Excellent road links via the A14 and A43 further enhance its appeal for commuters.
Take a look at our high-definition virtual tour for an immersive first glimpse, then contact our friendly team to arrange your private viewing in person today!
Read full description
Positioned within a sought-after location to the north end of Kettering, this beautifully presented four-bedroom detached home delivers the perfect blend of generous family space, stylish modern upgrades and practical day-to-day living.
Beautifully maintained and thoughtfully improved throughout, this is a property that has clearly been cared for, with quality refitted interiors and versatile living spaces perfectly suited to modern family life.
Set back from the road with private off-road parking and access to a single garage, the home is entered via a welcoming hallway which immediately sets the tone for the spacious accommodation beyond, complete with useful inbuilt storage and a convenient guest WC for everyday practicality.
To the front, the elegant lounge offers a superb place to relax, centred around a charming bay window that fills the room with natural light, while a feature fireplace creates a warm and inviting focal point ideal for cosy evenings or quiet family time.
To the rear, the home truly comes into its own...
The impressive refitted kitchen/dining/family space has been designed as the true heart of the home, combining style, functionality and sociable open-plan living.
The kitchen area is beautifully appointed with a comprehensive range of contemporary units, integrated appliances including oven, gas hob, extractor, dishwasher, and fridge/freezer. There are generous workspaces for meal preparation and a breakfast bar for meals on the go, providing a stunning area that effortlessly caters to busy family routines as well as entertaining guests.
There is ample room for a family dining table, casual seating and everyday gathering, while the adjoining sun room adds further flexibility, creating a wonderfully bright additional reception area overlooking the garden.
A separate utility room enhances practicality, keeping laundry and household essentials neatly tucked away while maintaining the sleek finish of the main kitchen space.
Upstairs, the first floor continues to impress with four well-proportioned bedrooms, offering flexibility for growing families, guest accommodation, or perhaps home working.
The principal bedroom provides an excellent retreat, complete with double fitted wardrobes and a beautifully refitted ensuite shower room, finished to a stylish contemporary standard.
The family bathroom has also been tastefully upgraded, featuring a modern suite with shower over bath, vanity sink unit and elegant finishes.
Further benefits include gas radiator central heating, UPVC double glazing throughout, providing year-round comfort.
Outside, the rear garden has been thoughtfully designed with low maintenance in mind, predominantly paved and decked to create a fantastic outdoor entertaining space perfect for summer dining, socialising or simply unwinding in privacy.
Location:
The north end of Kettering remains one of the town’s most consistently desirable areas, favoured for its excellent local amenities, reputable schooling, nearby parks and convenient access to both the town centre and Kettering Railway Station, with direct routes to London St Pancras in under an hour.
Excellent road links via the A14 and A43 further enhance its appeal for commuters.
Take a look at our high-definition virtual tour for an immersive first glimpse, then contact our friendly team to arrange your private viewing in person today!
Read full description
What's it like to live here?
Nearby businesses open now
More properties nearby
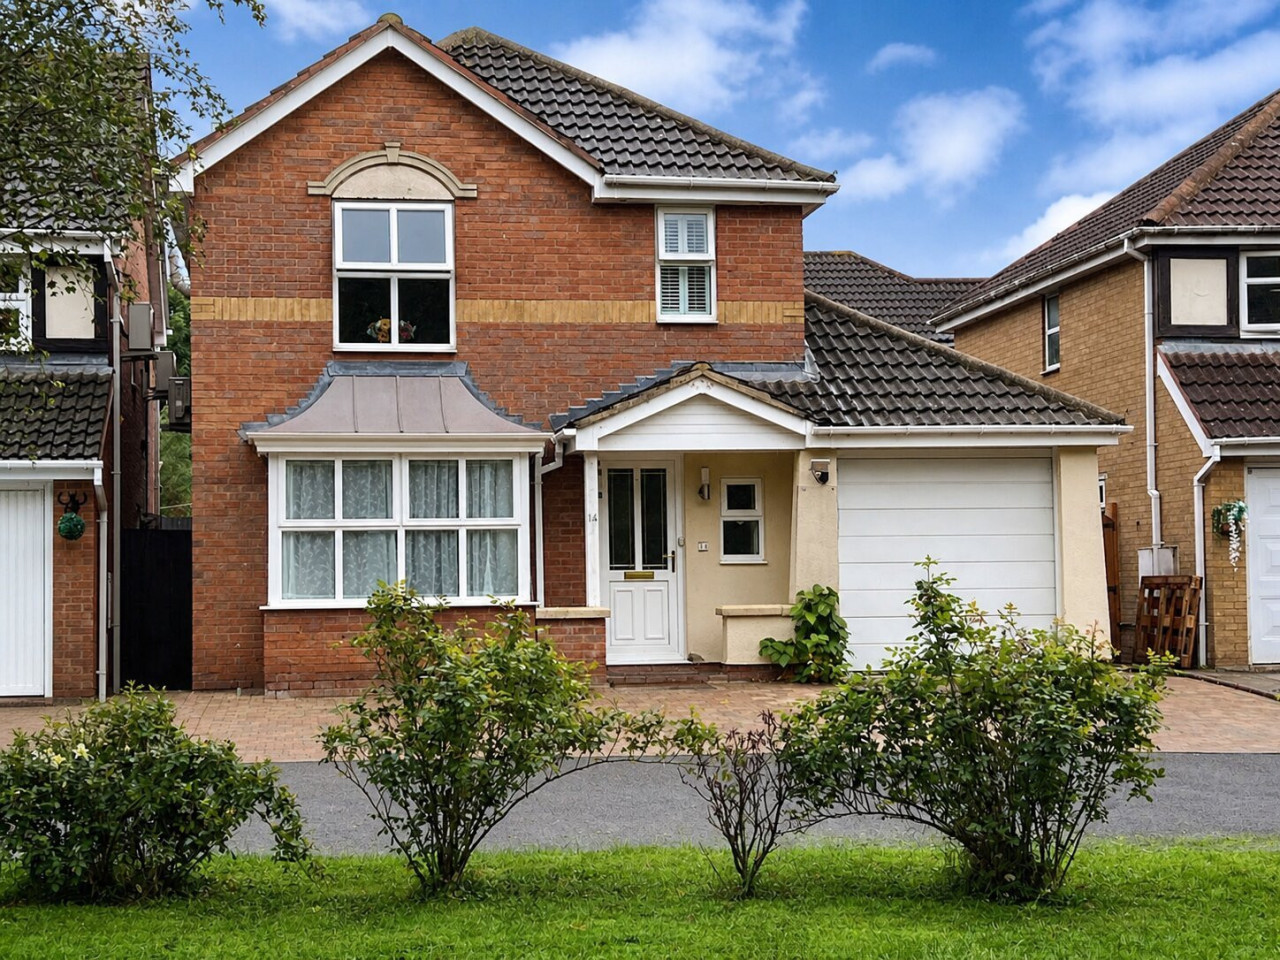
£395,000
Dalby Close, Kettering, NN16
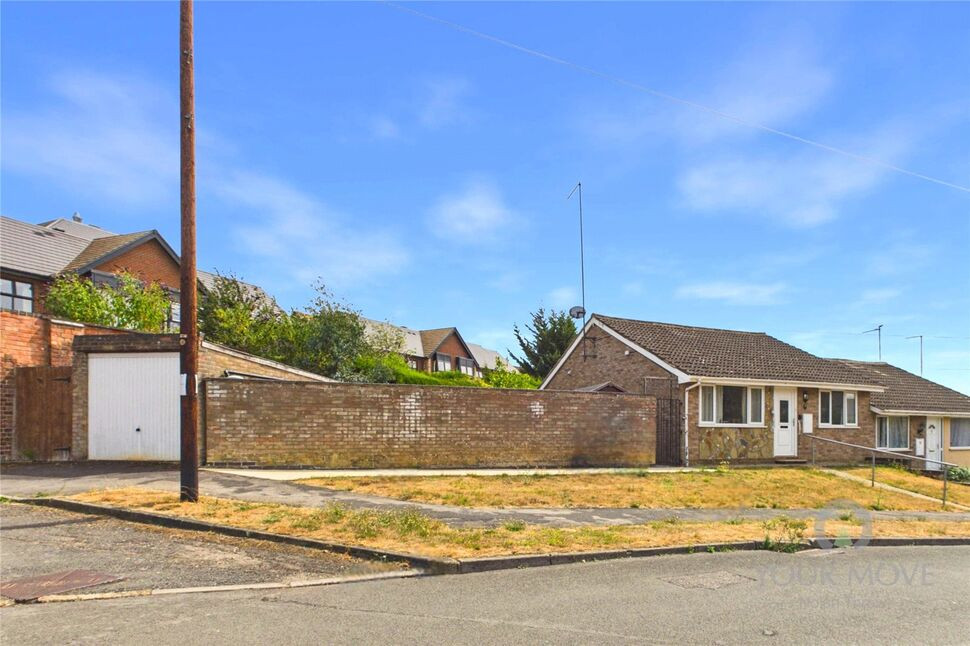
£245,000 Asking price
Severn Way, Kettering, Northamptonshire, NN16
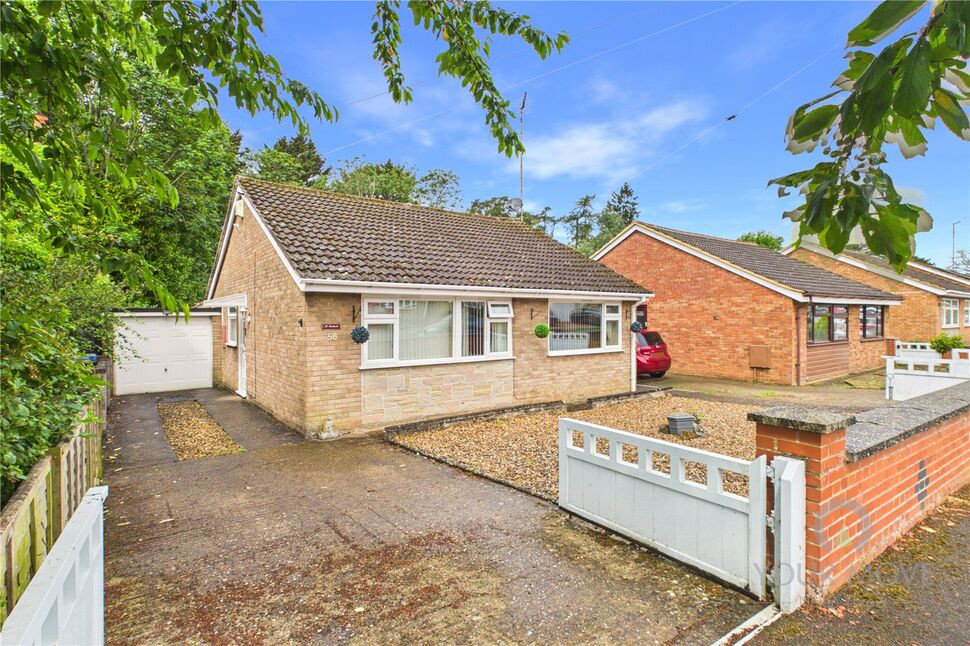
£279,950 Guide price
Severn Way, Kettering, Northamptonshire, NN16
£200,000 Offers in the region of
Comments (0)
Log in to like, comment or share to your feed.
Start the conversation about this listing.