 Available
Photo 1 of 12
£170,000 Offers in excess of
Taylor Street, Radcliffe, Greater Manchester, M26
Taylor Street, Greater Manchester, Radcliffe, M26
- 🏠 House
- 📋 For sale
- 🛏 3 beds
- 🛁 1 bath
- 👁 12 views
About this property
EPC RATING-C LEASEHOLD
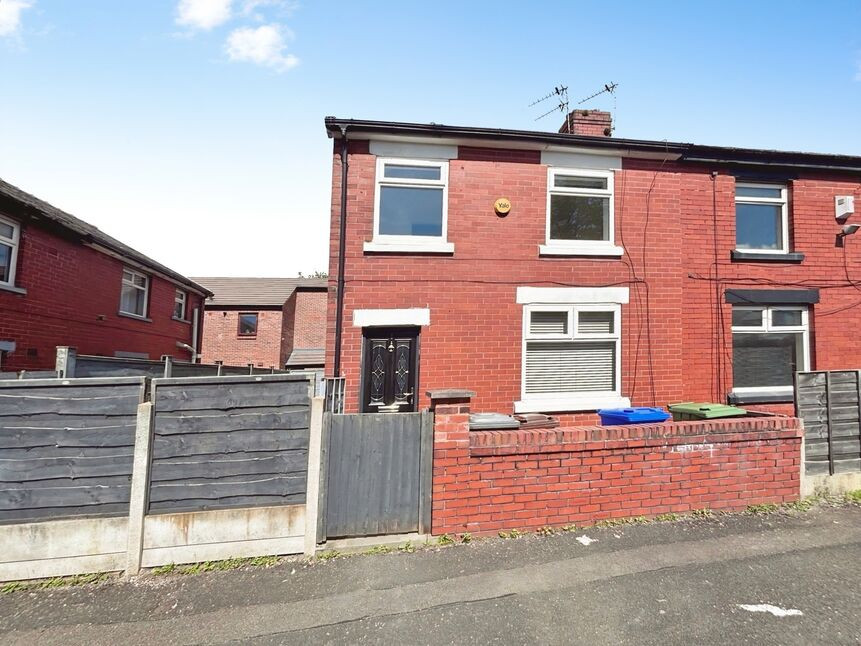
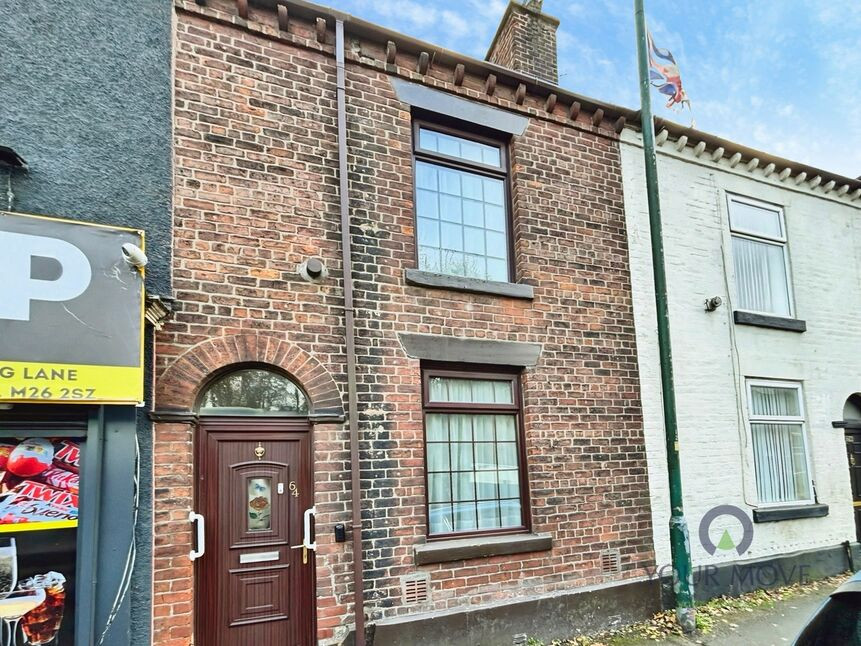
This three-bedroom semi-detached house is offered for sale in Radcliffe, Greater Manchester, and is particularly suited to first-time buyers and families. The property is available with no chain.
Inside, the ground floor features a reception room with large windows, creating a bright and practical living space. The kitchen benefits from natural light and includes built-in pantries, providing useful storage and work space for everyday cooking and dining. Upstairs, there are two double bedrooms, including a master bedroom, together with a family bathroom fitted with a rain shower and a heated towel rail. The home has an EPC rating of C and falls within Council Tax Band B.
Radcliffe offers a range of local amenities including supermarkets, shops, and cafés around the town centre and along the main routes into Manchester and Bury. There are several nearby schools catering for different age groups, making the area convenient for families.
For outdoor space, residents can access nearby parks and green areas around Radcliffe, including riverside walks along the River Irwell and various local play areas and open spaces.
Public transport links are a key benefit of this location. Radcliffe tram stop on the Metrolink network provides frequent services to Manchester city centre, with journey times typically around 25–30 minutes, as well as connections to Bury in around 10 minutes. Local bus routes also run through Radcliffe, linking surrounding districts and providing options for commuting, shopping, and leisure.
The property has also been recently renovated and has new carpets and flooring throughout.
Entrance Hall
Accessed via a composite door, stairs to the landing, access to the living room.
Living Room
16'2" x 14'0" (4.93m x 4.27m)
Electric fireplace, uPvc double glazed window to the front and side elevations, radiator.
Kitchen
16'2" x 8'3" (4.93m x 2.51m)
A modern range of wall and base units with a complementary work surface, integrated oven and hob, spaces for appliances, single drainer and sink with a mixer tap, radiator, under stairs storage, uPvc double glazed windows to the rear elevation, composite door to the garden.
Landing
Loft access, uPvc double glazed window to the side elevation.
Family Bathroom
6'2" x 8'1" (1.88m x 2.46m)
Comprising of a three piece suite, uPvc double glazed frosted window to the rear elevation, chrome heated towel rail.
Main Bedroom
9'8" x 12'9" (2.95m x 3.89m)
uPvc double glazed window to the front elevation, radiator.
Bedroom
9'8" x 10'0" (2.95m x 3.05m)
uPvc double glazed window to the rear elevation, radiator.
Bedroom
6'3" x 7'6" (1.90m x 2.29m)
uPvc double glazed window to the front elevation, radiator.
External
Gated access to the front and side garden areas.
Tenure
LEASEHOLD999 YEARS (LESS 10 DAYS)SD-28/02/1972ED- 25/03/2874TR- 848 YEARS.
Read full description
This three-bedroom semi-detached house is offered for sale in Radcliffe, Greater Manchester, and is particularly suited to first-time buyers and families. The property is available with no chain.
Inside, the ground floor features a reception room with large windows, creating a bright and practical living space. The kitchen benefits from natural light and includes built-in pantries, providing useful storage and work space for everyday cooking and dining. Upstairs, there are two double bedrooms, including a master bedroom, together with a family bathroom fitted with a rain shower and a heated towel rail. The home has an EPC rating of C and falls within Council Tax Band B.
Radcliffe offers a range of local amenities including supermarkets, shops, and cafés around the town centre and along the main routes into Manchester and Bury. There are several nearby schools catering for different age groups, making the area convenient for families.
For outdoor space, residents can access nearby parks and green areas around Radcliffe, including riverside walks along the River Irwell and various local play areas and open spaces.
Public transport links are a key benefit of this location. Radcliffe tram stop on the Metrolink network provides frequent services to Manchester city centre, with journey times typically around 25–30 minutes, as well as connections to Bury in around 10 minutes. Local bus routes also run through Radcliffe, linking surrounding districts and providing options for commuting, shopping, and leisure.
The property has also been recently renovated and has new carpets and flooring throughout.
Entrance Hall
Accessed via a composite door, stairs to the landing, access to the living room.
Living Room
16'2" x 14'0" (4.93m x 4.27m)
Electric fireplace, uPvc double glazed window to the front and side elevations, radiator.
Kitchen
16'2" x 8'3" (4.93m x 2.51m)
A modern range of wall and base units with a complementary work surface, integrated oven and hob, spaces for appliances, single drainer and sink with a mixer tap, radiator, under stairs storage, uPvc double glazed windows to the rear elevation, composite door to the garden.
Landing
Loft access, uPvc double glazed window to the side elevation.
Family Bathroom
6'2" x 8'1" (1.88m x 2.46m)
Comprising of a three piece suite, uPvc double glazed frosted window to the rear elevation, chrome heated towel rail.
Main Bedroom
9'8" x 12'9" (2.95m x 3.89m)
uPvc double glazed window to the front elevation, radiator.
Bedroom
9'8" x 10'0" (2.95m x 3.05m)
uPvc double glazed window to the rear elevation, radiator.
Bedroom
6'3" x 7'6" (1.90m x 2.29m)
uPvc double glazed window to the front elevation, radiator.
External
Gated access to the front and side garden areas.
Tenure
LEASEHOLD999 YEARS (LESS 10 DAYS)SD-28/02/1972ED- 25/03/2874TR- 848 YEARS.
Read full description
What's it like to live here?
Nearby businesses open now
More properties nearby
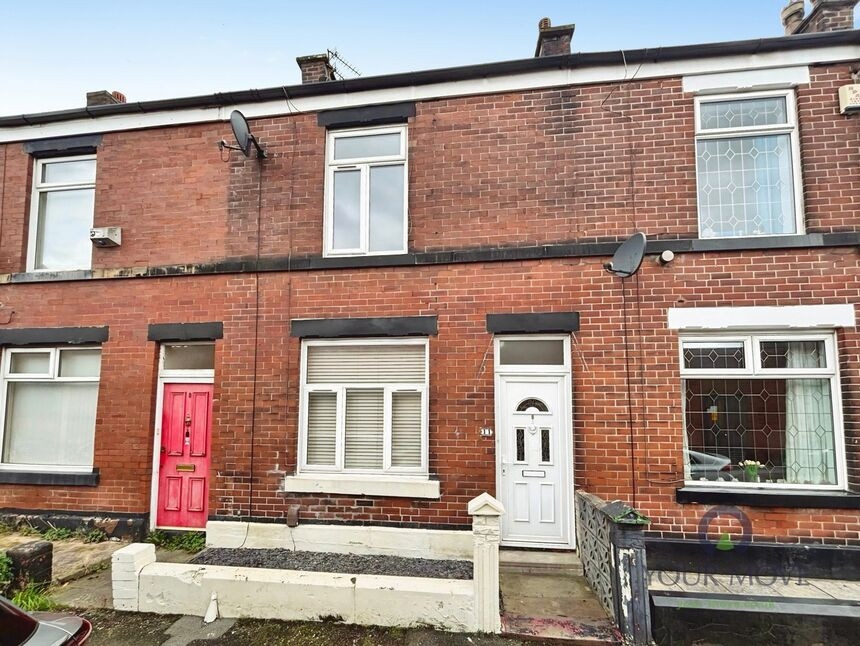
£150,000 Asking price
Coomassie Street, Radcliffe, Greater Manchester, M26
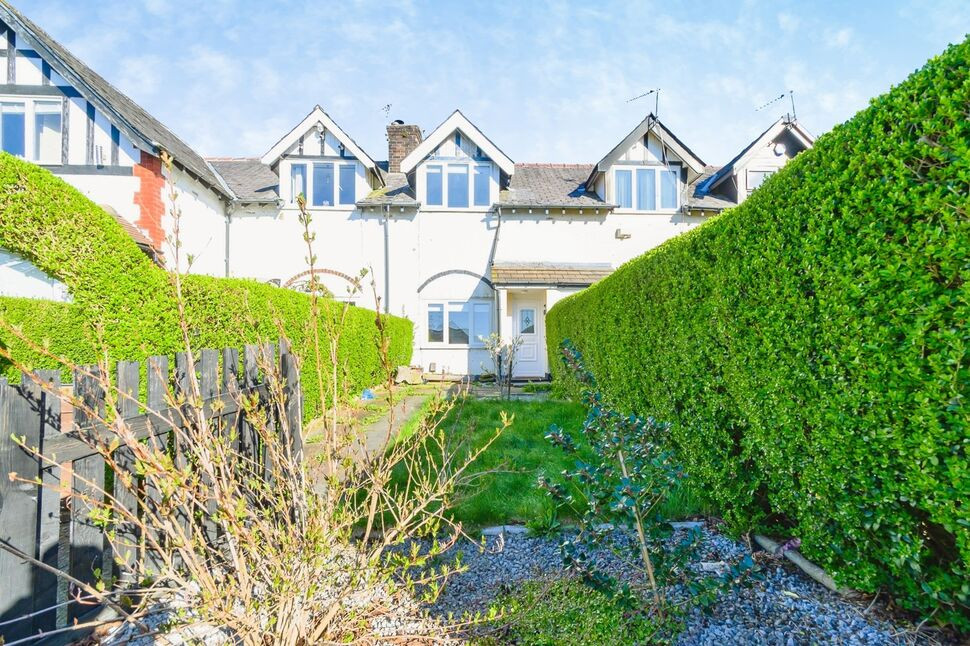
£150,000 Asking price
Grindrod Street, Radcliffe, Greater Manchester, M26
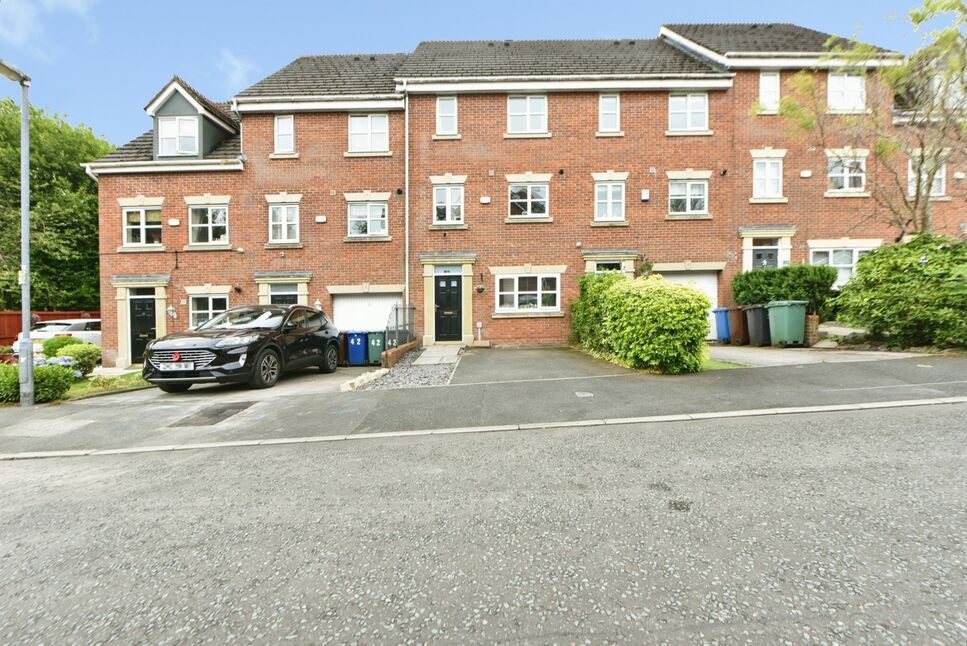
£250,000 Offers over
Mulberry Close, Radcliffe, Manchester, M26
£100,000 Guide price
Comments (0)
Log in to like, comment or share to your feed.
Start the conversation about this listing.