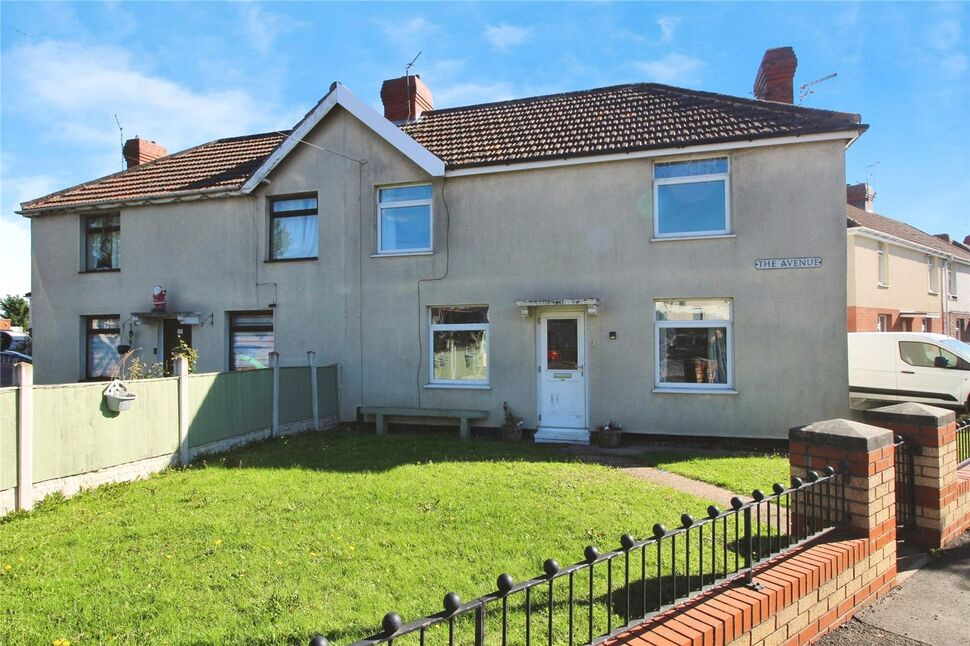
 Available
Photo 1 of 11
£155,000 Asking price
The Avenue, Bentley, South Yorkshire, DN5
The Avenue, South Yorkshire, Bentley, DN5
- 🏠 House
- 📋 For sale
- 🛏 3 beds
- 🛁 1 bath
- 👁 10 views
About this property
A great first time buyer property or investment opportunity. View now to avoid disappointment this superb home close to local amenities, this must be viewed early, benefitting from spacious accommodation throughout and gardens to front side and rear.
Location
Bentley is a popular suburb with a wide range of amenities including shops, schools, supermarkets, public houses and post office. Bentley also has excellent transport links with regular bus service and a train station point.
Note To Investors
If you were thinking of buying this property to rent at a purchase price of £155,000 then we predict it would rent out at approximately £850 per calendar month. This would give you an approximate yield of 6.46% per annum. For more information on rental costs and services, please contact our Your Move office in Doncaster and speak to our award winning lettings manager, Elizabeth Rose on 01302 340520.
Entrance Lobby
With stairs to first floor.
Dining Room
11'5" x 10'4" (3.47m x 3.14m)
Having front facing double glazed window and a central heating radiator.
Lounge
10'10" x 17'1" (3.30m x 5.21m)
Having front facing double glazed window, feature fire surround with back & hearth, fitted living flame gas fire, central heating radiator and french doors to the rear garden.
Kitchen
11'12" x 6'2" (3.65m x 1.87m)
Having rear facing double glazed window, range of wall & base units work top surfaces inset stainless steel sink & drainer and mixer taps. Integral cooking appliances include four ring gas hob with extractor over and single electric oven. Part tiling to walls, plumbing & recess for washing machine, useful built in cupboard, central heating radiator and door to the rear garden.
First Floor Landing
Having rear facing double glazed window and access to the loft space.
Bedroom 1
3.38m x 3.66m Max
Having front facing double glazed window, built in wardrobe with sliding fronted doors and a central heating radiator.
Bedroom 2
11'5" x 8'11" (3.49m x 2.71m)
Having front facing double glazed window and a central heating radiator.
Bedroom 3
8'7" x 7'9" (2.62m x 2.35m)
Having rear facing double glazed window and a central heating radiator.
Shower Room / Wc
7'10" x 4'8" (2.39m x 1.42m)
Having rear facing double glazed window, three piece modern white suite comprising corner shower cubicle, hand wash basin set in vanity unit, low level Wc and a heated towel rail.
Gardens
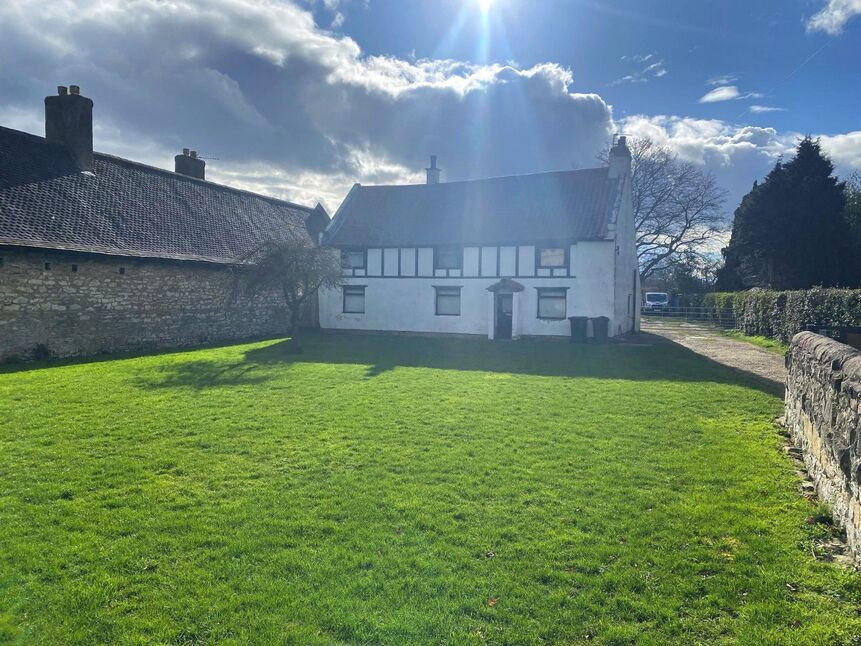
The property benefits from a corner plot position with gardens to front side and rear. To the front of the property is an enclosed lawned front garden with gate 7 pat to the front door. To the side is also enclosed & laid to lawn with off street parking area and double timber gates to the rear garden. The rear garden is fence enclosed again laid to lawn with timber garden store and integral store with Wc.
Tenure
Freehold
Local Authority
Doncaster Council
Read full description
Location
Bentley is a popular suburb with a wide range of amenities including shops, schools, supermarkets, public houses and post office. Bentley also has excellent transport links with regular bus service and a train station point.
Note To Investors
If you were thinking of buying this property to rent at a purchase price of £155,000 then we predict it would rent out at approximately £850 per calendar month. This would give you an approximate yield of 6.46% per annum. For more information on rental costs and services, please contact our Your Move office in Doncaster and speak to our award winning lettings manager, Elizabeth Rose on 01302 340520.
Entrance Lobby
With stairs to first floor.
Dining Room
11'5" x 10'4" (3.47m x 3.14m)
Having front facing double glazed window and a central heating radiator.
Lounge
10'10" x 17'1" (3.30m x 5.21m)
Having front facing double glazed window, feature fire surround with back & hearth, fitted living flame gas fire, central heating radiator and french doors to the rear garden.
Kitchen
11'12" x 6'2" (3.65m x 1.87m)
Having rear facing double glazed window, range of wall & base units work top surfaces inset stainless steel sink & drainer and mixer taps. Integral cooking appliances include four ring gas hob with extractor over and single electric oven. Part tiling to walls, plumbing & recess for washing machine, useful built in cupboard, central heating radiator and door to the rear garden.
First Floor Landing
Having rear facing double glazed window and access to the loft space.
Bedroom 1
3.38m x 3.66m Max
Having front facing double glazed window, built in wardrobe with sliding fronted doors and a central heating radiator.
Bedroom 2
11'5" x 8'11" (3.49m x 2.71m)
Having front facing double glazed window and a central heating radiator.
Bedroom 3
8'7" x 7'9" (2.62m x 2.35m)
Having rear facing double glazed window and a central heating radiator.
Shower Room / Wc
7'10" x 4'8" (2.39m x 1.42m)
Having rear facing double glazed window, three piece modern white suite comprising corner shower cubicle, hand wash basin set in vanity unit, low level Wc and a heated towel rail.
Gardens
The property benefits from a corner plot position with gardens to front side and rear. To the front of the property is an enclosed lawned front garden with gate 7 pat to the front door. To the side is also enclosed & laid to lawn with off street parking area and double timber gates to the rear garden. The rear garden is fence enclosed again laid to lawn with timber garden store and integral store with Wc.
Tenure
Freehold
Local Authority
Doncaster Council
Read full description
More properties nearby
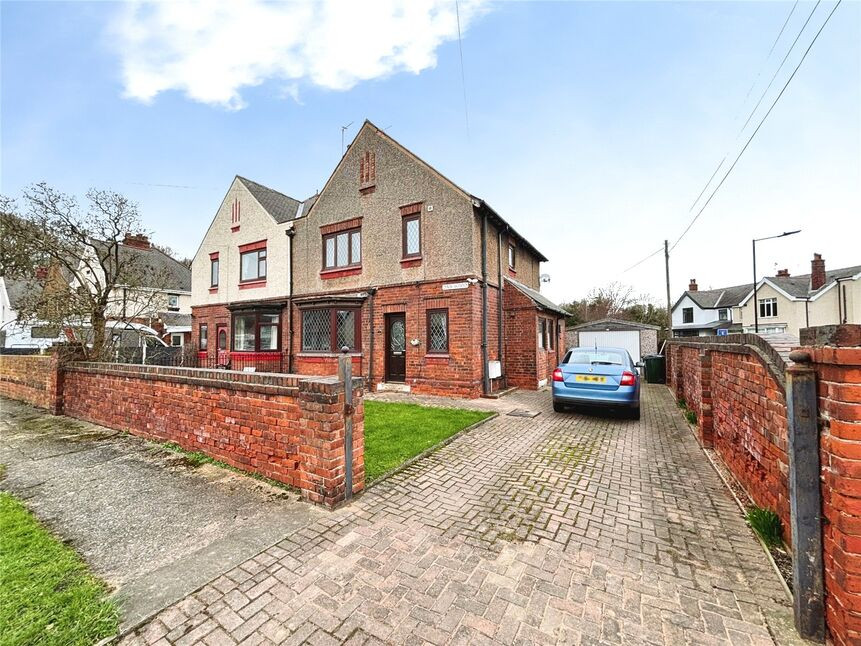
£185,000 Asking price
Daw Wood, Bentley, South Yorkshire, DN5
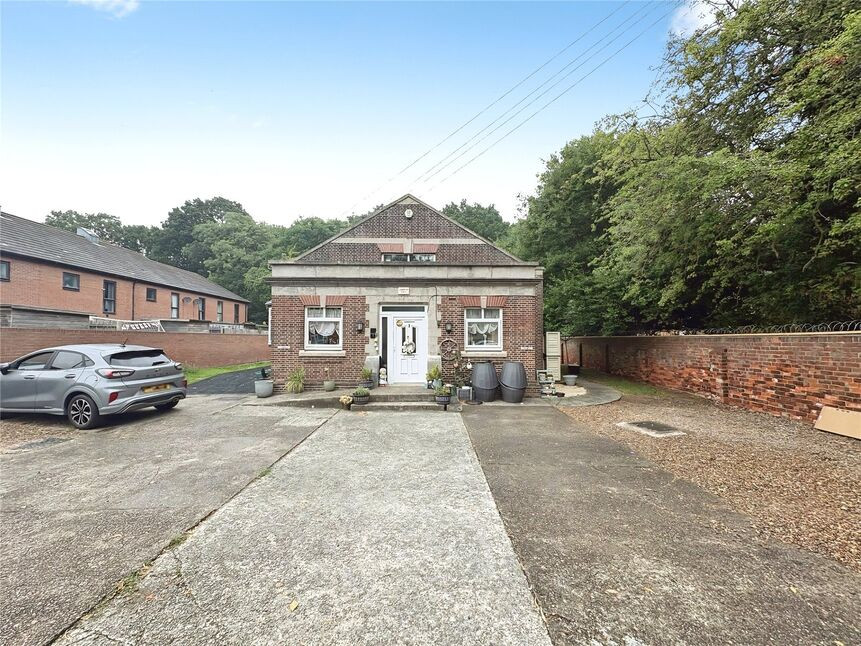
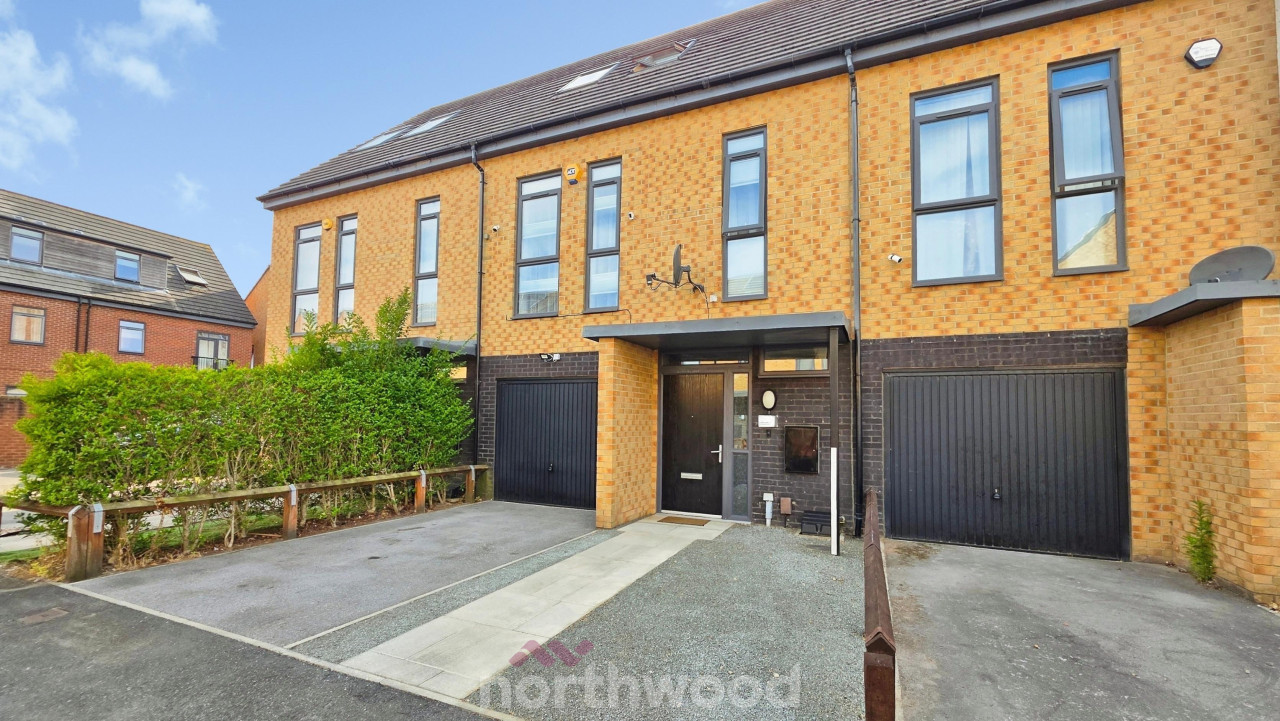
OIRO £215,000
Parkland Crescent, Bentley, Doncaster, DN5
£200,000 Offers over
Comments (0)
Log in to like, comment or share to your feed.
Start the conversation about this listing.