 Available
Photo 1 of 40
£340,000 Offers in excess of
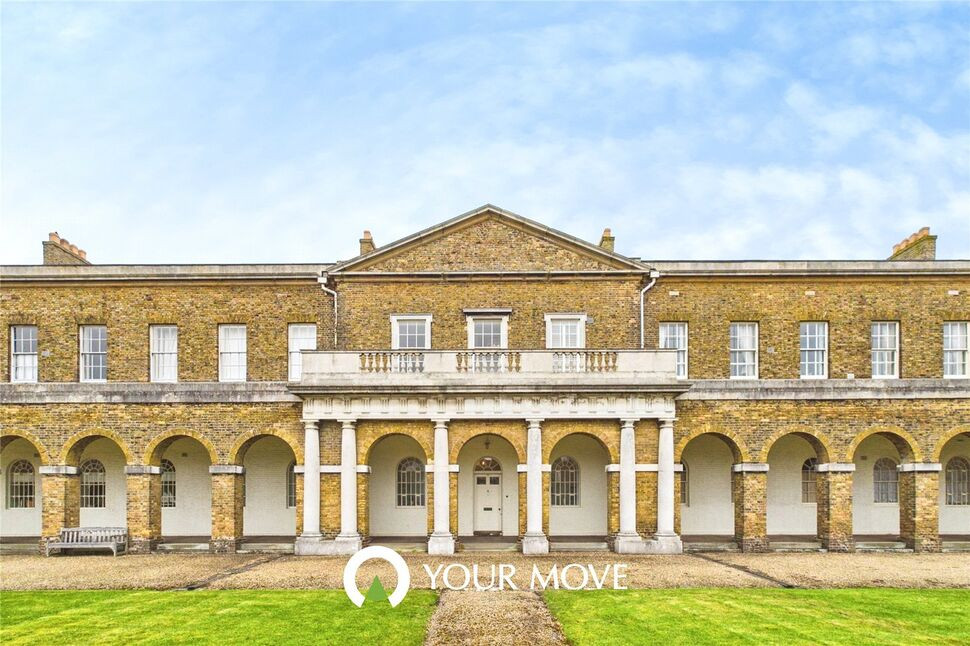
The Great Court Royal Naval Hospit, Great Yarmouth, Norfolk, NR30
The Great Court Royal Naval Hospit, Norfolk, Great Yarmouth, NR30
- 🏠 House
- 📋 For sale
- 🛏 3 beds
- 🛁 2 baths
- 👁 12 views
About this property
Set within the iconic Royal Naval Hospital, this exceptional three-bedroom residence offers a rare opportunity to own a piece of history, seamlessly blended with contemporary luxury living. Originally constructed in 1811, this Grade II listed landmark was designed as a naval hospital during the Napoleonic era, serving wounded sailors returning from sea. Today, the development stands as one of Great Yarmouth’s most distinguished addresses, admired for its striking architecture, rich heritage, and beautifully maintained grounds within an electric gated community.
This unique home has been thoughtfully designed to maximize both space and its stunning coastal position. Upon entering, you are immediately struck by the impressive proportions, with high ceilings enhancing the sense of light and grandeur throughout the ground floor. The open-plan kitchen/living area is a true focal point, fitted to an exceptional standard with a comprehensive range of integrated appliances including a double oven, coffee machine, fridge freezer, and wine chiller. Bespoke detailing such as integrated lighting within drawers and cupboards elevates the finish, while a built-in speaker system flows seamlessly throughout the entire property.
Also on the ground floor are two versatile bedrooms, one of which is currently utilised as a home office, alongside a well-appointed family bathroom. The layout offers flexibility for modern living, whether accommodating guests, working from home, or family life.
The first floor presents a spectacular lounge/dining space, perfectly positioned to capture uninterrupted sea views to the front, alongside picturesque outlooks across the immaculately kept communal grounds. This elegant room is further enhanced by a bespoke home bar, complete with preparation worktop, fridge, and additional wine chiller—ideal for entertaining in style.
The principal bedroom is also located on this level, offering a peaceful retreat, complemented by a stylish ensuite Jack & Jill. A high-pressure water cylinder ensures excellent water flow throughout the home, adding to the overall comfort and quality, Electric blinds and window shutters add both convenience and a refined finish.
Externally, the property continues to impress. The rear garden enjoys a desirable sea-facing aspect and has been beautifully arranged with a patio seating area, an outdoor BBQ kitchen, and a hot tub—creating the perfect setting for relaxation and entertaining. To the rear, there are allocated parking spaces, a private garage with an electric door, and additional guest parking.
Further benefits include the property being freehold, with a ground rent of £720 per annum, all set within one of the most sought-after and historically significant developments on the Norfolk coast.
This is a truly outstanding home that combines period character, coastal living, and high-spec modern finishes—an opportunity that rarely becomes available.
Read full description
This unique home has been thoughtfully designed to maximize both space and its stunning coastal position. Upon entering, you are immediately struck by the impressive proportions, with high ceilings enhancing the sense of light and grandeur throughout the ground floor. The open-plan kitchen/living area is a true focal point, fitted to an exceptional standard with a comprehensive range of integrated appliances including a double oven, coffee machine, fridge freezer, and wine chiller. Bespoke detailing such as integrated lighting within drawers and cupboards elevates the finish, while a built-in speaker system flows seamlessly throughout the entire property.
Also on the ground floor are two versatile bedrooms, one of which is currently utilised as a home office, alongside a well-appointed family bathroom. The layout offers flexibility for modern living, whether accommodating guests, working from home, or family life.
The first floor presents a spectacular lounge/dining space, perfectly positioned to capture uninterrupted sea views to the front, alongside picturesque outlooks across the immaculately kept communal grounds. This elegant room is further enhanced by a bespoke home bar, complete with preparation worktop, fridge, and additional wine chiller—ideal for entertaining in style.
The principal bedroom is also located on this level, offering a peaceful retreat, complemented by a stylish ensuite Jack & Jill. A high-pressure water cylinder ensures excellent water flow throughout the home, adding to the overall comfort and quality, Electric blinds and window shutters add both convenience and a refined finish.
Externally, the property continues to impress. The rear garden enjoys a desirable sea-facing aspect and has been beautifully arranged with a patio seating area, an outdoor BBQ kitchen, and a hot tub—creating the perfect setting for relaxation and entertaining. To the rear, there are allocated parking spaces, a private garage with an electric door, and additional guest parking.
Further benefits include the property being freehold, with a ground rent of £720 per annum, all set within one of the most sought-after and historically significant developments on the Norfolk coast.
This is a truly outstanding home that combines period character, coastal living, and high-spec modern finishes—an opportunity that rarely becomes available.
Read full description
What's it like to live here?
Nearby businesses open now
More properties nearby
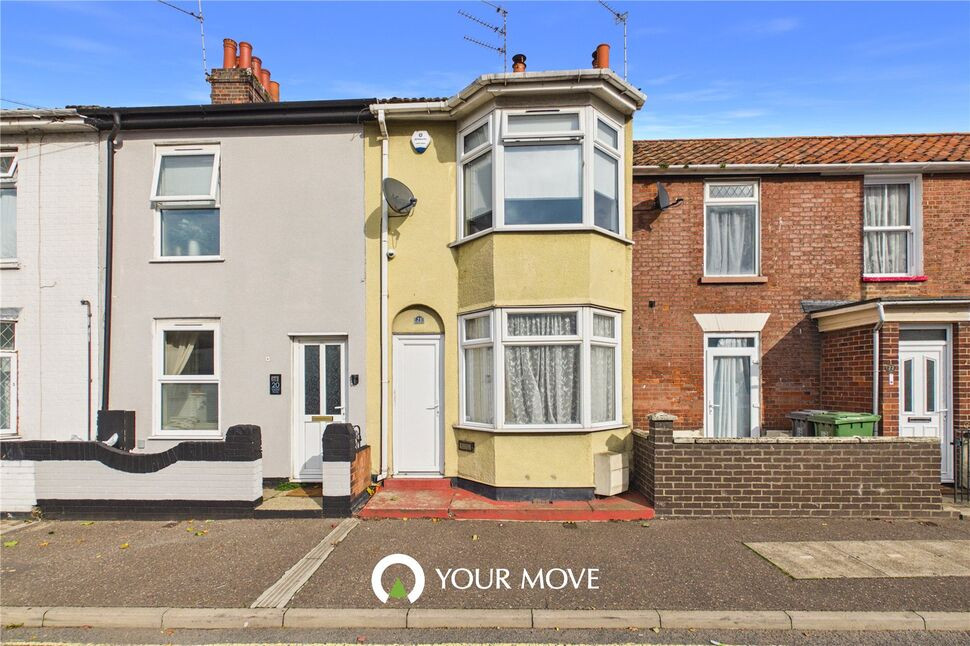
£130,000 Asking price
Queens Road, Great Yarmouth, Norfolk, NR30
£10,000 Asking price
Comments (0)
Log in to like, comment or share to your feed.
Start the conversation about this listing.