 Available
Photo 1 of 16
£210,000 Offers over
The Meadows, Darwen, Lancashire, BB3
The Meadows, Lancashire, Darwen, BB3
- 🏠 House
- 📋 For sale
- 🛏 4 beds
- 🛁 2 baths
- 👁 12 views
About this property
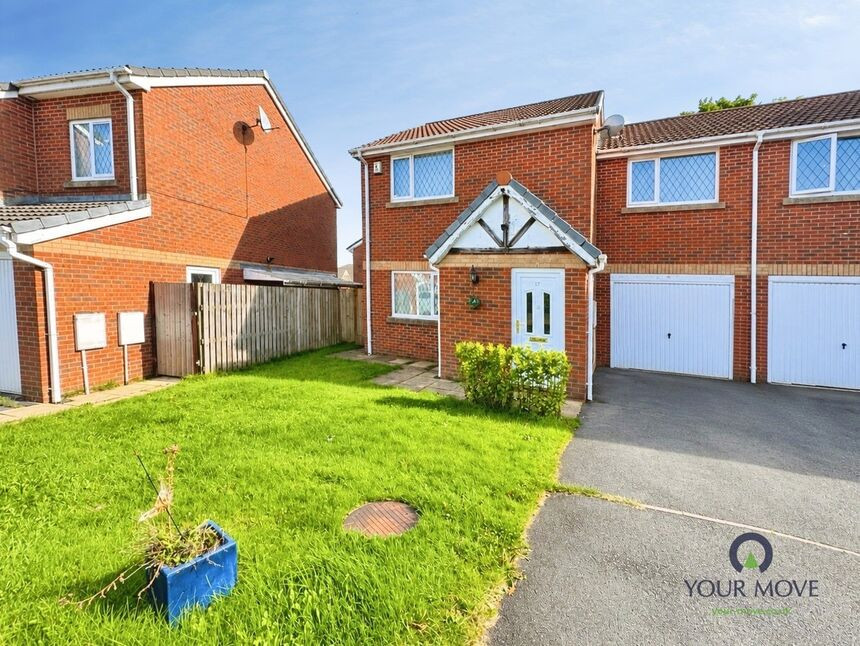
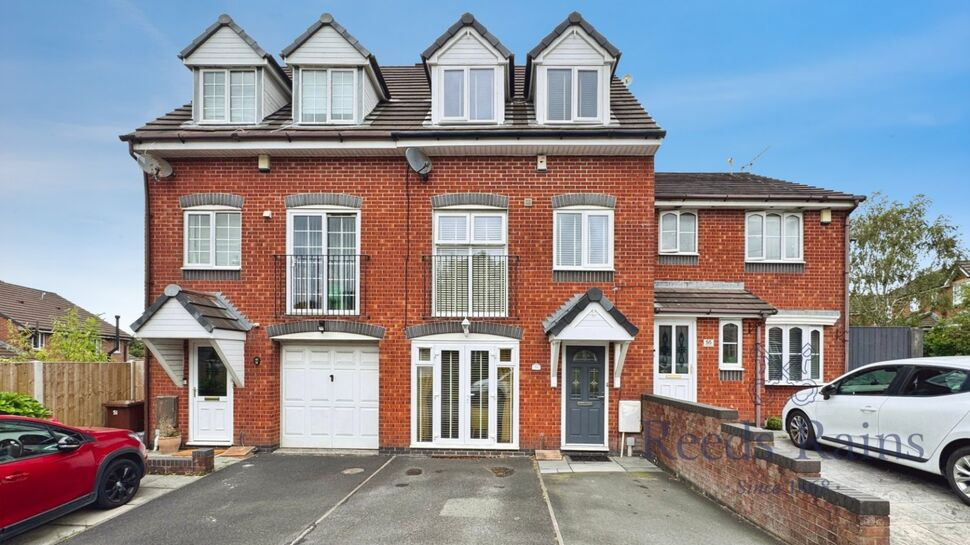
A spacious four-bedroom semi-detached house located on The Meadows, displaying neutral décor throughout, offering a blank canvas ready for personalisation.
The ground floor comprises a bright main reception room leading through to an open-plan dining-kitchen providing a functional layout well suited to family living and entertaining.. A practical downstairs WC is located off the hallway.
The first floor offers four well-proportioned bedrooms, each with neutral décor. The property includes a family bathroom with white suite and shower over the bath, plus a further contemporary shower room with WC and wash basin, ideal for busy households.
Outside, the house benefits from a driveway to the front and an enclosed rear garden laid mainly to lawn with fenced boundaries, offering a safe space for children to play and for outdoor dining. An extra added benefit is the highly convenient garage, that offers potential for storage.
The Meadows is a popular residential development on the edge of Darwen, within easy reach of local shops, supermarkets and amenities in the town centre. Nearby green spaces include Sunnyhurst Woods, offering attractive walking routes. Darwen train station provides regular services to Blackburn (around 10 minutes) and Manchester Victoria (around 45–50 minutes), while the A666 gives convenient road access towards Bolton and the M65. A selection of local primary and secondary schools are accessible within a short drive, making this a practical choice for families.
Lounge
15'4" x 13'4" (4.67m x 4.06m)
Laminate flooring, central heating radiator. uPVC double glazed window to front aspect.
Dining Kitchen
22'1" x 8'7" (6.73m x 2.62m)
Spacious kitchen with dining space. Fully fitted with a range of wall, base and drawer units with contrasting work surfaces. Integrated oven with hob and extractor hood over, space for fridge freezer. Partially tiled elevations, vinyl flooring. uPVC double glazed window to rear aspect, uPVC double glazed doors to rear garden.
WC
Comprising of WC and wash hand basin in white. Partially tiled elevations, central heating radiator. uPVC double glazed window to front aspect.
Master Bedroom
16'3" x 9'10" (4.95m x 3.00m)
Carpet flooring, central heating radiator. uPVC double glazed window to front aspect.
En-Suite shower room
5'8" x 4'4" (1.73m x 1.32m)
Comprising of shower cubicle, wash hand basin and WC in white. Tiled flooring, partially tiled elevations, heated towel rail. uPVC double glazed window to side aspect.
Bedroom 2
11'2" x 9'4" (3.40m x 2.84m)
Carpet flooring, central heating radiator. uPVC double glazed window to front aspect.
Bedroom 3
2.72m x 7
Carpet flooring, central heating radiator. uPVC double glazed window to rear aspect.
Bedroom 4
2.46m x 7
Carpet flooring, central heating radiator. uPVC double glazed window to rear aspect.
Bathroom
9'11" x 5'4" (3.02m x 1.63m)
Comprising of bath with shower over, wash hand basin and WC in white. Partially tiled elevations, vinyl flooring. uPVC double glazed window to rear aspect.
Read full description
The ground floor comprises a bright main reception room leading through to an open-plan dining-kitchen providing a functional layout well suited to family living and entertaining.. A practical downstairs WC is located off the hallway.
The first floor offers four well-proportioned bedrooms, each with neutral décor. The property includes a family bathroom with white suite and shower over the bath, plus a further contemporary shower room with WC and wash basin, ideal for busy households.
Outside, the house benefits from a driveway to the front and an enclosed rear garden laid mainly to lawn with fenced boundaries, offering a safe space for children to play and for outdoor dining. An extra added benefit is the highly convenient garage, that offers potential for storage.
The Meadows is a popular residential development on the edge of Darwen, within easy reach of local shops, supermarkets and amenities in the town centre. Nearby green spaces include Sunnyhurst Woods, offering attractive walking routes. Darwen train station provides regular services to Blackburn (around 10 minutes) and Manchester Victoria (around 45–50 minutes), while the A666 gives convenient road access towards Bolton and the M65. A selection of local primary and secondary schools are accessible within a short drive, making this a practical choice for families.
Lounge
15'4" x 13'4" (4.67m x 4.06m)
Laminate flooring, central heating radiator. uPVC double glazed window to front aspect.
Dining Kitchen
22'1" x 8'7" (6.73m x 2.62m)
Spacious kitchen with dining space. Fully fitted with a range of wall, base and drawer units with contrasting work surfaces. Integrated oven with hob and extractor hood over, space for fridge freezer. Partially tiled elevations, vinyl flooring. uPVC double glazed window to rear aspect, uPVC double glazed doors to rear garden.
WC
Comprising of WC and wash hand basin in white. Partially tiled elevations, central heating radiator. uPVC double glazed window to front aspect.
Master Bedroom
16'3" x 9'10" (4.95m x 3.00m)
Carpet flooring, central heating radiator. uPVC double glazed window to front aspect.
En-Suite shower room
5'8" x 4'4" (1.73m x 1.32m)
Comprising of shower cubicle, wash hand basin and WC in white. Tiled flooring, partially tiled elevations, heated towel rail. uPVC double glazed window to side aspect.
Bedroom 2
11'2" x 9'4" (3.40m x 2.84m)
Carpet flooring, central heating radiator. uPVC double glazed window to front aspect.
Bedroom 3
2.72m x 7
Carpet flooring, central heating radiator. uPVC double glazed window to rear aspect.
Bedroom 4
2.46m x 7
Carpet flooring, central heating radiator. uPVC double glazed window to rear aspect.
Bathroom
9'11" x 5'4" (3.02m x 1.63m)
Comprising of bath with shower over, wash hand basin and WC in white. Partially tiled elevations, vinyl flooring. uPVC double glazed window to rear aspect.
Read full description
What's it like to live here?
Nearby businesses open now
More properties nearby
£140,000
Sandringham Road, Darwen, BB3
£550,000 Offers over
Sandy Lane, Darwen, Lancashire, BB3
£109,000 Guide price
Westminster Road, Darwen, Lancashire, BB3
£190,000 Offers over
Comments (0)
Log in to like, comment or share to your feed.
Start the conversation about this listing.