 Available
Photo 1 of 31
£825,000 Guide price
The Old Yews, New Barn, Kent, DA3
The Old Yews, Kent, New Barn, DA3
- 🏠 House
- 📋 For sale
- 🛏 5 beds
- 🛁 3 baths
- 👁 12 views
About this property
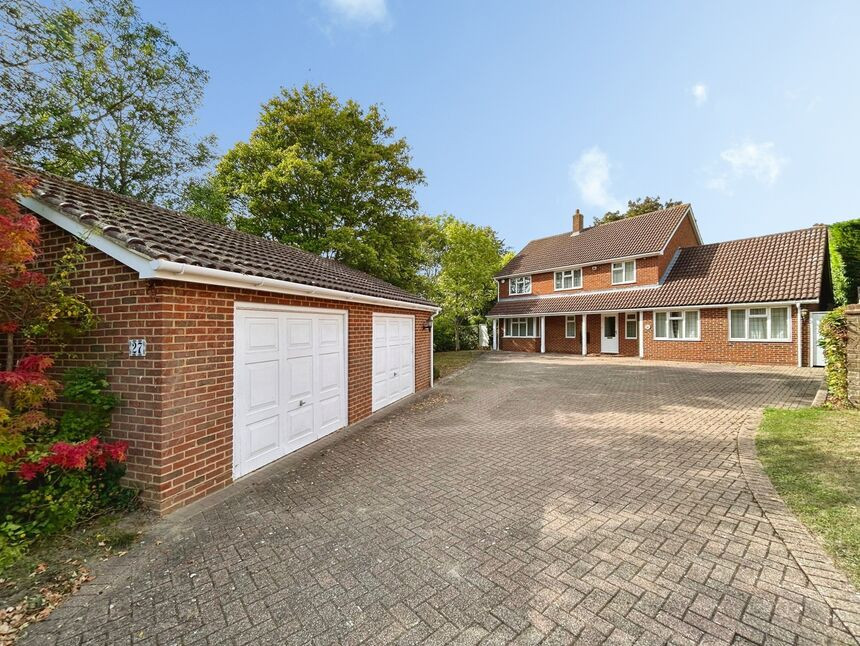
For sale: substantial five bedroom detached house in Longfield, Kent, set within a plot of over quarter an acre and offering excellent multigenerational potential.
The ground floor provides three generous reception rooms, including a bright dualaspect main living room with fireplace and a further lounge created from the original garage, ideal as a separate sitting room, games room or home office. A modern fitted kitchen with ample storage opens to the garden, and there is a convenient downstairs double bedroom with adjoining contemporary shower room – perfect for an older relative or guests.
Upstairs are four well proportioned bedrooms, all with fitted wardrobes, plus two modern bathrooms, giving three stylish bath/shower rooms in total. Décor throughout is neutral and in good condition, with large windows providing plenty of natural light. The property has an EPC rating of C and falls within council tax band G.
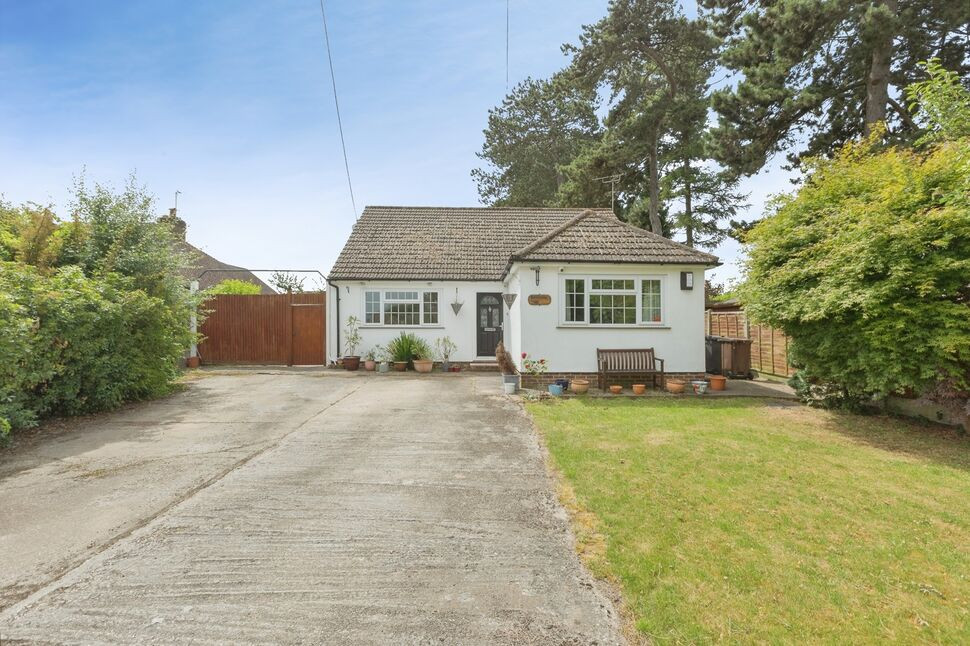
Outside, the house enjoys a wide frontage with extensive block paved driveway and a rebuilt double garage. The wraparound garden, with side access on both sides, offers lawned and paved areas bordered by mature trees and shrubs, creating a pleasant sense of privacy and excellent scope for families who enjoy outdoor space.
Longfield’s village centre, with its shops, cafés and everyday amenities, is within easy reach. Longfield Station offers regular services to London Victoria in around 35–40 minutes, as well as connections towards Bromley and the Kent coast. The area is well served by local primary and secondary schools, while Bluewater Shopping Centre and Darenth Valley Country Park are a short drive away.
Kitchen
17'5" x 11'2" (5.30m x 3.40m)
Sitting Room
28'10" x 21'12" (8.80m x 6.70m)
Lounge
16'5" x 15'5" (5.00m x 4.70m)
Storage
5'7" x 4'3" (1.70m x 1.30m)
Utility Room
9'4" x 7'7" (2.85m x 2.30m)
Bedroom 5
11'2" x 8'10" (3.40m x 2.70m)
Downstairs Shower Room
5'7" x 3'7" (1.70m x 1.10m)
Bedroom 1
15'3" x 9'9" (4.66m x 2.97m)
En-Suite
9'9" x 5'11" (2.97m x 1.80m)
Shower Room
9'5" x 7'5" (2.86m x 2.27m)
Bedroom 2
12'6" x 11'4" (3.82m x 3.46m)
Bedroom 3
12'5" x 9'9" (3.79m x 2.96m)
Bedroom 4
12'6" x 9'3" (3.81m x 2.81m)
Read full description
The ground floor provides three generous reception rooms, including a bright dualaspect main living room with fireplace and a further lounge created from the original garage, ideal as a separate sitting room, games room or home office. A modern fitted kitchen with ample storage opens to the garden, and there is a convenient downstairs double bedroom with adjoining contemporary shower room – perfect for an older relative or guests.
Upstairs are four well proportioned bedrooms, all with fitted wardrobes, plus two modern bathrooms, giving three stylish bath/shower rooms in total. Décor throughout is neutral and in good condition, with large windows providing plenty of natural light. The property has an EPC rating of C and falls within council tax band G.
Outside, the house enjoys a wide frontage with extensive block paved driveway and a rebuilt double garage. The wraparound garden, with side access on both sides, offers lawned and paved areas bordered by mature trees and shrubs, creating a pleasant sense of privacy and excellent scope for families who enjoy outdoor space.
Longfield’s village centre, with its shops, cafés and everyday amenities, is within easy reach. Longfield Station offers regular services to London Victoria in around 35–40 minutes, as well as connections towards Bromley and the Kent coast. The area is well served by local primary and secondary schools, while Bluewater Shopping Centre and Darenth Valley Country Park are a short drive away.
Kitchen
17'5" x 11'2" (5.30m x 3.40m)
Sitting Room
28'10" x 21'12" (8.80m x 6.70m)
Lounge
16'5" x 15'5" (5.00m x 4.70m)
Storage
5'7" x 4'3" (1.70m x 1.30m)
Utility Room
9'4" x 7'7" (2.85m x 2.30m)
Bedroom 5
11'2" x 8'10" (3.40m x 2.70m)
Downstairs Shower Room
5'7" x 3'7" (1.70m x 1.10m)
Bedroom 1
15'3" x 9'9" (4.66m x 2.97m)
En-Suite
9'9" x 5'11" (2.97m x 1.80m)
Shower Room
9'5" x 7'5" (2.86m x 2.27m)
Bedroom 2
12'6" x 11'4" (3.82m x 3.46m)
Bedroom 3
12'5" x 9'9" (3.79m x 2.96m)
Bedroom 4
12'6" x 9'3" (3.81m x 2.81m)
Read full description
More properties nearby
£780,000 Offers over
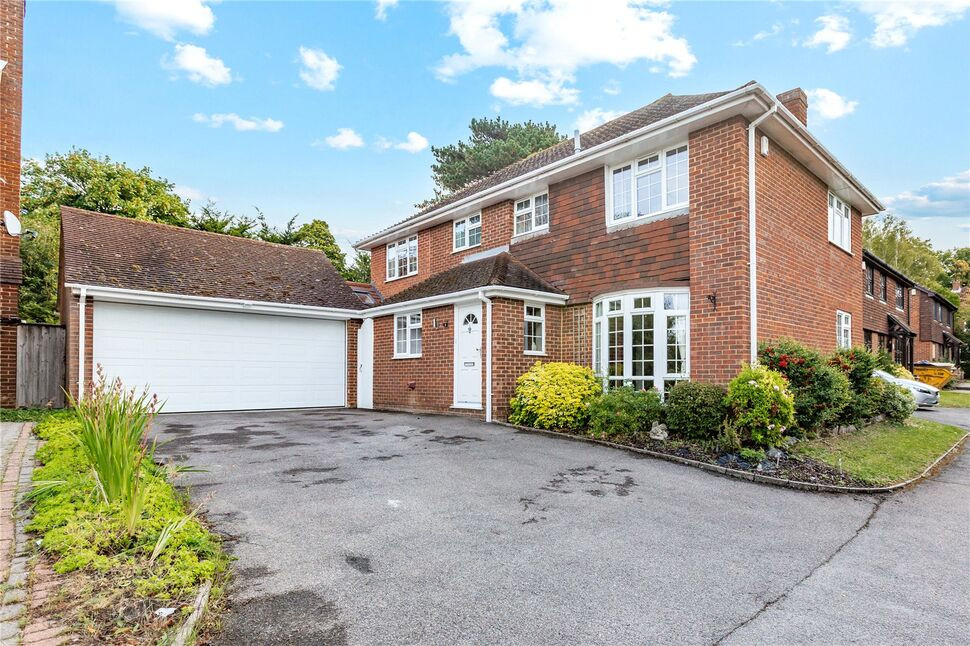
The Old Yews, Longfield, Kent, DA3
£900,000 Asking price
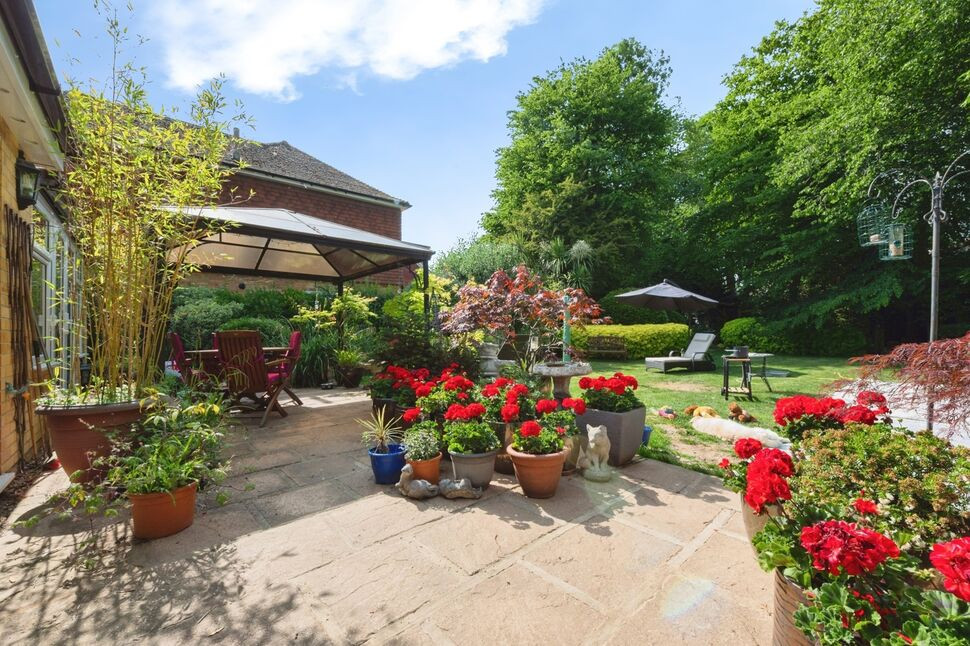
Pincroft Wood, Longfield, Kent, DA3
£750,000 Asking price
Comments (0)
Log in to like, comment or share to your feed.
Start the conversation about this listing.