 Available
Photo 1 of 21
£40,000 Offers in the region of
The Orchards, Seaton Estate, Angus, DD11
The Orchards, Angus, Seaton Estate, DD11
- 🏠 House
- 📋 For sale
- 🛏 2 beds
- 🛁 1 bath
- 👁 7 views
About this property
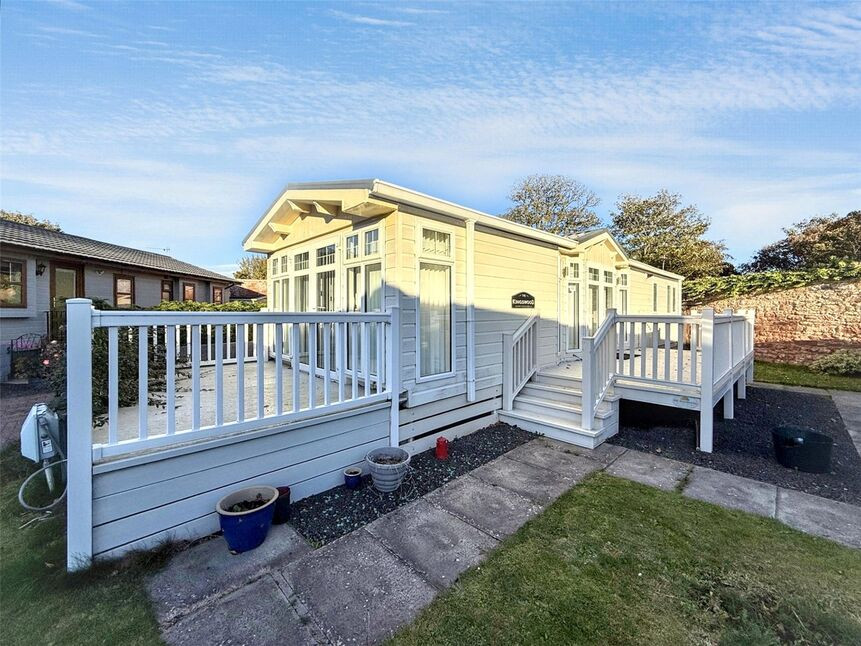
Detached residential park home in the Seaton Estate.
Kitchen
A spacious and practical kitchen offering plenty of storage cupboards and generous worktop space, making it ideal for everyday cooking and food preparation. The kitchen benefits from an integrated fridge freezer, a large cooker and a washing machine, providing a range of useful appliances and a functional layout.
Living Room
A comfortable living area providing space to relax and unwind. The room offers a welcoming setting for everyday living, with space for lounge furniture and the opportunity to create a cosy and inviting atmosphere.
Hallway
The hallway connects the main living areas to the bedrooms and the shower room.
Bedroom 1
The main bedroom provides space for bedroom furniture and benefits from the added convenience of its own WC, offering useful additional facilities within the bedroom.
WC
An additional WC is conveniently located within the main bedroom, providing extra practicality alongside the property's main shower room.
Bedroom 2
A versatile second bedroom that can be adapted to suit a variety of needs. Whether used as a bedroom, home office, study, or hobby room, this flexible space offers plenty of possibilities.
Shower Room
The shower room is fitted with a walk-in shower, wash hand basin set within a vanity unit and a toilet. The walk-in shower provides convenient access, while the vanity unit offers useful storage for bathroom essentials.
External
Externally, the property enjoys a particularly attractive position on a large corner plot, with two patio areas offering opportunities for outdoor seating and relaxation. A large driveway provides generous off-street parking, while two large sheds offer excellent additional storage.
Read full description
Kitchen
A spacious and practical kitchen offering plenty of storage cupboards and generous worktop space, making it ideal for everyday cooking and food preparation. The kitchen benefits from an integrated fridge freezer, a large cooker and a washing machine, providing a range of useful appliances and a functional layout.
Living Room
A comfortable living area providing space to relax and unwind. The room offers a welcoming setting for everyday living, with space for lounge furniture and the opportunity to create a cosy and inviting atmosphere.
Hallway
The hallway connects the main living areas to the bedrooms and the shower room.
Bedroom 1
The main bedroom provides space for bedroom furniture and benefits from the added convenience of its own WC, offering useful additional facilities within the bedroom.
WC
An additional WC is conveniently located within the main bedroom, providing extra practicality alongside the property's main shower room.
Bedroom 2
A versatile second bedroom that can be adapted to suit a variety of needs. Whether used as a bedroom, home office, study, or hobby room, this flexible space offers plenty of possibilities.
Shower Room
The shower room is fitted with a walk-in shower, wash hand basin set within a vanity unit and a toilet. The walk-in shower provides convenient access, while the vanity unit offers useful storage for bathroom essentials.
External
Externally, the property enjoys a particularly attractive position on a large corner plot, with two patio areas offering opportunities for outdoor seating and relaxation. A large driveway provides generous off-street parking, while two large sheds offer excellent additional storage.
Read full description
More properties nearby
£825 PCM Available Now
Commerce St, Arbroath, Angus, DD11, Flat 6
£525 PCM Available Now
Commerce St, Arbroath, Angus, DD11, Flat 5
£130,000 Offers over
Comments (0)
Log in to like, comment or share to your feed.
Start the conversation about this listing.