 Available
Photo 1 of 15
£129,500 Asking price
The Oval, Whitehaven, Cumbria, CA28
The Oval, Cumbria, Whitehaven, CA28
- 🏠 House
- 📋 For sale
- 🛏 3 beds
- 🛁 1 bath
- 👁 6 views
About this property
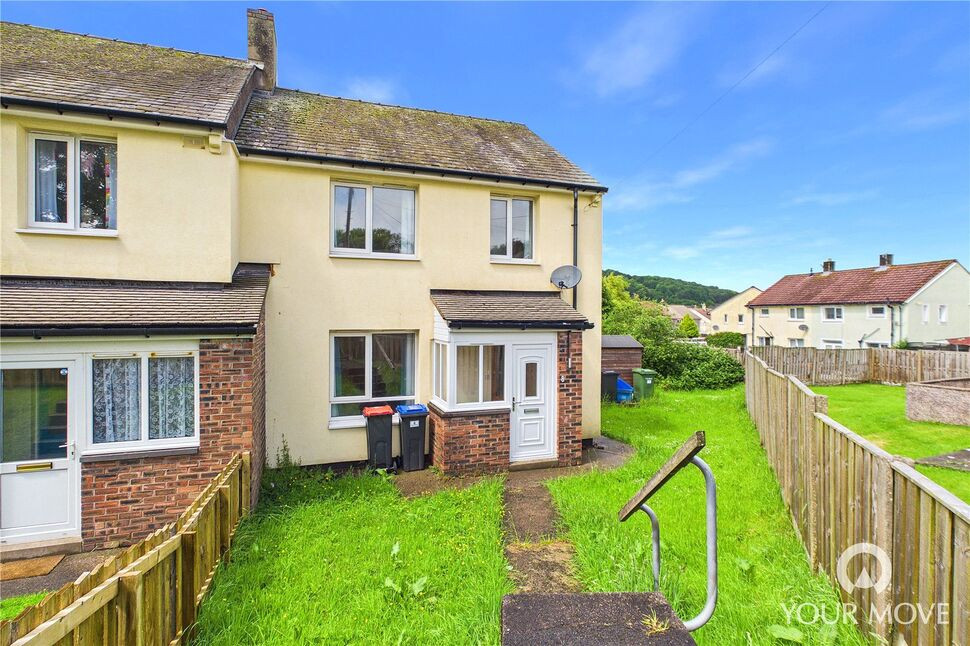
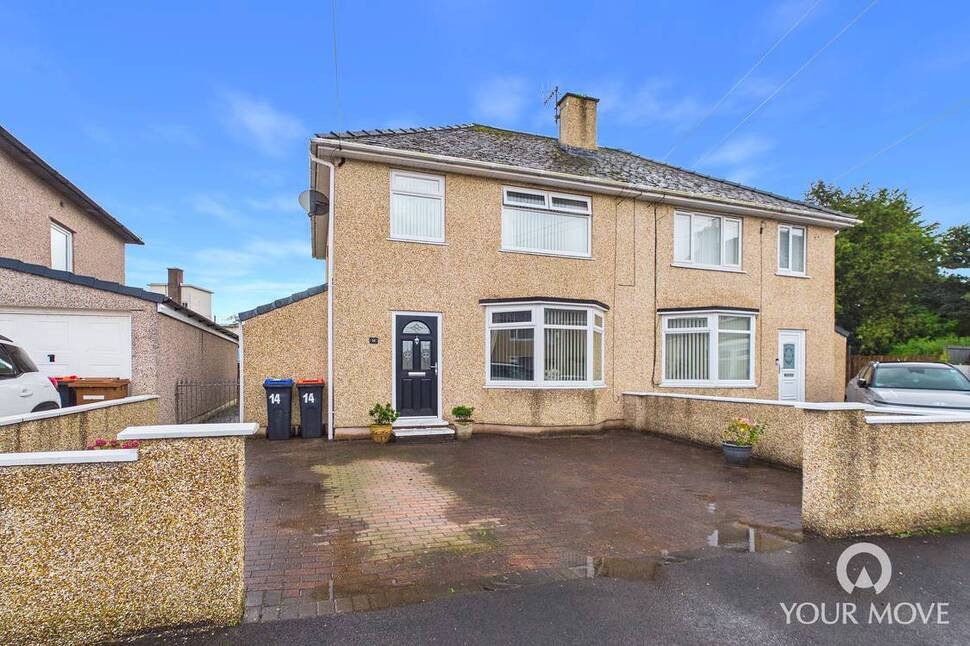
Tucked away within a quiet cul-de-sac and occupying an exceptionally generous plot, this beautifully renovated three-bedroom home offers stylish, contemporary living and is perfectly suited to first-time buyers and growing families. Conveniently located with easy access to Whitehaven town centre, local schools, shops, amenities, and excellent transport links, the property combines a peaceful setting with everyday convenience.
The accommodation begins with a welcoming entrance porch leading into a hallway, providing access to a light and airy living room. A separate dining room enjoys a wonderful sense of space and flexibility, with connecting bi-fold doors creating an open-plan feel when desired. The modern kitchen has been thoughtfully updated and offers a sleek, contemporary finish. To the first floor, there are three well-proportioned bedrooms and a stylish family bathroom.
Externally, the property truly stands out, boasting a substantial wrap-around garden extending across three sides of the home. Predominantly laid to lawn, the outdoor space offers fantastic potential for landscaping.
Offered to the market with no onward chain, this impressive home presents an opportunity to acquire a property with exceptional outdoor space in a sought-after residential location. Early viewing is highly recommended.
Entrance Porch
6'3" x 2'7" (1.90m x 0.79m)
Welcoming entrance to home, providing an ideal space to store coats and shoes.
Hallway
Spacious hallway, with stairs leading to the first floor, and a convenient understairs storage cubby.
Living Room
13'6" x 12'6" (4.11m x 3.82m)
Light and airy living room, centred by a feature electric fireplace- creating a cosy atmosphere.
Dining Room
8'8" x 8'6" (2.65m x 2.58m)
Connected to the living room with bi fold doors, creating a seamless flow between living spaces. This dining room offers space to comfortably accommodate a four seater dining table.
Kitchen
10'11" x 8'5" (3.34m x 2.57m)
Offering a range of modern fitted units, with granite effect countertops and tiled backsplash. An external door provides access to the rear garden.
First Floor
With landing.
Bedroom 1
11'8" x 11'7" (3.55m x 3.53m)
Spacious double bedroom, with convenient integral storage cupboard- ideal as a wardrobe.
Bedroom 2
11'7" x 9'2" (3.53m x 2.80m)
Good-sized double bedroom, with integral storage cupboard housing the gas boiler.
Bedroom 3
8'5" x 7'12" (2.56m x 2.43m)
Single bedroom, with over stairs storage cupboard.
Bathroom
8'2" x 5'9" (2.48m x 1.74m)
Benefitting from a bath with shower over, w/c, and wash hand basin with fitted storage vanity.
Outside
Positioned in a generous corner plot, the property benefits from a wrap around garden, covering three sides. To the rear of the property, is a large lawned area, bordered by a range of established plants, offering fantastic landscaping potential. To the side of the property, the lawned garden continues, with an area of hardstanding- ideal for a garden shed. To the front of the property, is a sweeping lawn, with a pathway and steps leading to the front door.
Agents Notes
The property benefits from gas heating and double glazing. Parking for the property is on-street.We have been informed by the current owners that there is an annual service charge of £85.06, payable to The Home Group, for the maintenance of the gardens in The Oval.
Read full description
The accommodation begins with a welcoming entrance porch leading into a hallway, providing access to a light and airy living room. A separate dining room enjoys a wonderful sense of space and flexibility, with connecting bi-fold doors creating an open-plan feel when desired. The modern kitchen has been thoughtfully updated and offers a sleek, contemporary finish. To the first floor, there are three well-proportioned bedrooms and a stylish family bathroom.
Externally, the property truly stands out, boasting a substantial wrap-around garden extending across three sides of the home. Predominantly laid to lawn, the outdoor space offers fantastic potential for landscaping.
Offered to the market with no onward chain, this impressive home presents an opportunity to acquire a property with exceptional outdoor space in a sought-after residential location. Early viewing is highly recommended.
Entrance Porch
6'3" x 2'7" (1.90m x 0.79m)
Welcoming entrance to home, providing an ideal space to store coats and shoes.
Hallway
Spacious hallway, with stairs leading to the first floor, and a convenient understairs storage cubby.
Living Room
13'6" x 12'6" (4.11m x 3.82m)
Light and airy living room, centred by a feature electric fireplace- creating a cosy atmosphere.
Dining Room
8'8" x 8'6" (2.65m x 2.58m)
Connected to the living room with bi fold doors, creating a seamless flow between living spaces. This dining room offers space to comfortably accommodate a four seater dining table.
Kitchen
10'11" x 8'5" (3.34m x 2.57m)
Offering a range of modern fitted units, with granite effect countertops and tiled backsplash. An external door provides access to the rear garden.
First Floor
With landing.
Bedroom 1
11'8" x 11'7" (3.55m x 3.53m)
Spacious double bedroom, with convenient integral storage cupboard- ideal as a wardrobe.
Bedroom 2
11'7" x 9'2" (3.53m x 2.80m)
Good-sized double bedroom, with integral storage cupboard housing the gas boiler.
Bedroom 3
8'5" x 7'12" (2.56m x 2.43m)
Single bedroom, with over stairs storage cupboard.
Bathroom
8'2" x 5'9" (2.48m x 1.74m)
Benefitting from a bath with shower over, w/c, and wash hand basin with fitted storage vanity.
Outside
Positioned in a generous corner plot, the property benefits from a wrap around garden, covering three sides. To the rear of the property, is a large lawned area, bordered by a range of established plants, offering fantastic landscaping potential. To the side of the property, the lawned garden continues, with an area of hardstanding- ideal for a garden shed. To the front of the property, is a sweeping lawn, with a pathway and steps leading to the front door.
Agents Notes
The property benefits from gas heating and double glazing. Parking for the property is on-street.We have been informed by the current owners that there is an annual service charge of £85.06, payable to The Home Group, for the maintenance of the gardens in The Oval.
Read full description
What's it like to live here?
Nearby businesses open now
More properties nearby
£80,000 Asking price
Meadow Road, Whitehaven, Cumbria, CA28
£160,000 Asking price
Chapel Close, Whitehaven, Cumbria, CA28
£120,000 Asking price
Borrowdale Road, Whitehaven, Cumbria, CA28
£170,000 Asking price
Comments (0)
Log in to like, comment or share to your feed.
Start the conversation about this listing.