 Available
Photo 1 of 25
£435,000 Guide price
The Piazza, Eastbourne, East Sussex, BN23
The Piazza, East Sussex, Eastbourne, BN23
- 🏠 House
- 📋 For sale
- 🛏 4 beds
- 🛁 3 baths
- 👁 9 views
About this property
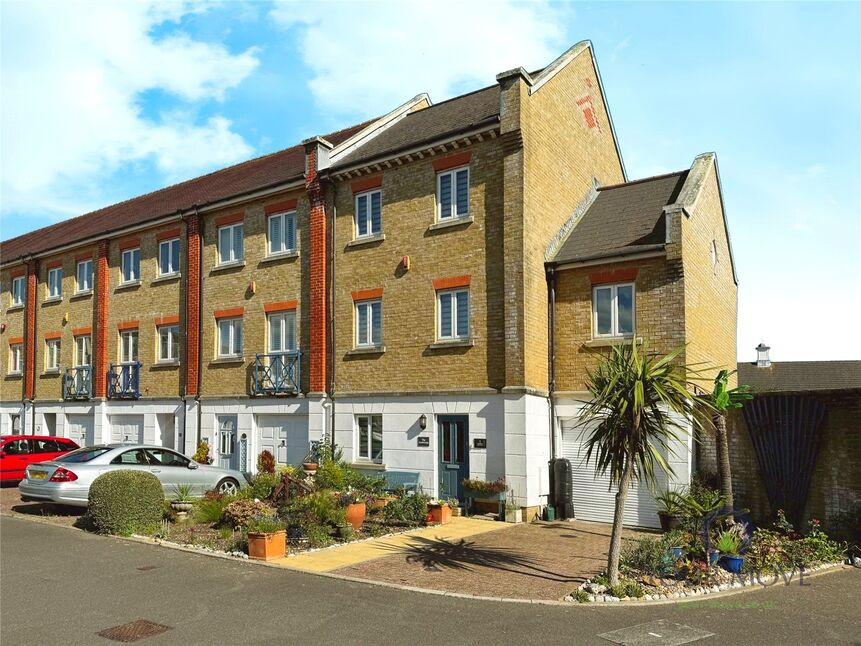
Welcome to this exceptional four-bedroom, three-bathroom end-of-terrace townhouse, perfectly located in the heart of Sovereign Harbour South. Set within an exclusive gated community, this former show home from the Little Venice development offers a warm and inviting blend of modern comfort and timeless elegance. Whether you're looking for a family home or a peaceful coastal retreat, this property is designed to meet your needs while enjoying the best of marina-side living.
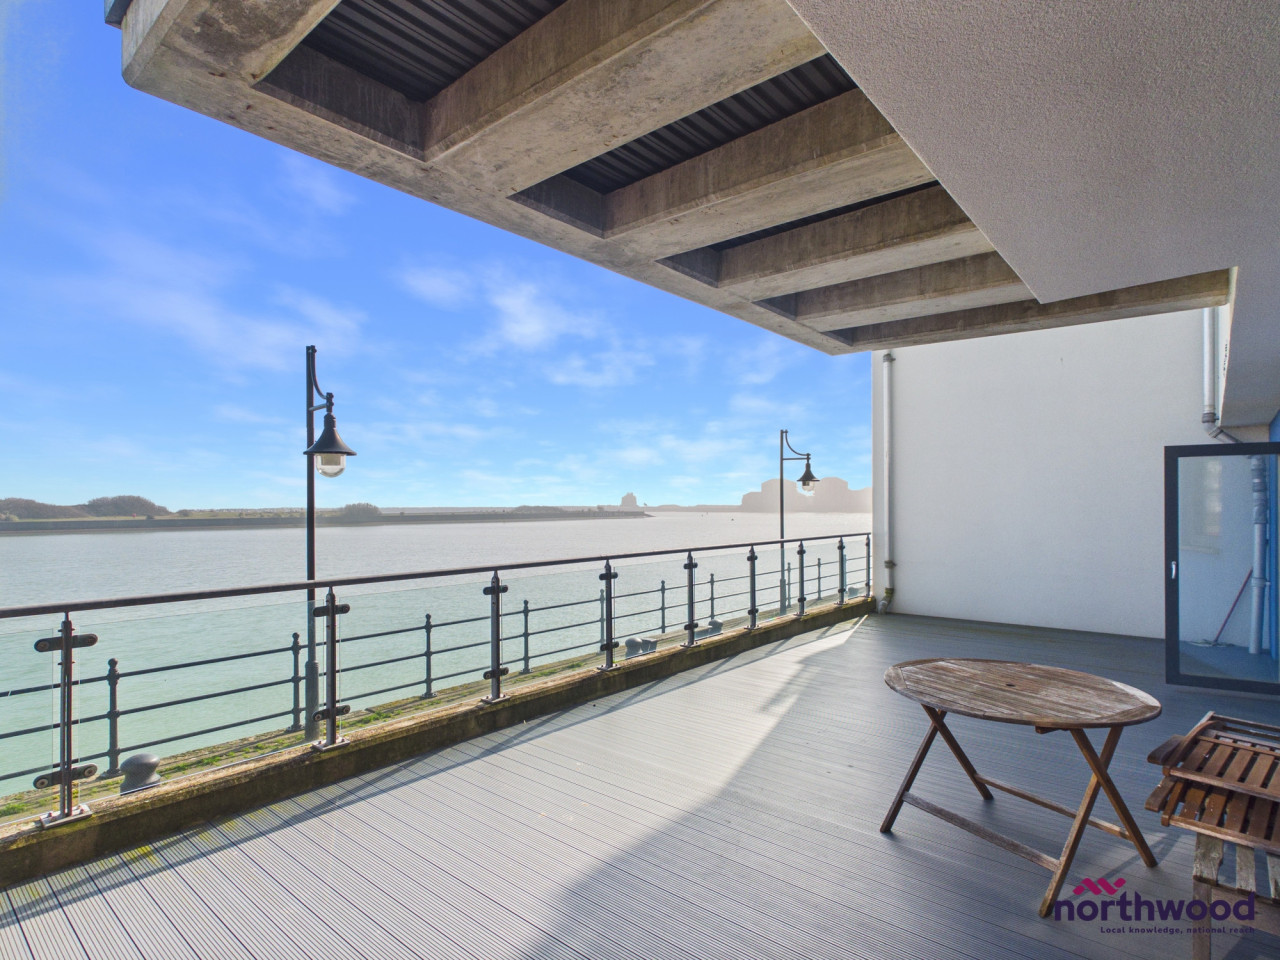
Spread across three spacious floors, the house is both versatile and practical. The light-filled, dual-aspect living room flows seamlessly onto a private balcony, perfect for enjoying a morning coffee or entertaining friends with views over the beautifully landscaped gardens. The modern kitchen/breakfast room is a standout feature, boasting a stylish central island and high-end finishes, creating an inviting space for casual meals and social gatherings alike.
Upstairs, you’ll find four well-appointed bedrooms, two of which come with en-suite bathrooms, making them ideal for both family and guests. The home, being an end-of-terrace, enjoys a larger-than-average footprint, giving you extra living space and a generous, low-maintenance garden at both the front and rear, perfect for relaxing in the sunshine.
Other highlights include a garage with lighting and power, a private driveway, and additional allocated parking. You’ll love being just moments away from the Waterfront’s shops, cafes, and restaurants, as well as the historic Martello Tower 66, offering a charming mix of history and modern convenience.
Sovereign Harbour, Northern Europe’s largest composite marina, provides a unique coastal lifestyle with five stunning harbours, marina walks, and excellent nearby amenities, making this property a perfect choice for those seeking luxury living by the sea.
Kitchen
17'4" x 10'2" (5.28m x 3.10m)
Bedroom 3
9'11" x 7'4" (3.02m x 2.24m)
Living / Dining Room
6.58m x 5.26m (L-Shaped)
Bedroom 4
8'9" x 7'7" (2.67m x 2.30m)
Bathroom
7'7" x 6'2" (2.30m x 1.88m)
Master Bedroom
15'1" x 9'1" (4.60m x 2.77m)
Master En-Suite
7'11" x 6'8" (2.41m x 2.03m)
Bedroom 2
10'4" x 8'10" (3.15m x 2.70m)
En-Suite 2
7'5" x 3'5" (2.26m x 1.04m)
Garage
17'8" x 7'11" (5.38m x 2.41m)
Read full description
Spread across three spacious floors, the house is both versatile and practical. The light-filled, dual-aspect living room flows seamlessly onto a private balcony, perfect for enjoying a morning coffee or entertaining friends with views over the beautifully landscaped gardens. The modern kitchen/breakfast room is a standout feature, boasting a stylish central island and high-end finishes, creating an inviting space for casual meals and social gatherings alike.
Upstairs, you’ll find four well-appointed bedrooms, two of which come with en-suite bathrooms, making them ideal for both family and guests. The home, being an end-of-terrace, enjoys a larger-than-average footprint, giving you extra living space and a generous, low-maintenance garden at both the front and rear, perfect for relaxing in the sunshine.
Other highlights include a garage with lighting and power, a private driveway, and additional allocated parking. You’ll love being just moments away from the Waterfront’s shops, cafes, and restaurants, as well as the historic Martello Tower 66, offering a charming mix of history and modern convenience.
Sovereign Harbour, Northern Europe’s largest composite marina, provides a unique coastal lifestyle with five stunning harbours, marina walks, and excellent nearby amenities, making this property a perfect choice for those seeking luxury living by the sea.
Kitchen
17'4" x 10'2" (5.28m x 3.10m)
Bedroom 3
9'11" x 7'4" (3.02m x 2.24m)
Living / Dining Room
6.58m x 5.26m (L-Shaped)
Bedroom 4
8'9" x 7'7" (2.67m x 2.30m)
Bathroom
7'7" x 6'2" (2.30m x 1.88m)
Master Bedroom
15'1" x 9'1" (4.60m x 2.77m)
Master En-Suite
7'11" x 6'8" (2.41m x 2.03m)
Bedroom 2
10'4" x 8'10" (3.15m x 2.70m)
En-Suite 2
7'5" x 3'5" (2.26m x 1.04m)
Garage
17'8" x 7'11" (5.38m x 2.41m)
Read full description
What's it like to live here?
Nearby businesses open now
More properties nearby
£240,000 Asking price
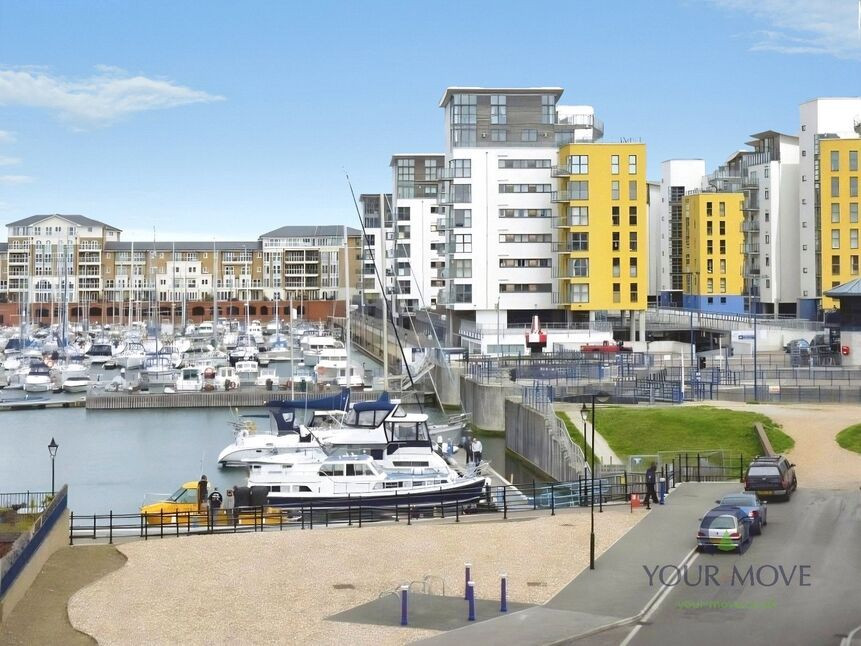
Key West, Eastbourne, East Sussex, BN23
£175,000 Asking price
Comments (0)
Log in to like, comment or share to your feed.
Start the conversation about this listing.