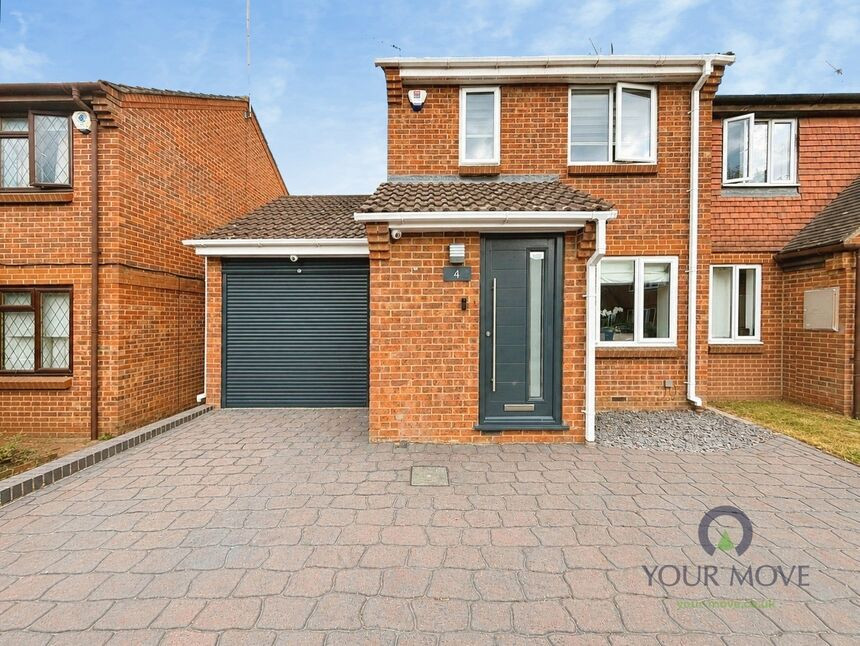
 Available
Photo 1 of 18
£350,000 Guide price
The Quern, Maidstone, Kent, ME15
The Quern, Kent, Maidstone, ME15
- 🏠 House
- 📋 For sale
- 🛏 3 beds
- 🛁 2 baths
- 👁 9 views
About this property
This impressive and beautifully presented property has been substantially extended and thoughtfully upgraded by the current owners, creating a truly exceptional home that combines contemporary style, quality finishes.
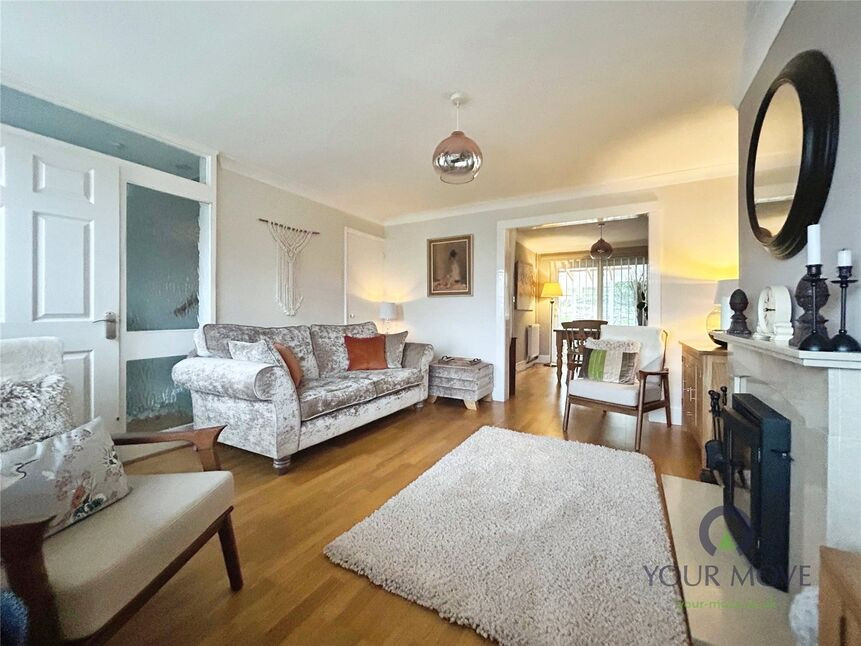
The property is entered via a welcoming entrance porch, which features a stylish modern cloakroom. From here, you continue into the spacious and beautifully presented lounge, providing a comfortable and inviting space in which to relax and unwind. The lounge benefits from elegant oak French doors, which open into the spectacular open-plan kitchen/dining area.
The kitchen truly forms the heart of this impressive home and has been finished to a high specification, featuring contemporary navy cabinetry, luxurious marble worktops and a superb central island. Integrated appliances include a dishwasher and induction hob, while extensive windows surrounding the rear extension flood the room with an abundance of natural light. The windows are fitted with electric blinds, offering effortless control and added convenience, while underfloor heating adds an additional level of comfort and luxury.
The attention to detail continues throughout, with quality oak internal doors fitted throughout the property. An internal door leads through to the garage, which has been cleverly transformed into a highly practical utility area. The space benefits from plumbing, electrics and fitted storage, making it an excellent additional area. An electric roller door provides convenient external access.
Upstairs, the accommodation continues to impress. The current owners have created two exceptionally spacious double bedrooms. The master bedroom features mirrored sliding wardrobes and double windows, creating a bright and airy space. The second bedroom is also a substantial double room with fitted wardrobes. The property was originally designed as a three-bedroom home, and the existing layout and floor space could readily be adapted back to the original three-bedroom configuration if required, offering excellent flexibility to suit the needs of the new owner.
The luxurious contemporary bathroom has been finished with stylish marble tiling and features a large walk-in shower with rainfall showerhead. A skylight allows natural light, while a built-in hairdryer provides an additional touch of thoughtful luxury.
The property also benefits from two separate loft spaces, one situated above the garage and another within the main house, providing an abundance of valuable storage.
Externally, the rear garden provides a wonderful private retreat and has been thoughtfully designed with entertaining and socialising in mind. The fully paved garden offers a low-maintenance outdoor space, ideal for hosting family and friends, with useful side access adding further practicality. The garden also benefits from external lighting, power sockets and two outside taps.
A useful insulated garden shed, complete with power and lighting, provides excellent additional versatility and could comfortably be utilised as a home office, hobby room or useful storage space. To the front of the property, a private driveway provides off-road parking for three vehicles.
Location
The property enjoys a desirable setting, The Quern Tovil Mill, within easy reach of Maidstone town centre and the surrounding countryside. The area offers an appealing balance of tranquillity and convenience, with a range of local amenities, schools, shops and leisure facilities nearby.
Maidstone provides excellent transport links, with convenient access to the M20 and wider motorway network, together with regular rail services to London and other major destinations. The surrounding Kent countryside also offers an abundance of attractive walking and cycling routes, making this an ideal location for those seeking both a peaceful environment and excellent connectivity.
Porch
2'7" x 5'6" (0.80m x 1.67m)
Cloakroom
6'6" x 2'6" (1.99m x 0.75m)
Lounge
13'7" x 13'9" (4.13m x 4.20m)
Kitchen / Diner
6.16mx 6.9m
Landing
7'10" x 5'11" (2.38m x 1.80m)
Bedroom 1
13'9" x 8'2" (4.20m x 2.50m)
Bedroom 2
11'9" x 7'6" (3.58m x 2.28m)
Bedroom 3
7'10" x 5'11" (2.38m x 1.80m)
Bathroom
7'10" x 7'6" (2.38m x 2.28m)
Read full description
The property is entered via a welcoming entrance porch, which features a stylish modern cloakroom. From here, you continue into the spacious and beautifully presented lounge, providing a comfortable and inviting space in which to relax and unwind. The lounge benefits from elegant oak French doors, which open into the spectacular open-plan kitchen/dining area.
The kitchen truly forms the heart of this impressive home and has been finished to a high specification, featuring contemporary navy cabinetry, luxurious marble worktops and a superb central island. Integrated appliances include a dishwasher and induction hob, while extensive windows surrounding the rear extension flood the room with an abundance of natural light. The windows are fitted with electric blinds, offering effortless control and added convenience, while underfloor heating adds an additional level of comfort and luxury.
The attention to detail continues throughout, with quality oak internal doors fitted throughout the property. An internal door leads through to the garage, which has been cleverly transformed into a highly practical utility area. The space benefits from plumbing, electrics and fitted storage, making it an excellent additional area. An electric roller door provides convenient external access.
Upstairs, the accommodation continues to impress. The current owners have created two exceptionally spacious double bedrooms. The master bedroom features mirrored sliding wardrobes and double windows, creating a bright and airy space. The second bedroom is also a substantial double room with fitted wardrobes. The property was originally designed as a three-bedroom home, and the existing layout and floor space could readily be adapted back to the original three-bedroom configuration if required, offering excellent flexibility to suit the needs of the new owner.
The luxurious contemporary bathroom has been finished with stylish marble tiling and features a large walk-in shower with rainfall showerhead. A skylight allows natural light, while a built-in hairdryer provides an additional touch of thoughtful luxury.
The property also benefits from two separate loft spaces, one situated above the garage and another within the main house, providing an abundance of valuable storage.
Externally, the rear garden provides a wonderful private retreat and has been thoughtfully designed with entertaining and socialising in mind. The fully paved garden offers a low-maintenance outdoor space, ideal for hosting family and friends, with useful side access adding further practicality. The garden also benefits from external lighting, power sockets and two outside taps.
A useful insulated garden shed, complete with power and lighting, provides excellent additional versatility and could comfortably be utilised as a home office, hobby room or useful storage space. To the front of the property, a private driveway provides off-road parking for three vehicles.
Location
The property enjoys a desirable setting, The Quern Tovil Mill, within easy reach of Maidstone town centre and the surrounding countryside. The area offers an appealing balance of tranquillity and convenience, with a range of local amenities, schools, shops and leisure facilities nearby.
Maidstone provides excellent transport links, with convenient access to the M20 and wider motorway network, together with regular rail services to London and other major destinations. The surrounding Kent countryside also offers an abundance of attractive walking and cycling routes, making this an ideal location for those seeking both a peaceful environment and excellent connectivity.
Porch
2'7" x 5'6" (0.80m x 1.67m)
Cloakroom
6'6" x 2'6" (1.99m x 0.75m)
Lounge
13'7" x 13'9" (4.13m x 4.20m)
Kitchen / Diner
6.16mx 6.9m
Landing
7'10" x 5'11" (2.38m x 1.80m)
Bedroom 1
13'9" x 8'2" (4.20m x 2.50m)
Bedroom 2
11'9" x 7'6" (3.58m x 2.28m)
Bedroom 3
7'10" x 5'11" (2.38m x 1.80m)
Bathroom
7'10" x 7'6" (2.38m x 2.28m)
Read full description
What's it like to live here?
Nearby businesses open now
More properties nearby
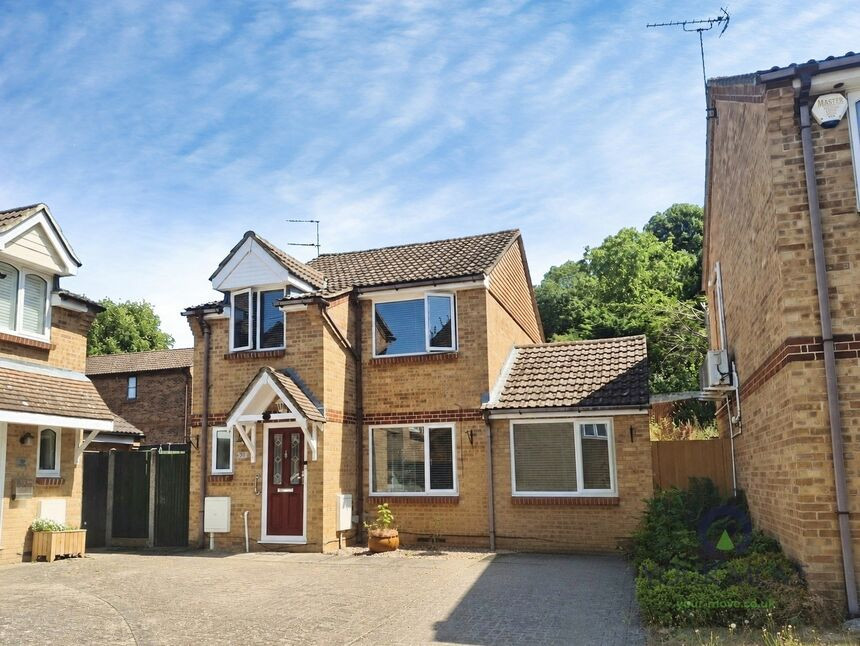
£375,000 Asking price
Woodbridge Drive, Maidstone, Kent, ME15
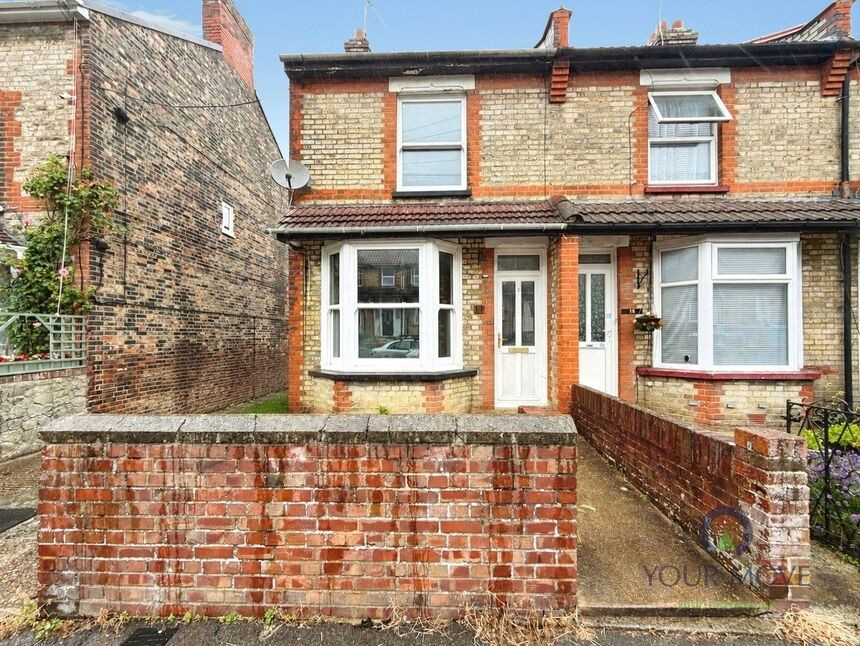
£280,000 Guide price
Beaconsfield Road, Maidstone, Kent, ME15
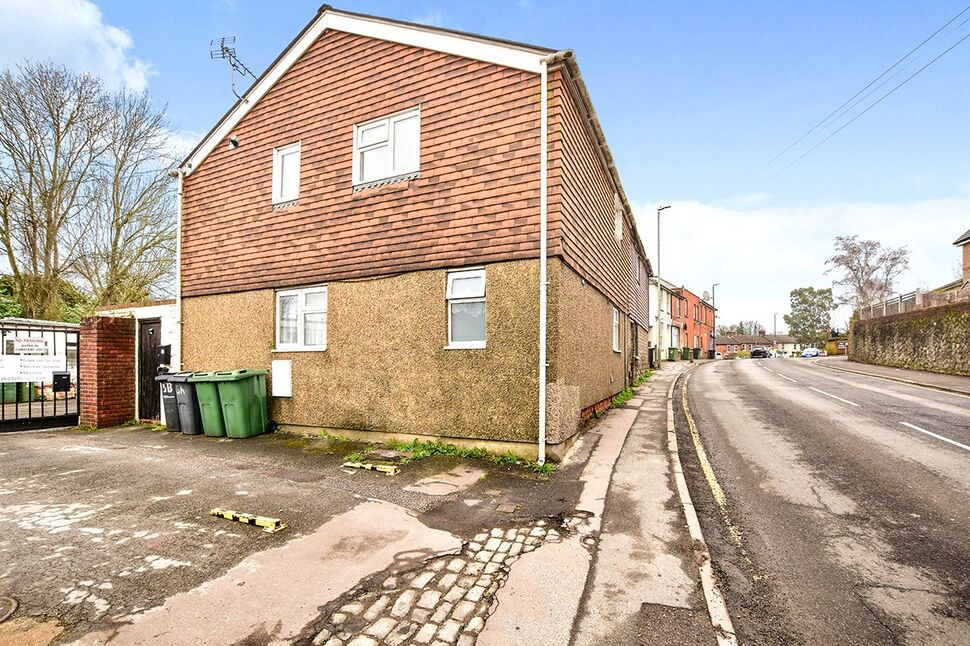
£1,050 pcm
Tovil Hill, Maidstone, Kent, ME15
£350,000 Offers over
Comments (0)
Log in to like, comment or share to your feed.
Start the conversation about this listing.