 Available
Photo 1 of 27
£350,000 Offers over
The Street, Ash, Kent, CT3
The Street, Kent, Ash, CT3
- 🏠 House
- 📋 For sale
- 🛏 4 beds
- 🛁 2 baths
- 👁 5 views
About this property
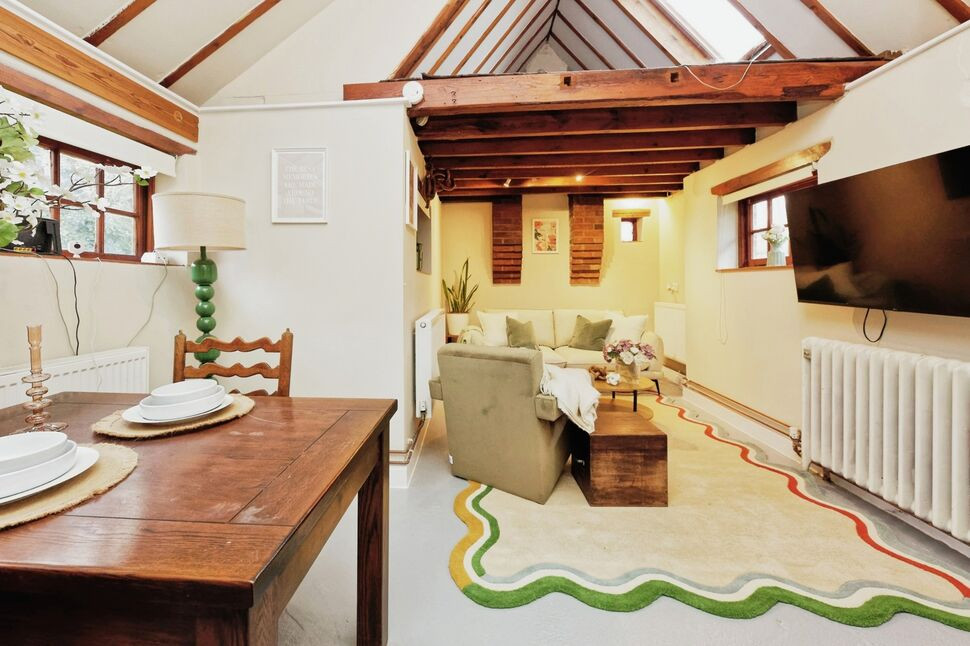
This stunning and truly unique period property has been lovingly updated and beautifully decorated to an exceptional standard throughout, effortlessly blending timeless character with high quality modern finishes.
The accommodation is both generous and versatile comprising three well proportioned bedrooms, three elegant reception rooms, generous reception hall, and two stylish bathrooms. Of particular note is the contemporary ground floor wet room, thoughtfully designed for convenience and practicality while maintaining a sleek modern aesthetic, located off the 3rd reception room, making this also an ideal bedroom if needed.
Each room showcases meticulous attention to detail, with tasteful décor enhancing the properties original charm and creating a warm yet refined living environment ideal for everyday living and entertaining.
Externally the home continues to impress with a good-sized rear garden enjoying a sunny aspect, providing a private and inviting space for outdoor dining, relaxation, or gardening. The property also benefits from an external brick built outbuilding, housing a w/c and hand basin.
To the rear of the garden the property benefits from off street parking for at least two vehicles, a highly desirable feature for a home of this character.
Located in the highly regarded village of Ash offering an appealing balance of rural charm and everyday convenance , with a strong community feel, local shops, a well regarded primary school, and a mainline railway station providing direct services to Canterbury, London and the coast.
Reception Hall
4.1m x2.36m
Sitting / Dining Room
5.87m x4.04m
Study
8'1" x 8'12" (2.46m x 2.74m)
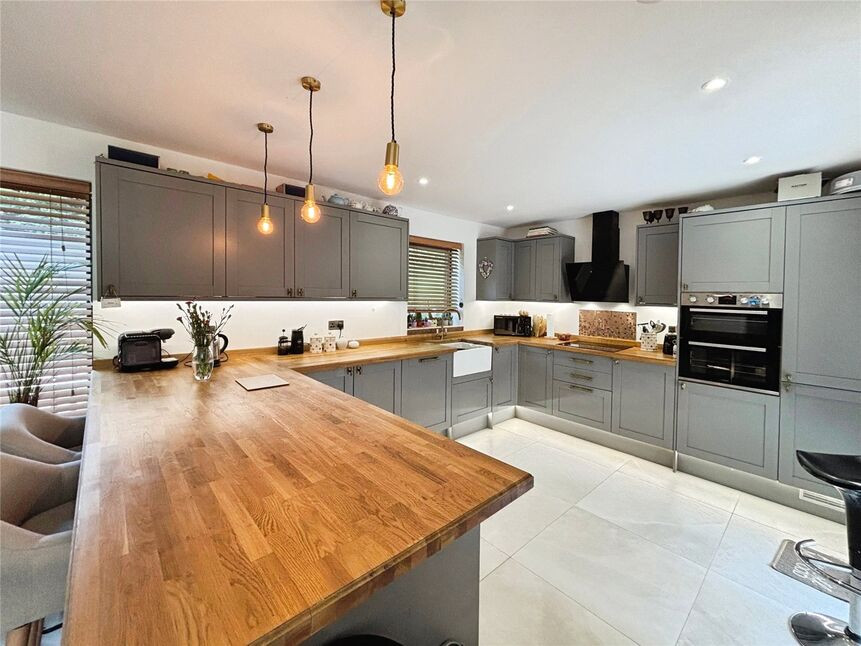
Kitchen
14'9" x 7'4" (4.50m x 2.24m)
Family Room / Bedroom
17'8" x 11'9" (5.38m x 3.58m)
Shower Room
8'8" x 4'4" (2.64m x 1.32m)
Bedroom 1
13'4" x 11'5" (4.06m x 3.48m)
Bedroom 2
12'12" x 11'9" (3.96m x 3.58m)
Bedroom 3
9'3" x 8'1" (2.82m x 2.46m)
Read full description
The accommodation is both generous and versatile comprising three well proportioned bedrooms, three elegant reception rooms, generous reception hall, and two stylish bathrooms. Of particular note is the contemporary ground floor wet room, thoughtfully designed for convenience and practicality while maintaining a sleek modern aesthetic, located off the 3rd reception room, making this also an ideal bedroom if needed.
Each room showcases meticulous attention to detail, with tasteful décor enhancing the properties original charm and creating a warm yet refined living environment ideal for everyday living and entertaining.
Externally the home continues to impress with a good-sized rear garden enjoying a sunny aspect, providing a private and inviting space for outdoor dining, relaxation, or gardening. The property also benefits from an external brick built outbuilding, housing a w/c and hand basin.
To the rear of the garden the property benefits from off street parking for at least two vehicles, a highly desirable feature for a home of this character.
Located in the highly regarded village of Ash offering an appealing balance of rural charm and everyday convenance , with a strong community feel, local shops, a well regarded primary school, and a mainline railway station providing direct services to Canterbury, London and the coast.
Reception Hall
4.1m x2.36m
Sitting / Dining Room
5.87m x4.04m
Study
8'1" x 8'12" (2.46m x 2.74m)
Kitchen
14'9" x 7'4" (4.50m x 2.24m)
Family Room / Bedroom
17'8" x 11'9" (5.38m x 3.58m)
Shower Room
8'8" x 4'4" (2.64m x 1.32m)
Bedroom 1
13'4" x 11'5" (4.06m x 3.48m)
Bedroom 2
12'12" x 11'9" (3.96m x 3.58m)
Bedroom 3
9'3" x 8'1" (2.82m x 2.46m)
Read full description
What's it like to live here?
Nearby businesses open now
More properties nearby
£475,000 Guide price
Park Lane, Preston, Kent, CT3
£240,000 Guide price
Comments (0)
Log in to like, comment or share to your feed.
Start the conversation about this listing.