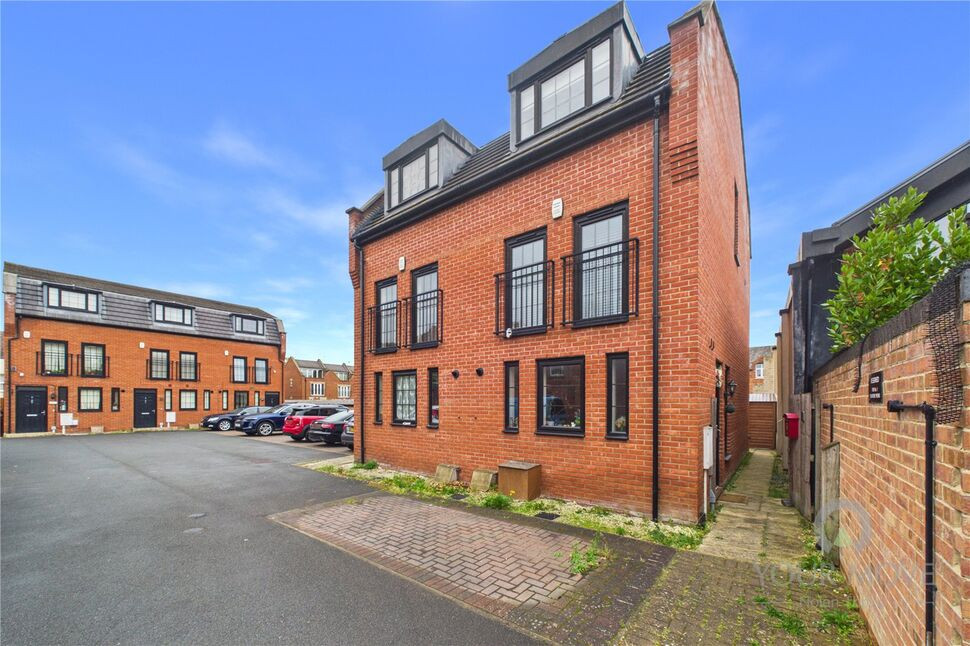
 Available
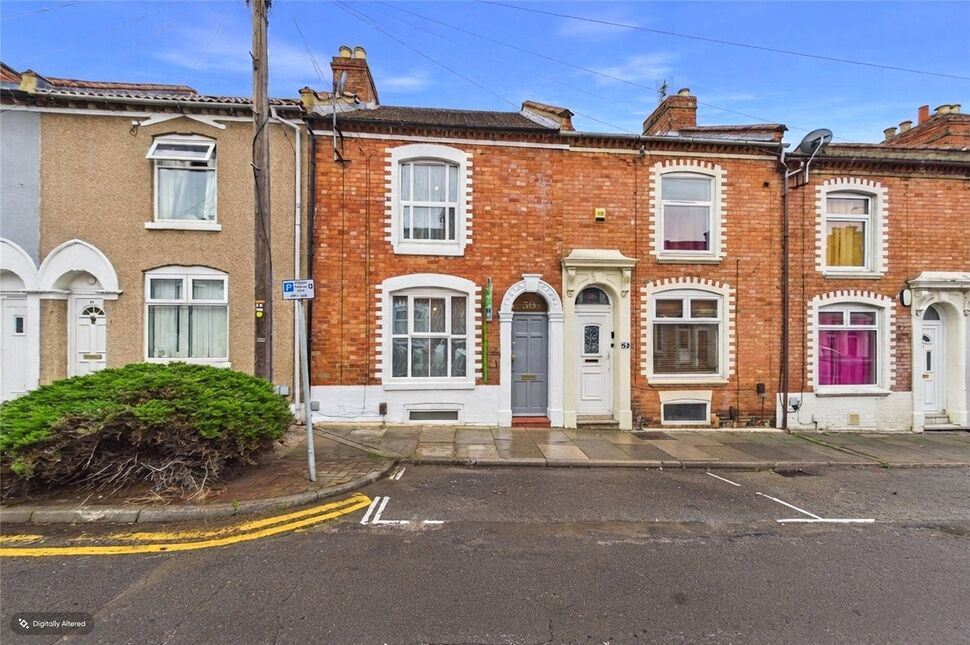
Photo 1 of 21
£290,000 Asking price
Thenford Mews, Abington, Northamptonshire, NN1
Thenford Mews, Northamptonshire, Abington, NN1
- 🏠 House
- 📋 For sale
- 🛏 4 beds
- 🛁 3 baths
- 👁 12 views
About this property
A rarely available, well-presented four-bedroom, three-storey townhouse, ideally positioned just off Thenford Street, within comfortable walking distance of Northampton General Hospital and the town centre. Arranged over three floors, the property offers generous and flexible accommodation, with three bath/shower rooms, a ground floor cloakroom and allocated parking, making it equally well suited to family living or professional occupiers.
The property is entered from the side into a bright and welcoming hallway, where stairs rise to the upper floors and doors lead to the principal ground floor rooms. A guest cloakroom is conveniently positioned off the hall. To the front of the house is a smart, well-appointed kitchen fitted with a range of wall and base units and integrated appliances including a fridge freezer, oven and hob, providing practical and stylish everyday space.
To the rear is the impressive kitchen / dining room, a light and sociable area, ideal for both family life and entertaining. French doors open directly onto the rear courtyard garden, creating a pleasing connection between the indoor and outdoor spaces and allowing natural light to flood the room.
The first-floor landing provides access to two generous double bedrooms, both enjoying large UPVC windows and a bright, airy feel. A well-appointed family bathroom serves this floor, fitted with a bath with shower over, wash basin and WC.
The second floor offers two further double bedrooms, each benefiting from its own en-suite shower room, fitted with a shower, wash basin and WC. This arrangement offers excellent flexibility, providing private accommodation ideal for guests, older children or professional sharers.
Outside, the property benefits from an allocated parking space to the front, with additional visitor parking available nearby, adding to the convenience of this well-located and versatile home.
Read full description
The property is entered from the side into a bright and welcoming hallway, where stairs rise to the upper floors and doors lead to the principal ground floor rooms. A guest cloakroom is conveniently positioned off the hall. To the front of the house is a smart, well-appointed kitchen fitted with a range of wall and base units and integrated appliances including a fridge freezer, oven and hob, providing practical and stylish everyday space.
To the rear is the impressive kitchen / dining room, a light and sociable area, ideal for both family life and entertaining. French doors open directly onto the rear courtyard garden, creating a pleasing connection between the indoor and outdoor spaces and allowing natural light to flood the room.
The first-floor landing provides access to two generous double bedrooms, both enjoying large UPVC windows and a bright, airy feel. A well-appointed family bathroom serves this floor, fitted with a bath with shower over, wash basin and WC.
The second floor offers two further double bedrooms, each benefiting from its own en-suite shower room, fitted with a shower, wash basin and WC. This arrangement offers excellent flexibility, providing private accommodation ideal for guests, older children or professional sharers.
Outside, the property benefits from an allocated parking space to the front, with additional visitor parking available nearby, adding to the convenience of this well-located and versatile home.
Read full description
What's it like to live here?
Nearby businesses open now
More properties nearby
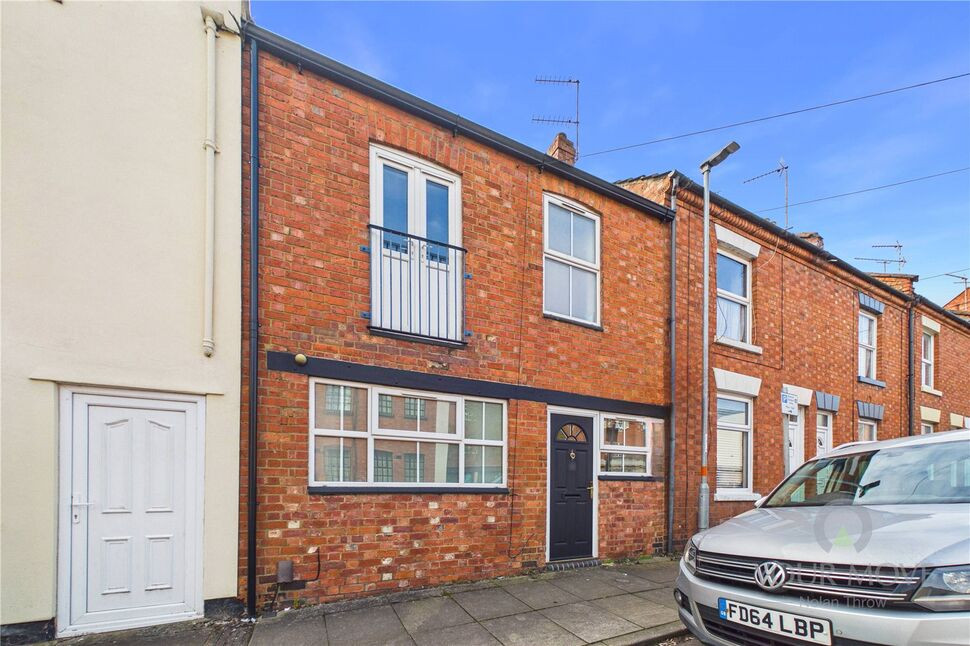
£156,995 Asking price
Ecton Street,, Abington, Northampton, NN1
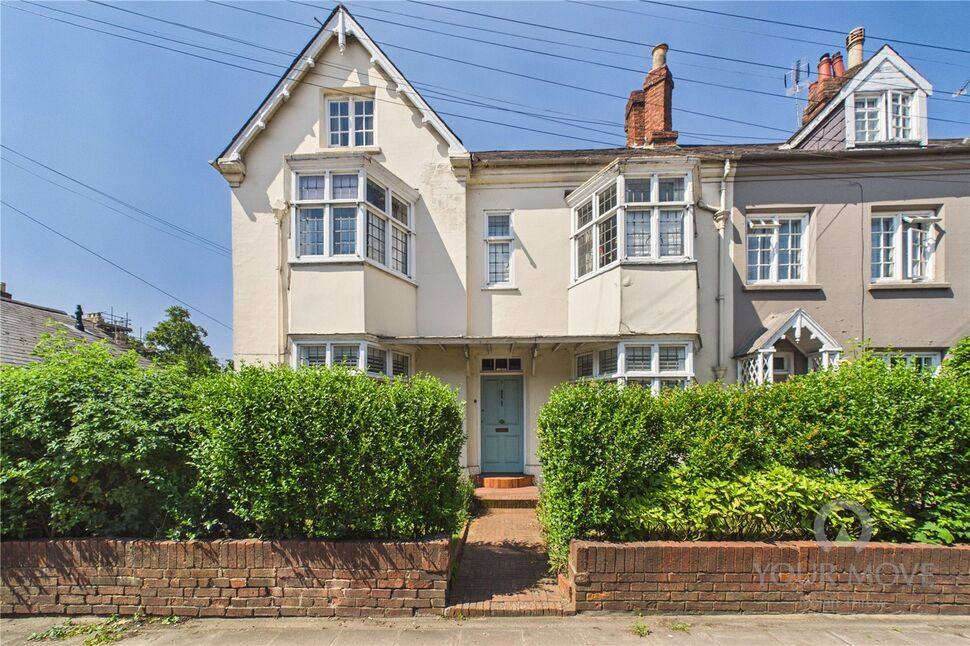
£375,000 Asking price
York Road, Northampton, NN1
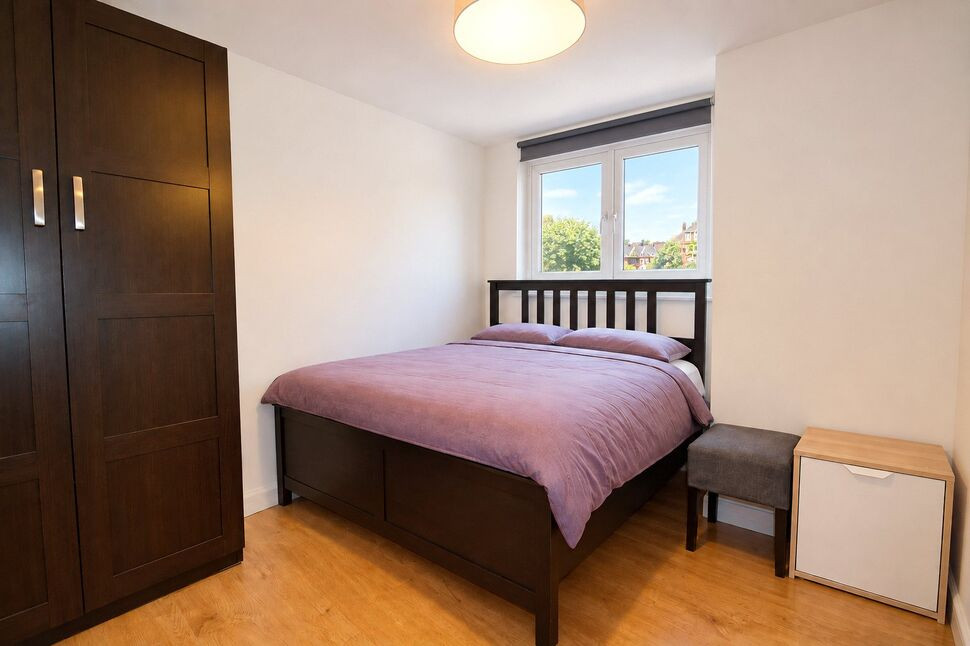
£1,200 pcm
Comments (0)
Log in to like, comment or share to your feed.
Start the conversation about this listing.