 Available
Photo 1 of 12
£150,000 Asking price
Thompson Hill, High Green, Sheffield, S35
Thompson Hill, Sheffield, High Green, S35
- 🏠 House
- 📋 For sale
- 🛏 2 beds
- 🛁 1 bath
- 👁 10 views
About this property
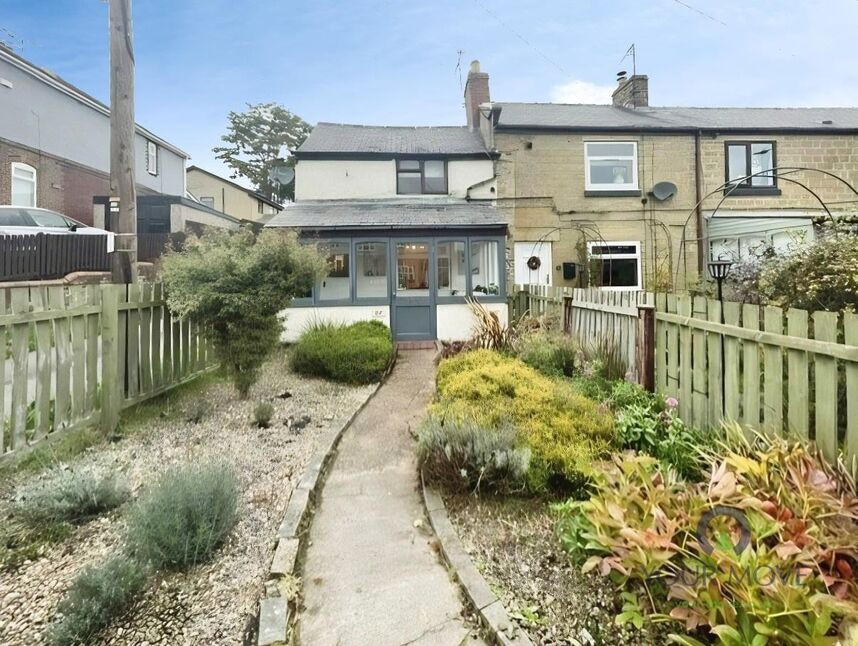
For sale is this two-bedroom end of terrace cottage in the heart of High Green, Sheffield. Dating back to 1808, the property combines character features with neutrally decorated, well-kept interiors.
The ground floor offers a cosy lounge with an original exposed beam and carpeted flooring, providing a comfortable main reception space. To the rear is a good-sized kitchen with tiled floor, fitted units, freestanding cooker and open-plan stairs rising to the first floor.
Upstairs are two bedrooms, both with neutral décor and natural light. A refurbished shower room is finished in contemporary tones with modern sanitaryware and tiled flooring. The layout suits first-time buyers, downsizers or those seeking a low-maintenance home with period charm.
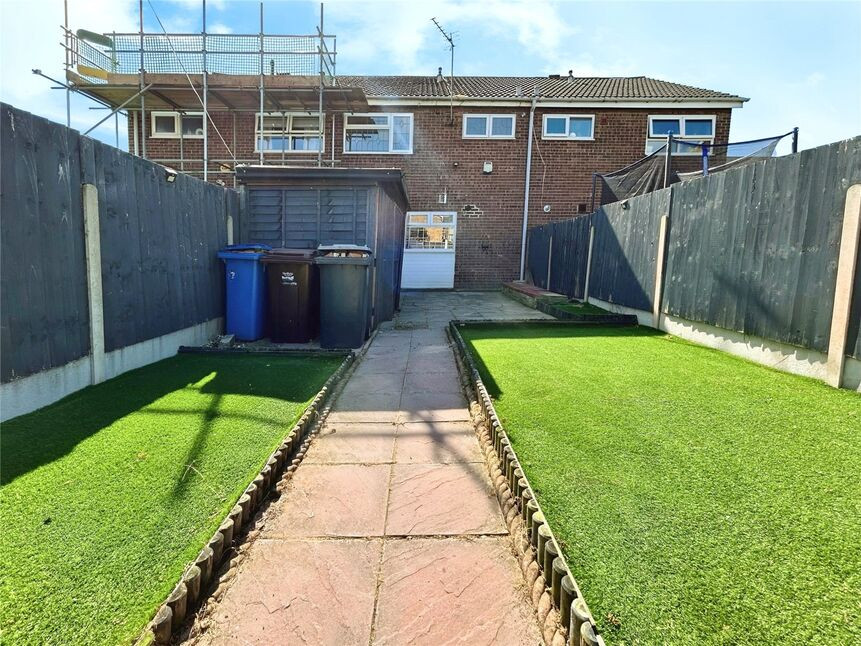
Outside, a large front garden with pathway and planting beds sets the cottage back from the road, while the enclosed rear garden offers a private space with paved areas and raised beds, ideal for pots and seating.
High Green provides a good range of everyday amenities, with shops, cafés and takeaways on High Green’s main streets and larger facilities available at Chapeltown. Local green space includes Westwood Country Park and access towards the edge of the Peak District by car. Nearby schools include High Green Primary and other well-regarded options in the S35 area.
Chapeltown railway station is within easy reach by car or bus, offering direct services to Sheffield in around 12 minutes and to Leeds in under an hour, making this cottage a practical base for commuters. Council Tax Band A.
Overview
For sale is this two-bedroom end of terrace cottage in the heart of High Green, Sheffield. Dating back to 1808, the property combines character features with neutrally decorated, well-kept interiors. The ground floor offers a cosy lounge with an original exposed beam and carpeted flooring, providing a comfortable main reception space. To the rear is a good-sized kitchen with tiled floor, fitted units, freestanding cooker and open-plan stairs rising to the first floor. Upstairs are two bedrooms, both with neutral décor and natural light. A refurbished shower room is finished in contemporary tones with modern sanitaryware and tiled flooring. The layout suits first-time buyers, downsizers or those seeking a low-maintenance home with period charm. Outside, a large front garden with pathway and planting beds sets the cottage back from the road, while the enclosed rear garden offers a private space with paved areas and raised beds, ideal for pots and seating.
Location Description
High Green provides a good range of everyday amenities, with shops, cafés and takeaways on High Green’s main streets and larger facilities available at Chapeltown. Local green space includes Westwood Country Park and access towards the edge of the Peak District by car. Nearby schools include High Green Primary and other well-regarded options in the S35 area. Chapeltown railway station is within easy reach by car or bus, offering direct services to Sheffield in around 12 minutes and to Leeds in under an hour, making this cottage a practical base for commuters. Council Tax Band A.
Porch
13'9" x 3'11" (4.20m x 1.20m)
A door to the front leads into the welcoming porch, which benefits from windows to all sides and is the ideal space for removing coats and shoes before entering the house.
Lounge
12'6" x 13'9" (3.80m x 4.20m)
Having a window to the front, radiator, original wooden beam and carpeted flooring.
Kitchen
9'2" x 13'9" (2.80m x 4.20m)
Fitted with a range of wall and base units with roll edge work surfaces. There are free standing appliances which include washing machine, gas cooker with extractor over, sink with drainer and mixer tap over. There are open plan wooden stairs rising to the first floor, tiled flooring and a window and door to the rear.
Landing
Having a window to the rear and useful storage cupboard.
Bedroom 1
9'2" x 7'10" (2.80m x 2.40m)
Having a window to the front, radiator and carpeted flooring. There is a stud wall between bedroom one and two and could be removed if you wanted to have one large bedroom.
Bedroom 2
12'6" x 4'11" (3.80m x 1.50m)
Having a window to the side, electric wall mounted radiator and carpeted flooring.
Shower Room
Comprising of a low level w.c, pedestal sink and walk in shower with tiled walls and floor. The boiler is located in the bathroom and is serviced yearly. Having a window to the rear.
Read full description
The ground floor offers a cosy lounge with an original exposed beam and carpeted flooring, providing a comfortable main reception space. To the rear is a good-sized kitchen with tiled floor, fitted units, freestanding cooker and open-plan stairs rising to the first floor.
Upstairs are two bedrooms, both with neutral décor and natural light. A refurbished shower room is finished in contemporary tones with modern sanitaryware and tiled flooring. The layout suits first-time buyers, downsizers or those seeking a low-maintenance home with period charm.
Outside, a large front garden with pathway and planting beds sets the cottage back from the road, while the enclosed rear garden offers a private space with paved areas and raised beds, ideal for pots and seating.
High Green provides a good range of everyday amenities, with shops, cafés and takeaways on High Green’s main streets and larger facilities available at Chapeltown. Local green space includes Westwood Country Park and access towards the edge of the Peak District by car. Nearby schools include High Green Primary and other well-regarded options in the S35 area.
Chapeltown railway station is within easy reach by car or bus, offering direct services to Sheffield in around 12 minutes and to Leeds in under an hour, making this cottage a practical base for commuters. Council Tax Band A.
Overview
For sale is this two-bedroom end of terrace cottage in the heart of High Green, Sheffield. Dating back to 1808, the property combines character features with neutrally decorated, well-kept interiors. The ground floor offers a cosy lounge with an original exposed beam and carpeted flooring, providing a comfortable main reception space. To the rear is a good-sized kitchen with tiled floor, fitted units, freestanding cooker and open-plan stairs rising to the first floor. Upstairs are two bedrooms, both with neutral décor and natural light. A refurbished shower room is finished in contemporary tones with modern sanitaryware and tiled flooring. The layout suits first-time buyers, downsizers or those seeking a low-maintenance home with period charm. Outside, a large front garden with pathway and planting beds sets the cottage back from the road, while the enclosed rear garden offers a private space with paved areas and raised beds, ideal for pots and seating.
Location Description
High Green provides a good range of everyday amenities, with shops, cafés and takeaways on High Green’s main streets and larger facilities available at Chapeltown. Local green space includes Westwood Country Park and access towards the edge of the Peak District by car. Nearby schools include High Green Primary and other well-regarded options in the S35 area. Chapeltown railway station is within easy reach by car or bus, offering direct services to Sheffield in around 12 minutes and to Leeds in under an hour, making this cottage a practical base for commuters. Council Tax Band A.
Porch
13'9" x 3'11" (4.20m x 1.20m)
A door to the front leads into the welcoming porch, which benefits from windows to all sides and is the ideal space for removing coats and shoes before entering the house.
Lounge
12'6" x 13'9" (3.80m x 4.20m)
Having a window to the front, radiator, original wooden beam and carpeted flooring.
Kitchen
9'2" x 13'9" (2.80m x 4.20m)
Fitted with a range of wall and base units with roll edge work surfaces. There are free standing appliances which include washing machine, gas cooker with extractor over, sink with drainer and mixer tap over. There are open plan wooden stairs rising to the first floor, tiled flooring and a window and door to the rear.
Landing
Having a window to the rear and useful storage cupboard.
Bedroom 1
9'2" x 7'10" (2.80m x 2.40m)
Having a window to the front, radiator and carpeted flooring. There is a stud wall between bedroom one and two and could be removed if you wanted to have one large bedroom.
Bedroom 2
12'6" x 4'11" (3.80m x 1.50m)
Having a window to the side, electric wall mounted radiator and carpeted flooring.
Shower Room
Comprising of a low level w.c, pedestal sink and walk in shower with tiled walls and floor. The boiler is located in the bathroom and is serviced yearly. Having a window to the rear.
Read full description
What's it like to live here?
Nearby businesses open now
More properties nearby
£150,000 Guide price
Comments (0)
Log in to like, comment or share to your feed.
Start the conversation about this listing.